Save
Ask
Tour
Hide
Share
$925,000
New Listing

25 Steeplechase Court
Southern Pines, NC 28387

For Sale|Single Family Residence|Active
4
Beds
3
Total Baths
2
Full Baths
1
Partial Bath
3,571
SqFt
$259
/SqFt
1998
Built
Subdivision:
Longleaf CC
County:
Moore
25 Steeplechase Court25 Steeplechase Court25 Steeplechase Court25 Steeplechase Court
Save
Ask
Tour
Hide
Share

Mortgage Calculator

Monthly Payment (Est.)

Enter an interest rate to see your estimated monthly payment.
Calculator powered by Showcase IDX, a Constellation1 Company. Copyright ©2026 Information is deemed reliable but not guaranteed.

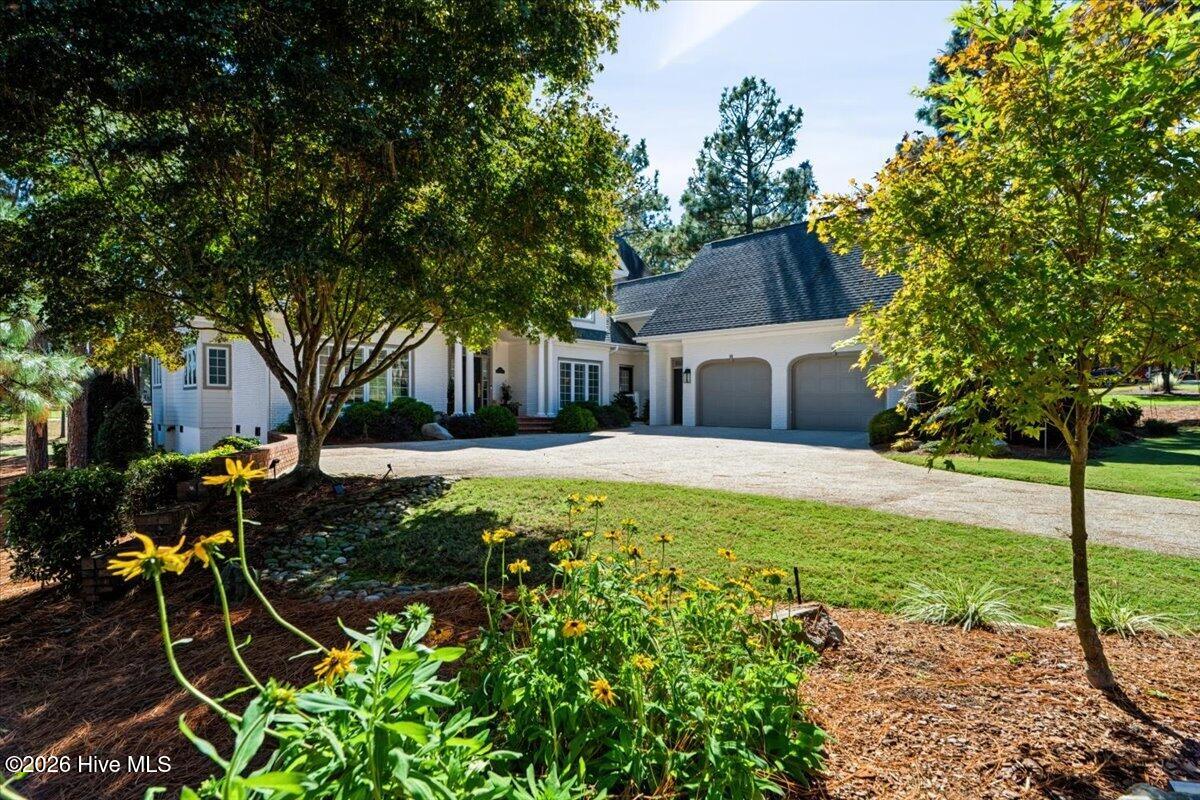
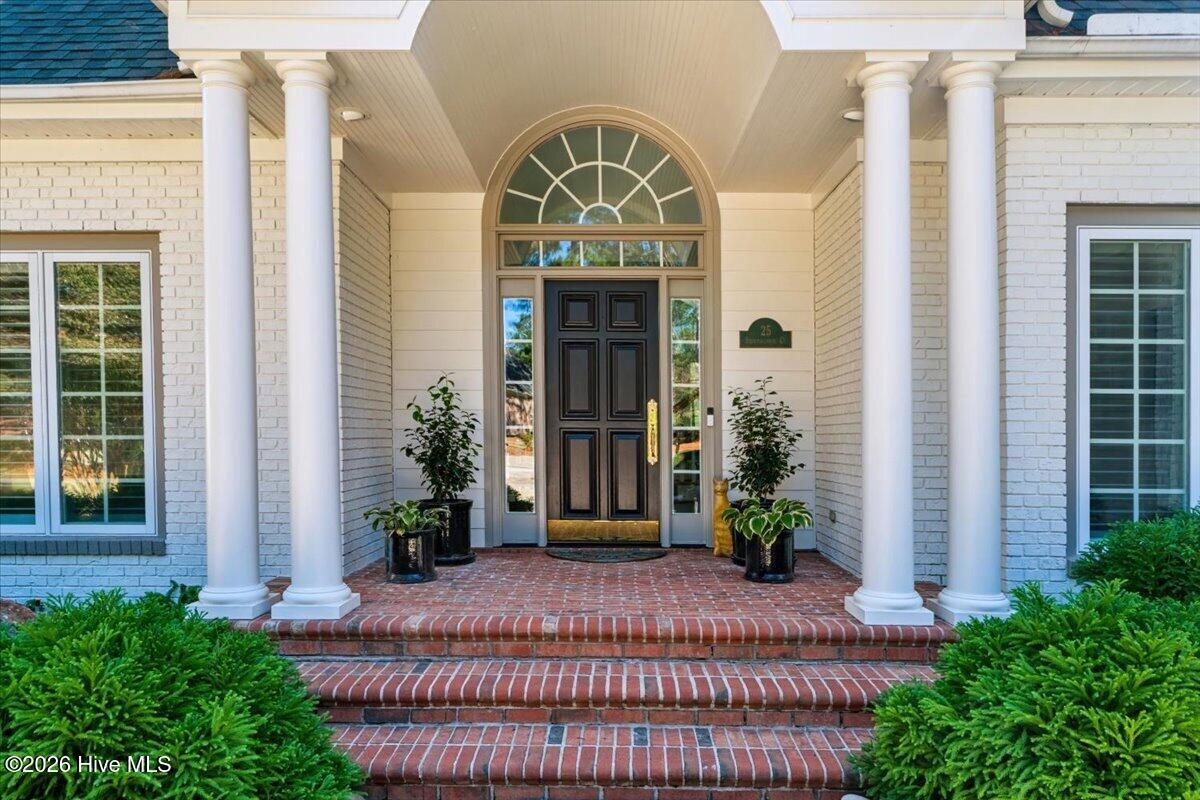
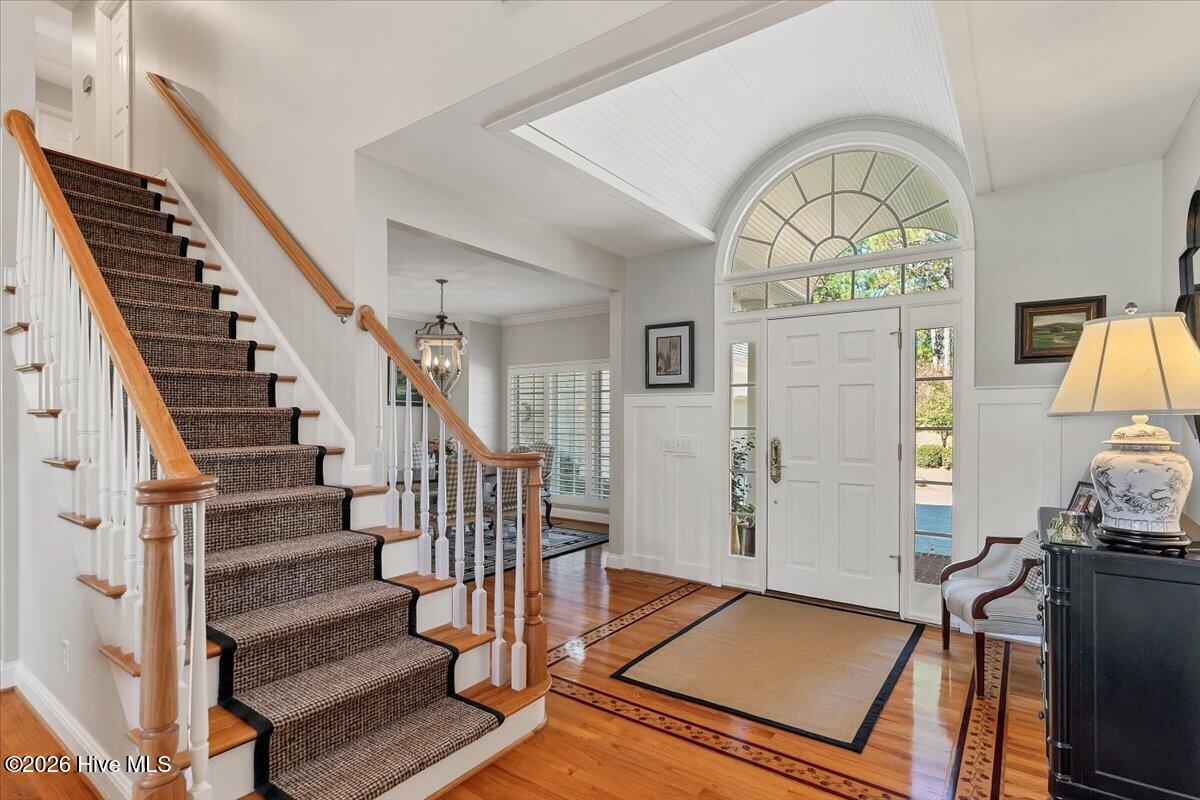
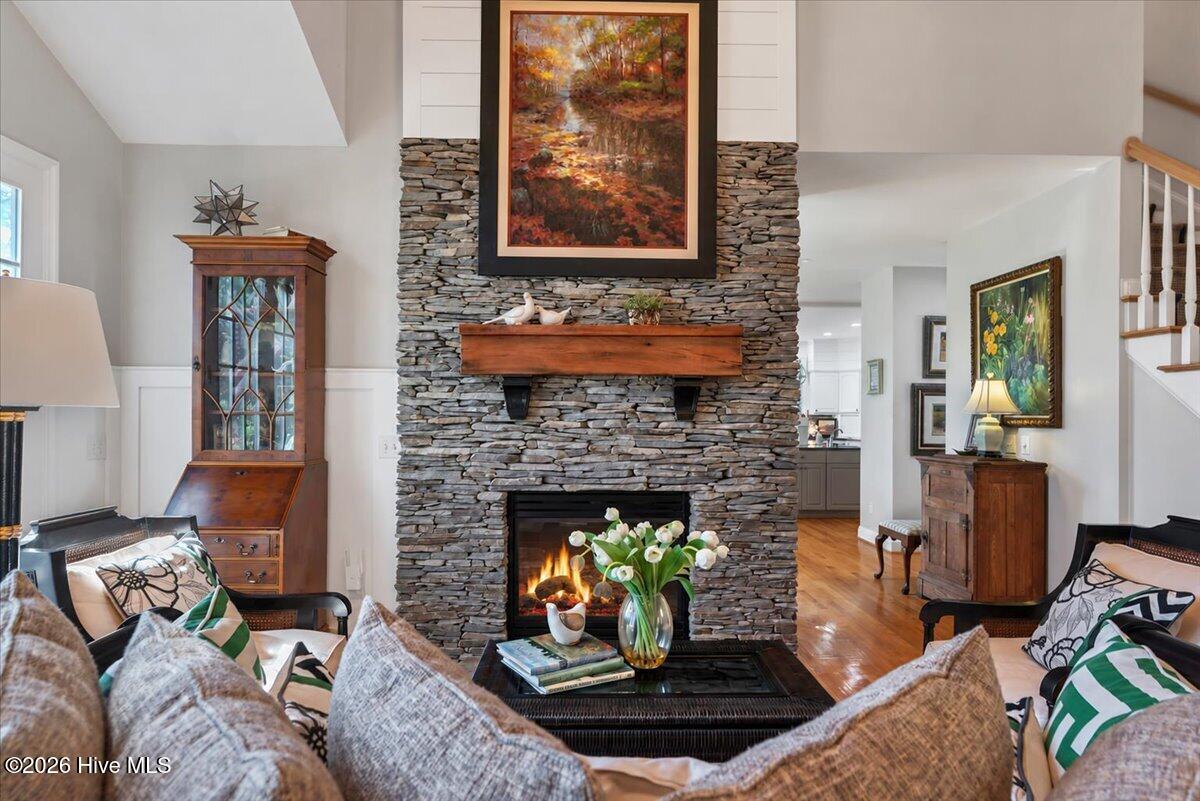
Welcome to 25 Steeplechase Court. This large, friendly, sun filled custom built home is situated on the 14th fairway of the Longleaf Country Club. This open plan home has high ceilings, spacious rooms and a fantastic views overlooking two fairways that will bring joy to any homeowner. The foyer opens onto a cozy dining room and dramatic living room with a ceiling height of 18 feet. A large laid-up stone fireplace, wainscoting, and shiplap make a memorable room which opens unto a large deck by way of 8 feet french doors. The butlers pantry & beverage refrigerator offer easy entertaining. The large open kitchen features an island counter with beverage sink and seating at the granite countertop. A bright informal breakfast area also opens onto the deck. Off the kitchen is a bright sunroom which features custom plantation window shutters. There are many extras such as a generator, private well for irrigation, a built in Wolf grill and a waterfall with a stream and small pond. The great room upstairs has built in cabinets, a beverage refrigerator, a large included TV and the perfect spot for your guests to enjoy the big game.

Save
Ask
Tour
Hide
Share
Listing Snapshot
Price 
$925,000
Days On Site 
0 Days
Bedrooms 
4
Inside Area (SqFt) 
3,571 sqft
Total Baths 
3
Full Baths 
2
Partial Baths 
1
Lot Size 
0.33 Acres
Year Built 
1998
MLS Number 
100613094
Status 
Active
Property Tax 
$3,837.84
HOA/Condo/Coop Fees 
$42 monthly
Sq Ft Source 
N/A
Friends & Family
Recent Activity
2 hours agoListing first seen on site
2 hours agoListing updated with changes from the MLS
General Features
Acres 
0.33
Attached Garage 
Yes
Foundation 
Brick/MortarBlock
Garage 
Yes
Garage Spaces 
2
Levels 
Two
Number Of Stories 
2
Parking 
Workshop in GarageAttachedGarage Door OpenerGarage
Parking Spaces 
2
Pets 
Dogs OKCats OKYes
Property Sub Type 
Single Family Residence
Special Circumstances 
Standard
SqFt Total 
3571
Utilities 
Cable AvailableNatural Gas ConnectedSewer ConnectedWater Connected
Water Source 
Public
Zoning 
RS-1CD
Interior Features
Appliances 
Electric CooktopDown DraftWasherRefrigeratorDouble OvenDisposalDishwasherMicrowaveGas Water HeaterTankless Water Heater
Basement 
Crawl Space
Cooling 
Central AirCeiling Fan(s)Heat Pump
Electric 
Generator
Fireplace 
Yes
Fireplace Features 
Gas Log
Flooring 
CarpetTileHardwood
Furnished 
Unfurnished
Heating 
Heat PumpElectricForced AirNatural Gas
Interior 
Master DownstairsWalk-In Closet(s)High CeilingsEntrance FoyerKitchen IslandCeiling Fan(s)PantryEat-in Kitchen
Laundry Features 
Washer HookupLaundry Room
Window Features 
Window CoveringsInsulated Windows
Bedroom 2 
Dimensions - 13.0x14.0Level - Second
Bedroom 3 
Dimensions - 13.0x14.0Level - Second
Bedroom 4 
Dimensions - 12.0x13.0Level - Second
Bonus Room 
Dimensions - 29.0x15.0Level - Second
Dining Room 
Dimensions - 12.0x12.0Level - First
Kitchen 
Dimensions - 18.0x14.0Level - First
Living Room 
Dimensions - 17.0x15.0Level - First
Master Bedroom 
Dimensions - 16.0x16.0Level - First
Other 
Dimensions - 24.0x29.0Level - FirstDescription - Garage
Sunroom 
Dimensions - 11.0x13.0Level - First
Save
Ask
Tour
Hide
Share
Exterior Features
Construction Details 
BrickFiber CementFrame
Exterior 
Gas GrillGardenOutdoor Grill
Fencing 
None
Frontage 
Golf Course
Lot Features 
On Golf CourseWoodedGentle Sloping
Patio And Porch 
Deck
Road Frontage 
City StreetState Road
Roof 
CompositionShingle
View 
Golf Course
Waterview 
Golf Course
Windows/Doors 
Window CoveringsInsulated Windows
Community Features
Accessibility Features 
Accessible Full Bath
Association Fee 
$504.0
Association Fee Frequency 
Annually
Community Features 
Street Lights
School District 
Moore County Schools
Financing Terms Available 
CashConventional
Roads 
Paved
Schools
School District
Moore County Schools
Elementary School
McDeeds Creek Elementary
Middle School
Crain's Creek Middle
High School
Pinecrest
Listing courtesy of Ed Rhodes of Rhodes and Co LLC


The data relating to real estate on this website comes in part from the Internet Data Exchange program of Hive MLS, and is updated as of 2026-10-28 10:31 PM UTC. All information is deemed reliable but not guaranteed and should be independently verified. All properties are subject to prior sale, change, or withdrawal. Neither listing broker(s) shall be responsible for any typographical errors, misinformation, or misprints, and shall be held totally harmless from any damages arising from reliance upon these data. Copyright 2026 Hive MLS

Neighborhood & Commute
Source: Walkscore
Save
Ask
Tour
Hide
Share