Save
Ask
Tour
Hide
Share
$595,000
New Listing

114 Seagate Place
Wilmington, NC 28403

For Sale|Townhouse|Active
5
Beds
5
Total Baths
4
Full Baths
1
Partial Bath
2,528
SqFt
$235
/SqFt
2025
Built
Subdivision:
Seagate
County:
New Hanover
114 Seagate Place114 Seagate Place114 Seagate Place114 Seagate Place
Save
Ask
Tour
Hide
Share

Mortgage Calculator

Monthly Payment (Est.)

Enter an interest rate to see your estimated monthly payment.
Calculator powered by Showcase IDX, a Constellation1 Company. Copyright ©2026 Information is deemed reliable but not guaranteed.

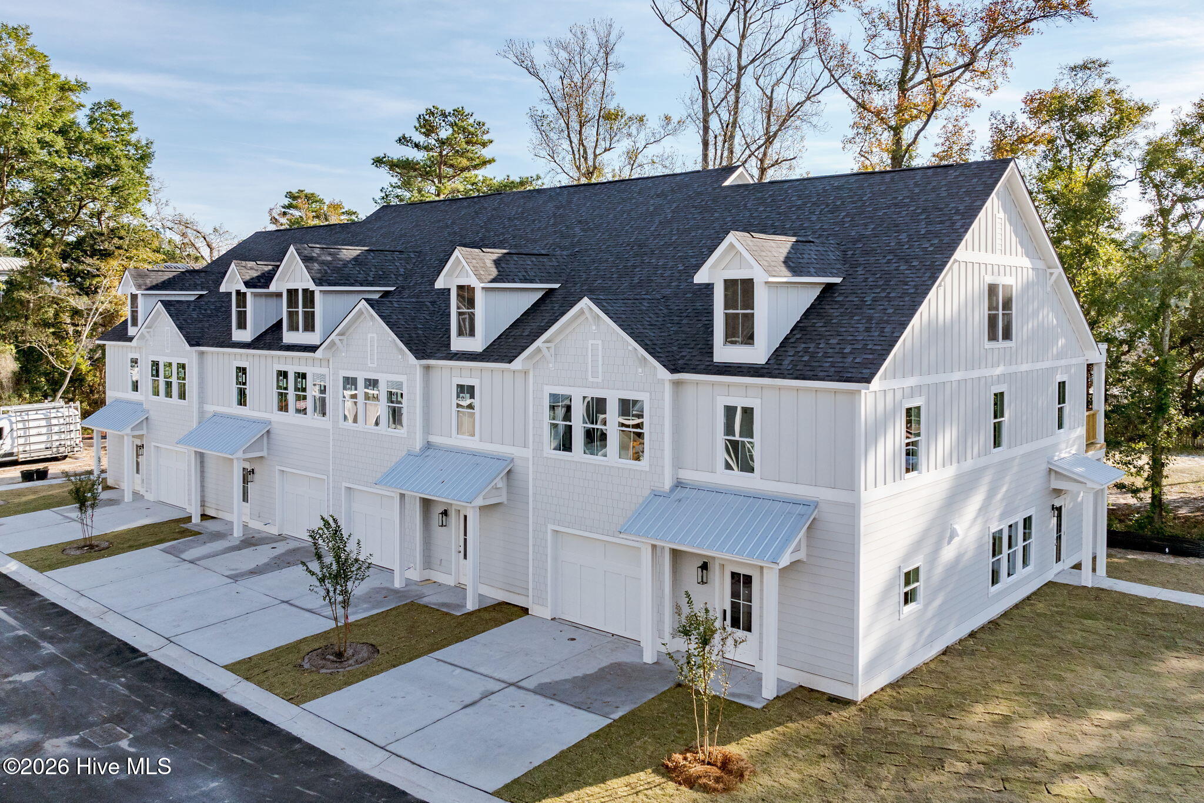
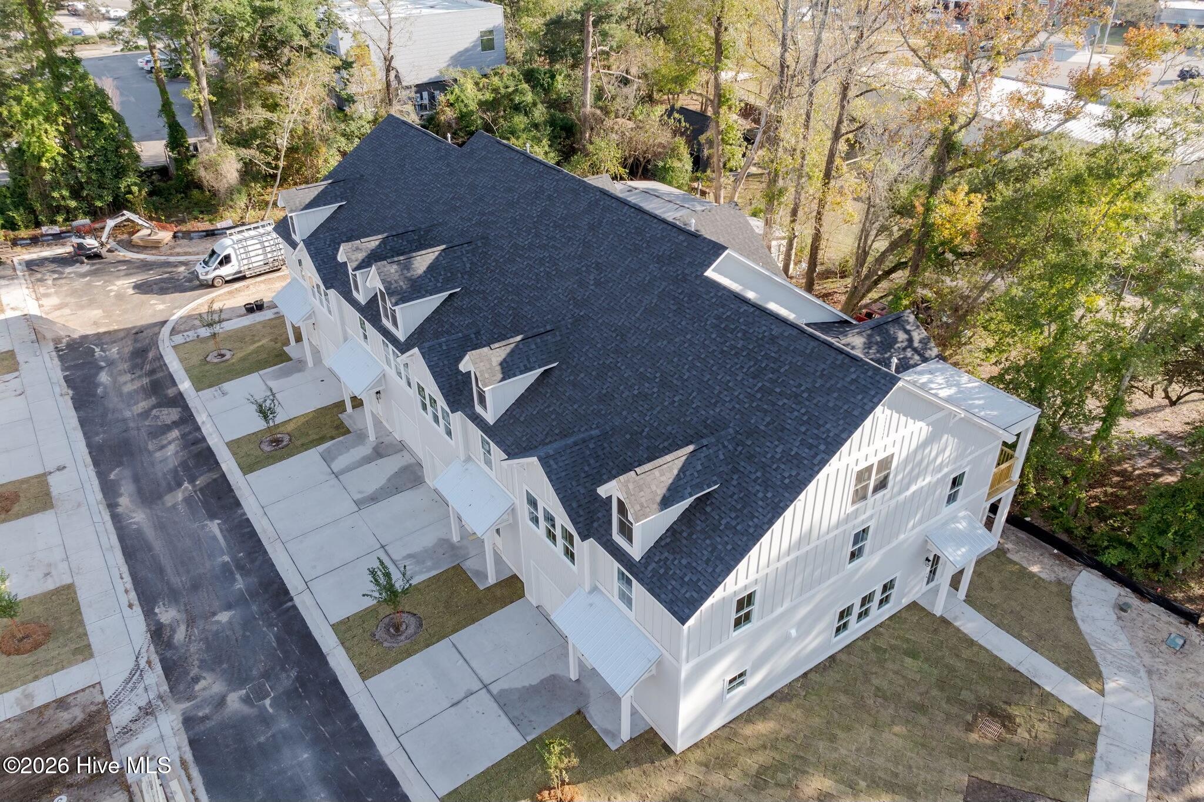
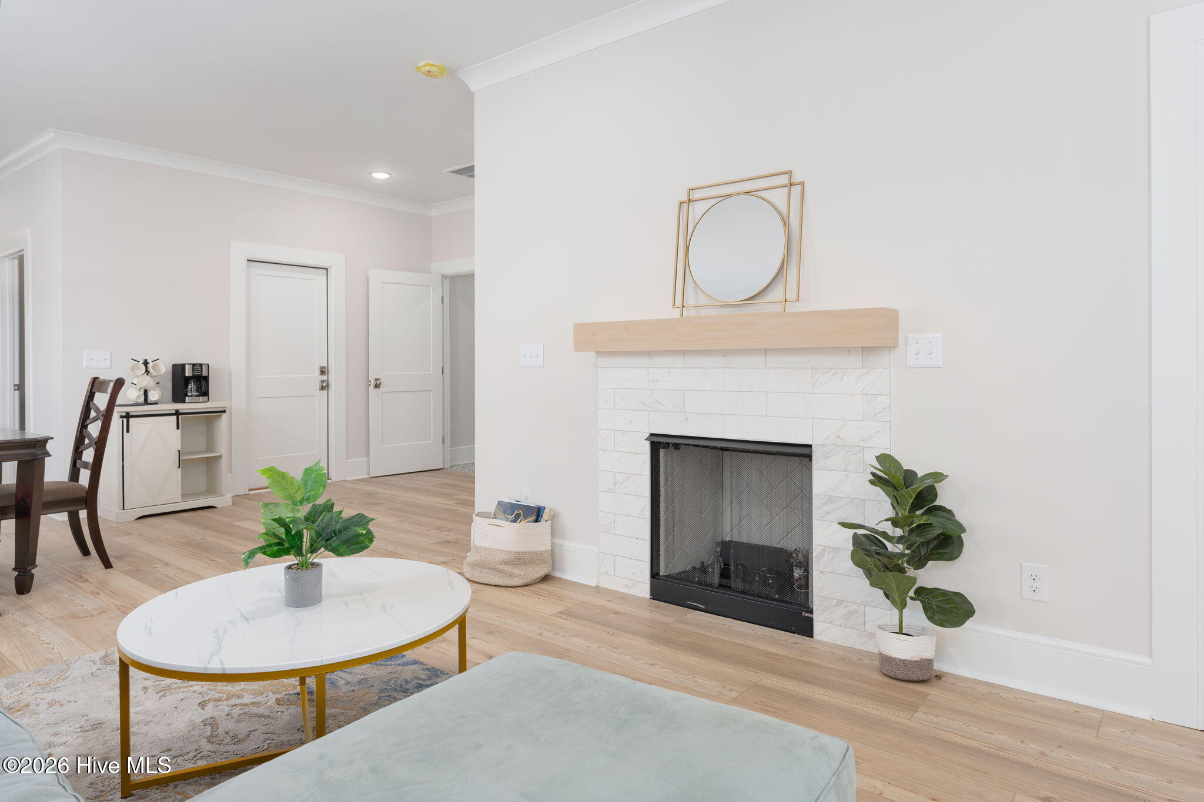
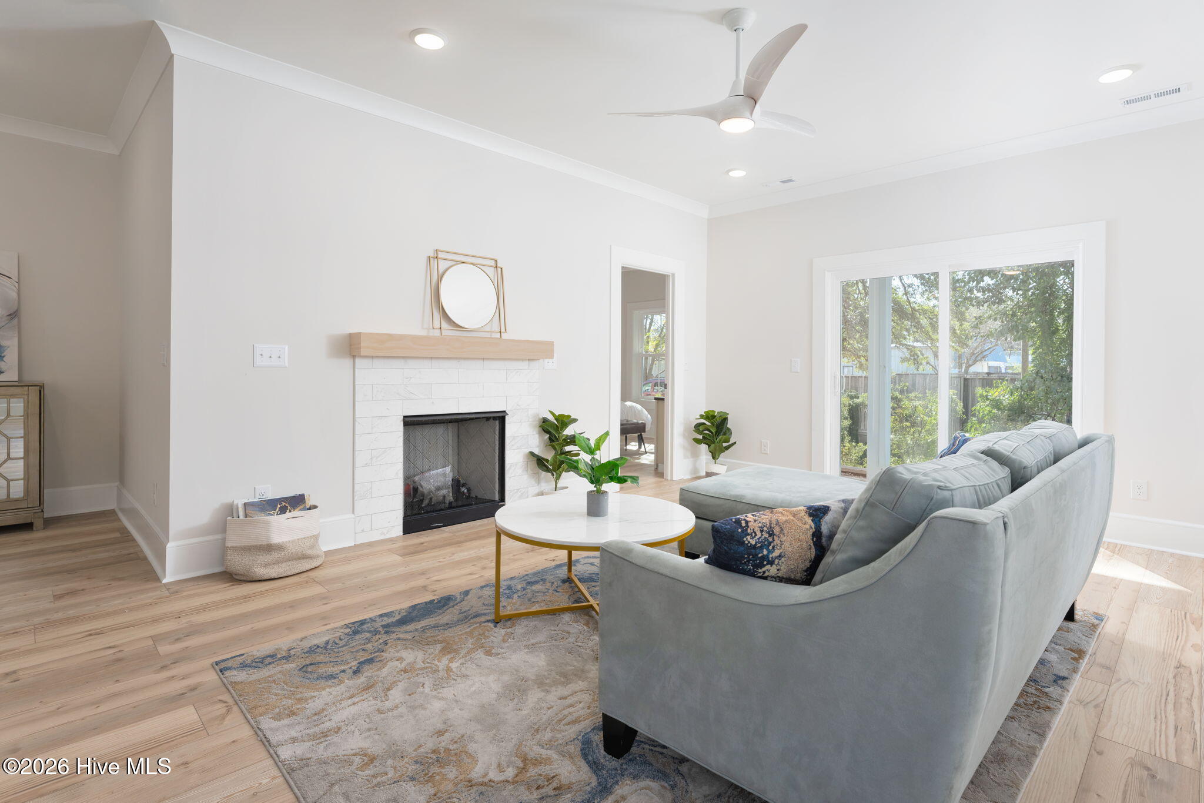
TOWNHOME NEAR WRIGHTSVILLE BEACH. WELCOME TO SEAGATE PLACE A LUXURY COASTAL LIVING COMMUNITY 5 MINUTES TO WRIGHTSVILLE BEACH WITH REMARKABLE FLOOR PLANS DESIGNED FOR COMFORT AND STYLE WITH DYNAMIC LIVING SPACES. THE NATURAL GAS COMMUNITY TOWNHOMES ARE 2528 SQ FEET WITH FOUR OR FIVE BEDROOM, FOUR AND A HALF BATHROOMS. These units feature a blended coastal and modern style. The clean and bright walls feature sherwin Williams elder white paint color which adds a lightness to every room. Craftsman style white trim and doors throughout. Cove crown on the first floor. A wide open kitchen layout with solid hardwood cabinets. A peninsula built in GE microwave for maximum countertop space and 21 cubic feet of counter depth refrigerator with French doors and freezer below. A Monessen gas fireplace and mantle in the living room. Satin nickel and brushed brass fixtures and hardware throughout including the innovative and reliable plumbing fixtures by Moen.

Save
Ask
Tour
Hide
Share
Listing Snapshot
Price 
$595,000
Days On Site 
0 Days
Bedrooms 
5
Inside Area (SqFt) 
2,528 sqft
Total Baths 
5
Full Baths 
4
Partial Baths 
1
Lot Size 
0.1 Acres
Year Built 
2025
MLS Number 
100613105
Status 
Active
Property Tax 
N/A
HOA/Condo/Coop Fees 
$290 monthly
Sq Ft Source 
N/A
Friends & Family
Recent Activity
7 hours agoListing first seen on site
7 hours agoListing updated with changes from the MLS
General Features
Acres 
0.1
Foundation 
Slab
Levels 
Two
Number Of Stories 
2
Parking 
ConcreteOn SiteGarage
Pets 
Yes
Property Condition 
New Construction
Property Sub Type 
Townhouse
Sewer 
Public Sewer
Special Circumstances 
Standard
SqFt Total 
2528
Utilities 
Cable AvailableNatural Gas AvailableNatural Gas ConnectedSewer AvailableWater Connected
Water Source 
Public
Zoning 
R-5
Interior Features
Appliances 
Gas CooktopRefrigeratorRangeIce MakerDishwasherGas RangeMicrowaveGas Water Heater
Basement 
None
Cooling 
Central AirZonedCeiling Fan(s)Heat Pump
Fireplace 
Yes
Fireplace Features 
Gas Log
Heating 
Heat PumpFireplace(s)Electric
Interior 
Master DownstairsWalk-In Closet(s)Vaulted Ceiling(s)High CeilingsCeiling Fan(s)Built-in FeaturesEat-in Kitchen
Window Features 
Window Coverings
Bathroom 1 
Bathroom 2 
Bathroom 3 
Bathroom 4 
Bedroom 1 
Bedroom 2 
Bedroom 4 
Kitchen 
Laundry 
Living Room 
Master Bedroom 
Save
Ask
Tour
Hide
Share
Exterior Features
Construction Details 
Shake SidingFrame
Exterior 
Balcony
Fencing 
PartialWood
Frontage 
See Remarks
Lot Features 
Cul-De-Sac
Patio And Porch 
CoveredPorch
Pool Features 
None
Roof 
Shingle
View 
None
Waterview 
None
Windows/Doors 
Window Coverings
Community Features
Accessibility Features 
Accessible DoorsAccessible Full Bath
Association Amenities 
Other
Association Fee 
$3480.0
Association Fee Frequency 
Annually
School District 
New Hanover
Horse Property 
None
Financing Terms Available 
CashConventionalFHAVA Loan
Roads 
Paved
Horse Allowed 
Yes
Schools
School District
New Hanover
Elementary School
Bradley Creek
Middle School
Roland Grise
High School
Hoggard
Listing courtesy of Mark C Reiser of Coastal Properties


The data relating to real estate on this website comes in part from the Internet Data Exchange program of Hive MLS, and is updated as of 2026-10-29 04:28 AM UTC. All information is deemed reliable but not guaranteed and should be independently verified. All properties are subject to prior sale, change, or withdrawal. Neither listing broker(s) shall be responsible for any typographical errors, misinformation, or misprints, and shall be held totally harmless from any damages arising from reliance upon these data. Copyright 2026 Hive MLS

Neighborhood & Commute
Source: Walkscore
Save
Ask
Tour
Hide
Share