Save
Ask
Tour
Hide
Share
$565,000
New Listing

8167 Garden Pointe Drive NE
Leland, NC 28451

For Sale|Single Family Residence|Active
4
Beds
3
Total Baths
3
Full Baths
2,082
SqFt
$271
/SqFt
2014
Built
Subdivision:
Compass Pointe
County:
Brunswick
8167 Garden Pointe Drive NE8167 Garden Pointe Drive NE8167 Garden Pointe Drive NE8167 Garden Pointe Drive NE
Save
Ask
Tour
Hide
Share

Mortgage Calculator

Monthly Payment (Est.)

Enter an interest rate to see your estimated monthly payment.
Calculator powered by Showcase IDX, a Constellation1 Company. Copyright ©2026 Information is deemed reliable but not guaranteed.

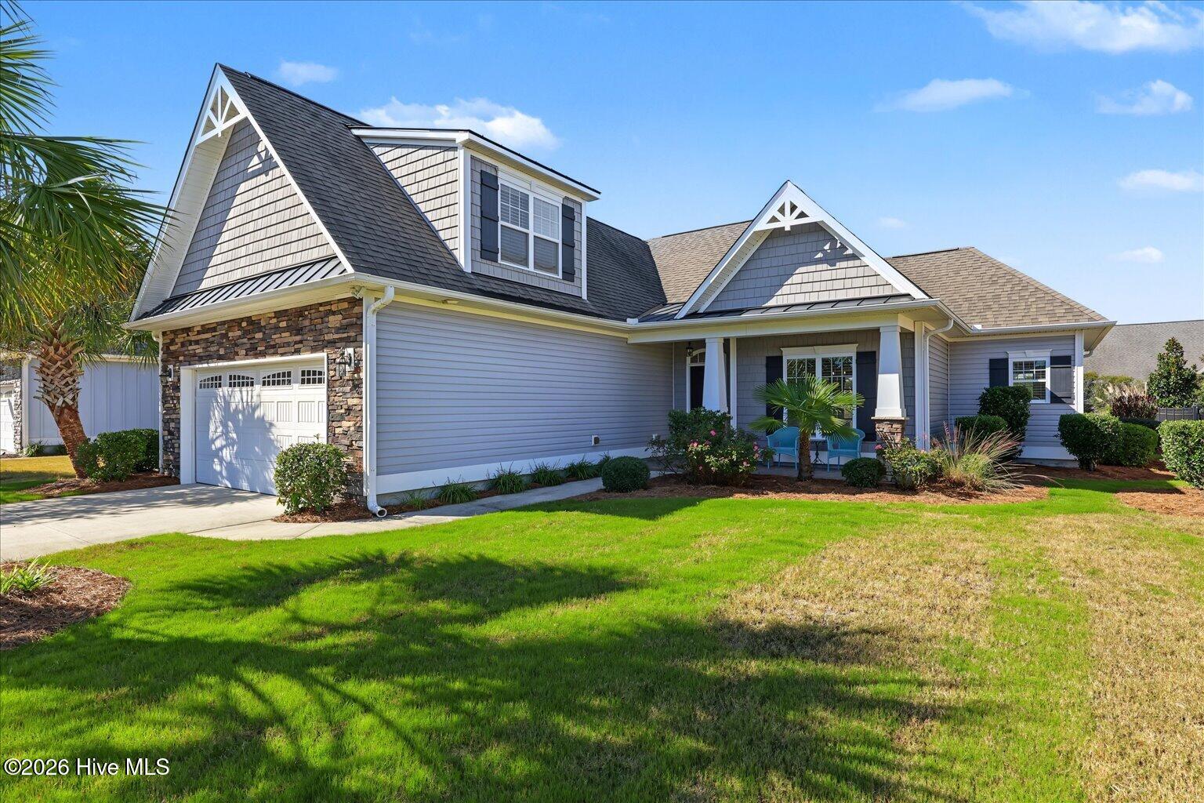
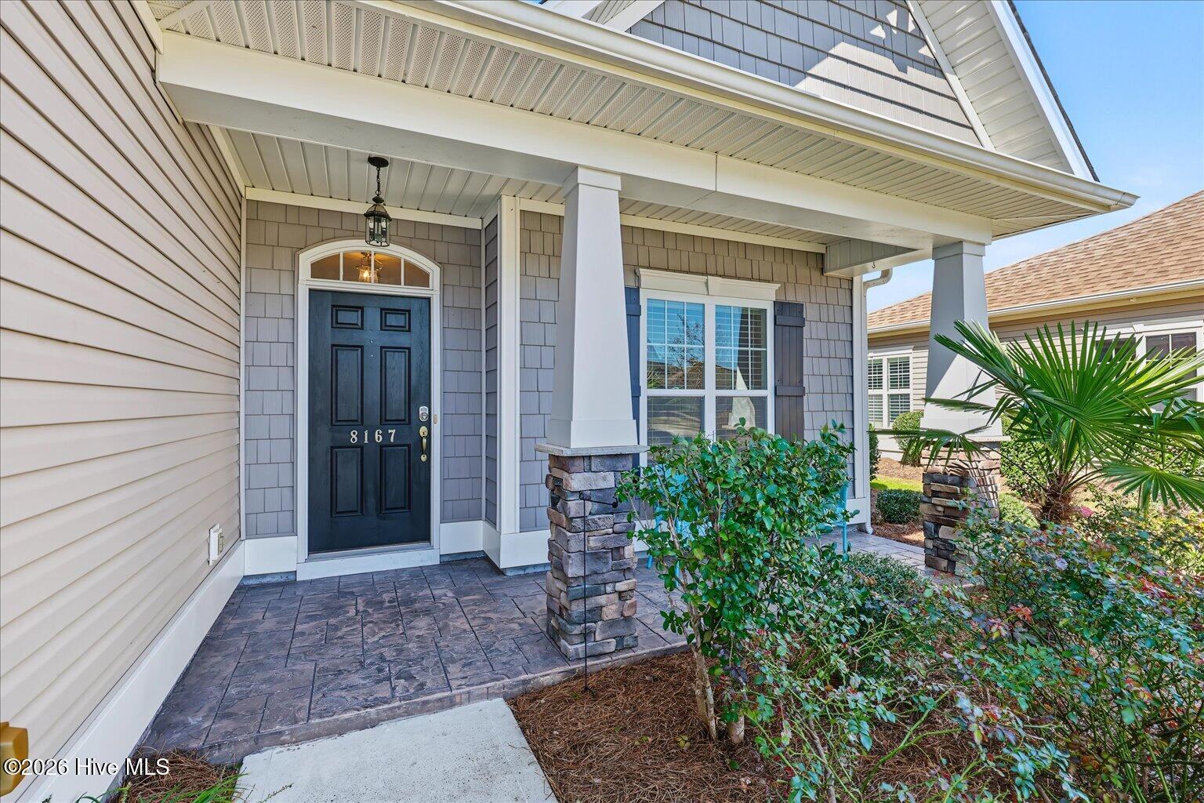
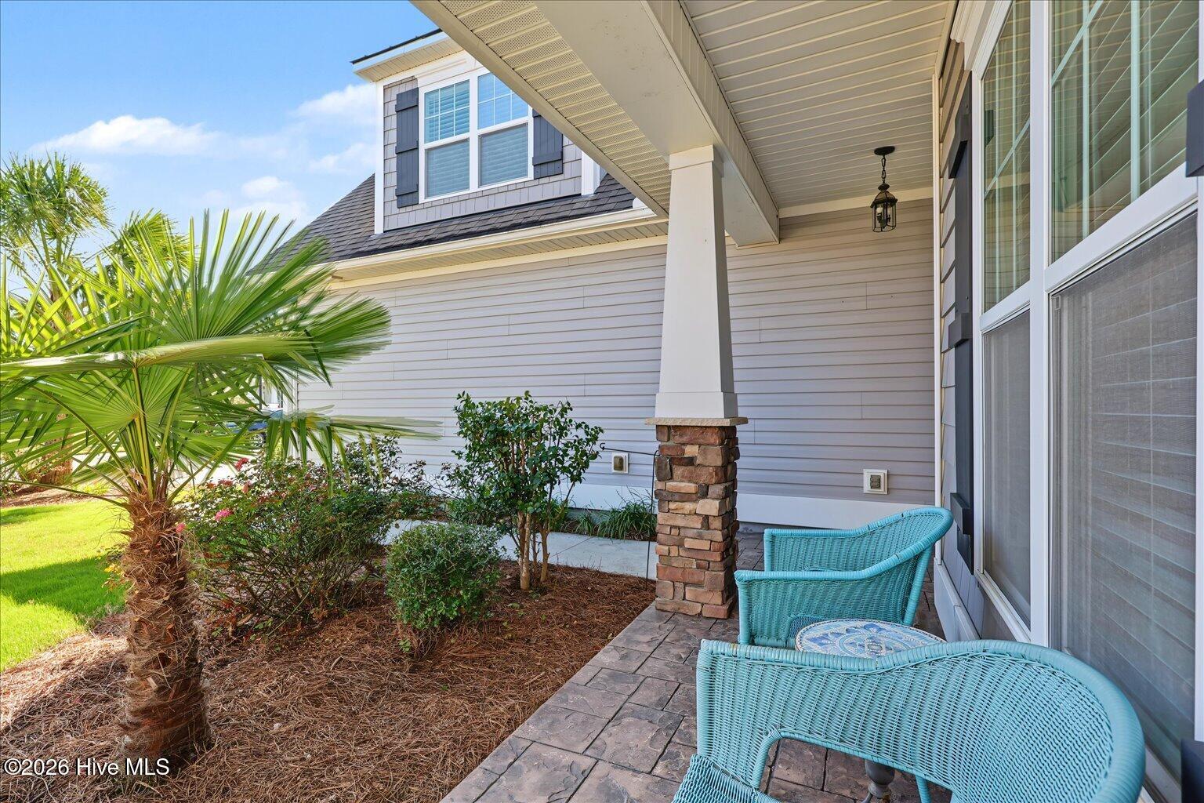
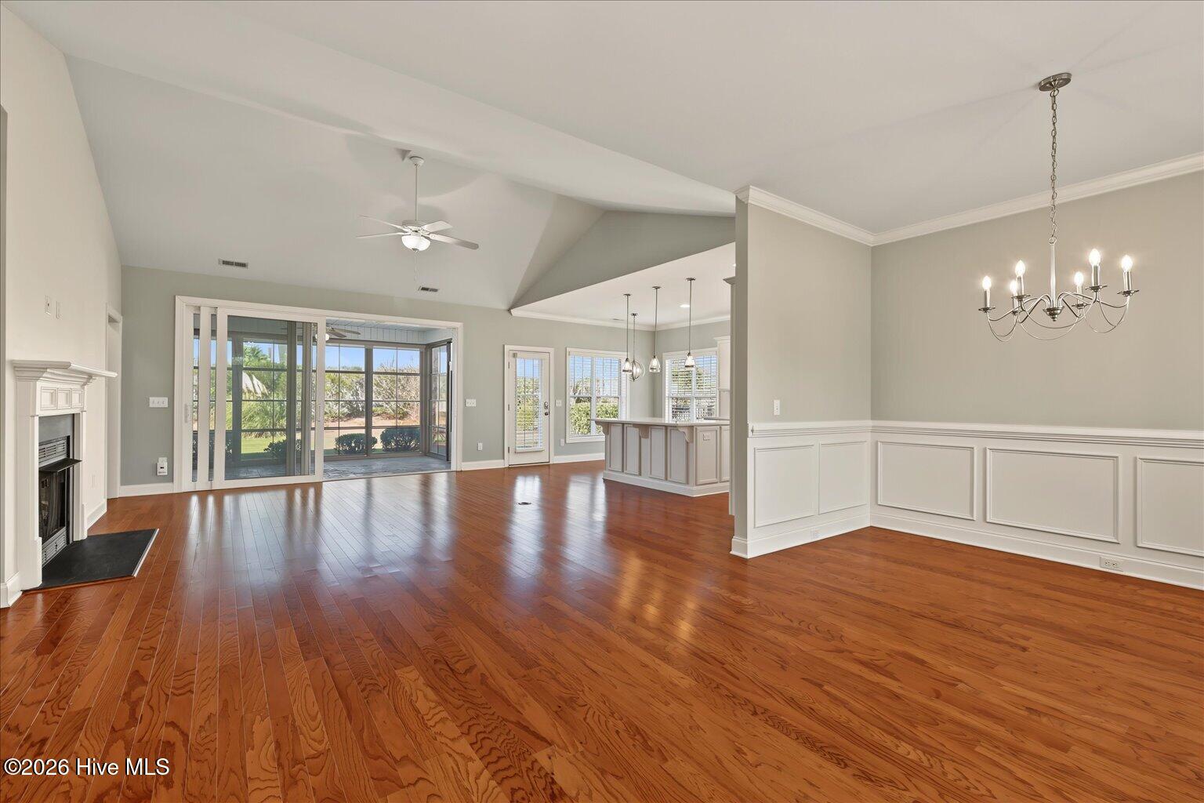
Welcome to Compass Pointe! Beautiful curb appeal welcomes you to this light and airy four-bedroom, three-bath home, featuring the Seagull floor plan by Logan Homes. Located within walking distance of the community's resort-style amenities, this home offers freshly painted interiors in neutral colors, freshly painted kitchen cabinets, and new quartz countertops and center island, making it move-in ready. Upon entry, a formal dining room accented with decorative moldings sits to the right of the foyer, offering an inviting setting for gatherings. The open floor plan creates an easy flow between the living, dining, and kitchen areas, with hardwood floors throughout. The living room features a cathedral ceiling, built-in bookcase, and fireplace. The beautiful, inviting kitchen offers a gas stove, oven, dishwasher, built-in microwave, and refrigerator, along with a corner sink framed by windows overlooking the front of the home. A cozy breakfast nook enjoys views of the private backyard. Three bedrooms are conveniently located on the first floor, including the primary bedroom with hardwood floors and an ensuite bath featuring a dual vanity, soaking tub, and separate shower. A second full bath on this level features neutral tile and a bathtub, convenient for guests and visiting grandchildren. Upstairs, a spacious fourth bedroom and full bath provide flexibility for guests or a home office. The laundry room is conveniently located off the hallway leading to the garage. A built-in cubby adds storage in the hall closet. Ceiling fans in every bedroom and the living room enhance comfort throughout the home. Enjoy spacious outdoor living on the Eze-Breeze porch overlooking a private backyard with ample room for a future swimming pool. Compass Pointe is a gated, amenities-rich community offering indoor and outdoor pools, a lazy river, fitness center, tennis and pickleball courts, and a dog park. Golf membership is optional. Pack your bags and move right in!

Save
Ask
Tour
Hide
Share
Listing Snapshot
Price 
$565,000
Days On Site 
0 Days
Bedrooms 
4
Inside Area (SqFt) 
2,082 sqft
Total Baths 
3
Full Baths 
3
Partial Baths 
N/A
Lot Size 
0.19 Acres
Year Built 
2014
MLS Number 
100613125
Status 
Active
Property Tax 
$2,000.49
HOA/Condo/Coop Fees 
$393.77 monthly
Sq Ft Source 
N/A
Friends & Family
Recent Activity
5 hours agoListing first seen on site
5 hours agoListing updated with changes from the MLS
General Features
Acres 
0.19
Attached Garage 
Yes
Foundation 
Slab
Garage 
Yes
Garage Spaces 
2
Levels 
One and One Half
Number Of Stories 
2
Parking 
Garage Faces FrontAttachedConcreteGarage Door OpenerLightedGarage
Parking Spaces 
2
Pets 
Dogs OKCats OKYes
Property Sub Type 
Single Family Residence
Security 
Smoke Detector(s)
Sewer 
Public Sewer
Special Circumstances 
Standard
SqFt Total 
2082
Style 
Patio
Utilities 
Cable AvailableSewer ConnectedUnderground UtilitiesWater AvailableWater Connected
Water Source 
Public
Zoning 
Co-R-6000
Interior Features
Appliances 
Electric OvenBuilt-In Electric OvenWasherRefrigeratorDryerDishwasherElectric Water Heater
Basement 
None
Cooling 
Central AirZonedCeiling Fan(s)Heat Pump
Fireplace 
Yes
Flooring 
ConcreteCeramic TileHardwood
Furnished 
Unfurnished
Heating 
Heat PumpFireplace(s)ElectricZoned
Interior 
Walk-In Closet(s)Vaulted Ceiling(s)Tray Ceiling(s)High CeilingsCeiling Fan(s)Eat-in Kitchen
Laundry Features 
Washer HookupLaundry Room
Window Features 
Insulated Windows
Bedroom 1 
Dimensions - 11.1x11.0Level - Main
Bedroom 2 
Dimensions - 11.1x11.0Level - Main
Dining Room 
Dimensions - 11.8x11.5Level - Main
Fnshd Room over Garage 
Dimensions - 17.8x14.5Level - Second
Kitchen 
Dimensions - 19.0x14.0Level - Main
Living Room 
Dimensions - 15.11x19.0Level - Main
Master Bedroom 
Dimensions - 15.0x14.0Level - Main
Save
Ask
Tour
Hide
Share
Exterior Features
Construction Details 
StoneVinyl SidingFrame
Fencing 
None
Frontage 
See Remarks
Lot Features 
LevelClearedSecludedSprinklers In FrontSprinklers In Rear
Patio And Porch 
CoveredEnclosedPatioPorchFront PorchRear Porch
Pool Features 
None
Roof 
Shingle
View 
None
Waterview 
None
Windows/Doors 
Insulated Windows
Community Features
Association Amenities 
Basketball CourtClubhouseDog ParkGatedGolf CourseIndoor PoolMaintenance GroundsMeeting RoomRV ParkingRV/Boat StorageSaunaSecurityTennis Court(s)TrashWaterSport Court
Association Fee 
$4725.24
Association Fee Frequency 
Annually
Community Features 
PoolStreet Lights
School District 
Brunswick County Schools
Financing Terms Available 
CashConventional
Roads 
Paved
Schools
School District
Brunswick County Schools
Elementary School
Lincoln
Middle School
Leland
High School
North Brunswick
Listing courtesy of Veronica Hurley of Coastal Properties


The data relating to real estate on this website comes in part from the Internet Data Exchange program of Hive MLS, and is updated as of 2026-10-29 04:28 AM UTC. All information is deemed reliable but not guaranteed and should be independently verified. All properties are subject to prior sale, change, or withdrawal. Neither listing broker(s) shall be responsible for any typographical errors, misinformation, or misprints, and shall be held totally harmless from any damages arising from reliance upon these data. Copyright 2026 Hive MLS

Neighborhood & Commute
Source: Walkscore
Save
Ask
Tour
Hide
Share