Save
Ask
Tour
Hide
Share
$1,200,000
17 Days On Site

3521 Castelaine Circle
Apex, NC 27539

For Sale|Single Family Residence|Active
4
Beds
5
Total Baths
4
Full Baths
1
Partial Bath
4,473
SqFt
$268
/SqFt
2009
Built
Subdivision:
Other
County:
Wake
3521 Castelaine Circle3521 Castelaine Circle3521 Castelaine Circle3521 Castelaine Circle
Save
Ask
Tour
Hide
Share

Mortgage Calculator

Monthly Payment (Est.)

Enter an interest rate to see your estimated monthly payment.
Calculator powered by Showcase IDX, a Constellation1 Company. Copyright ©2026 Information is deemed reliable but not guaranteed.

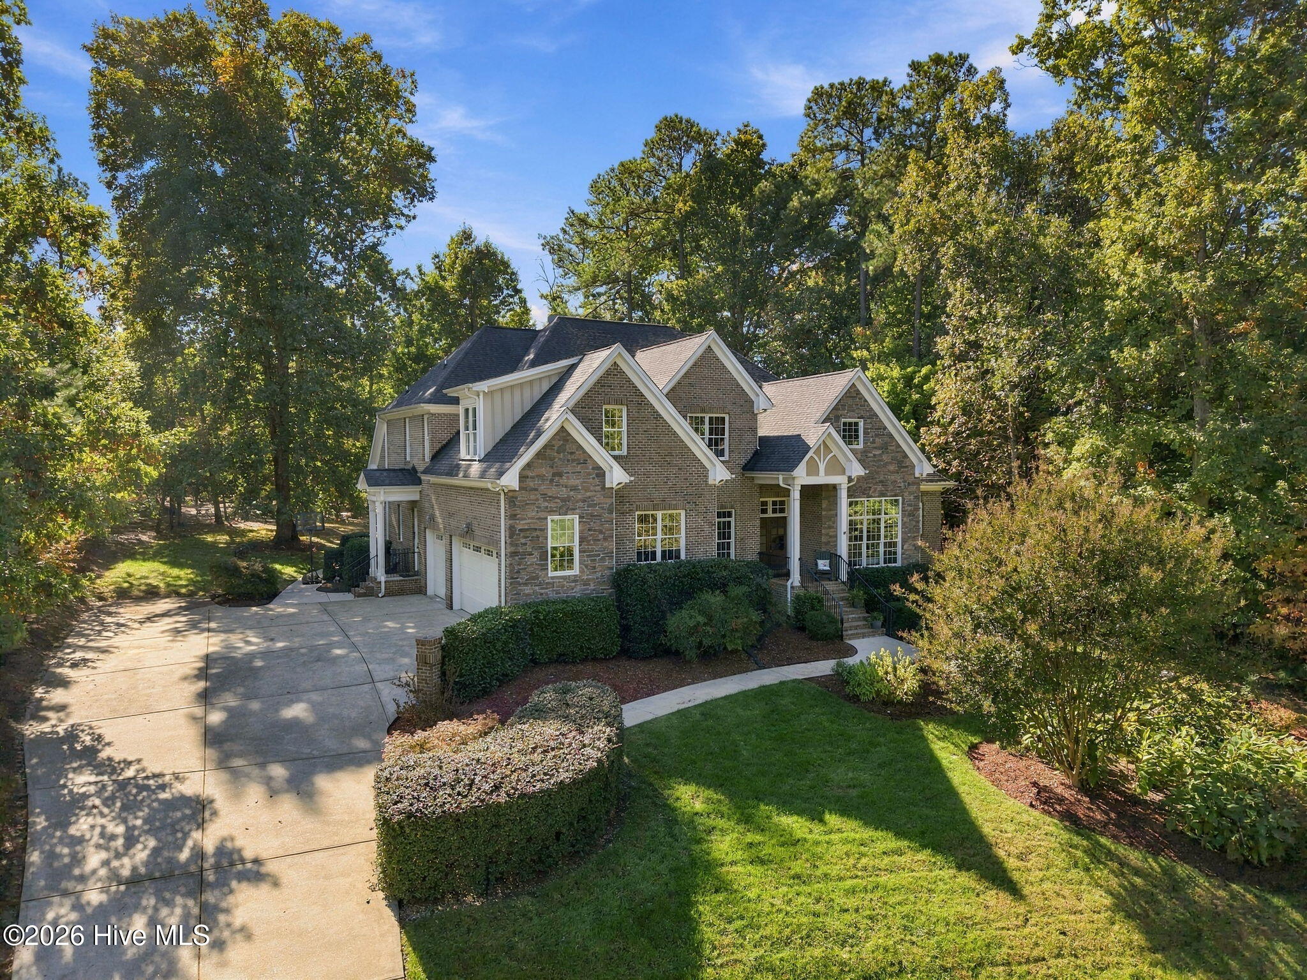
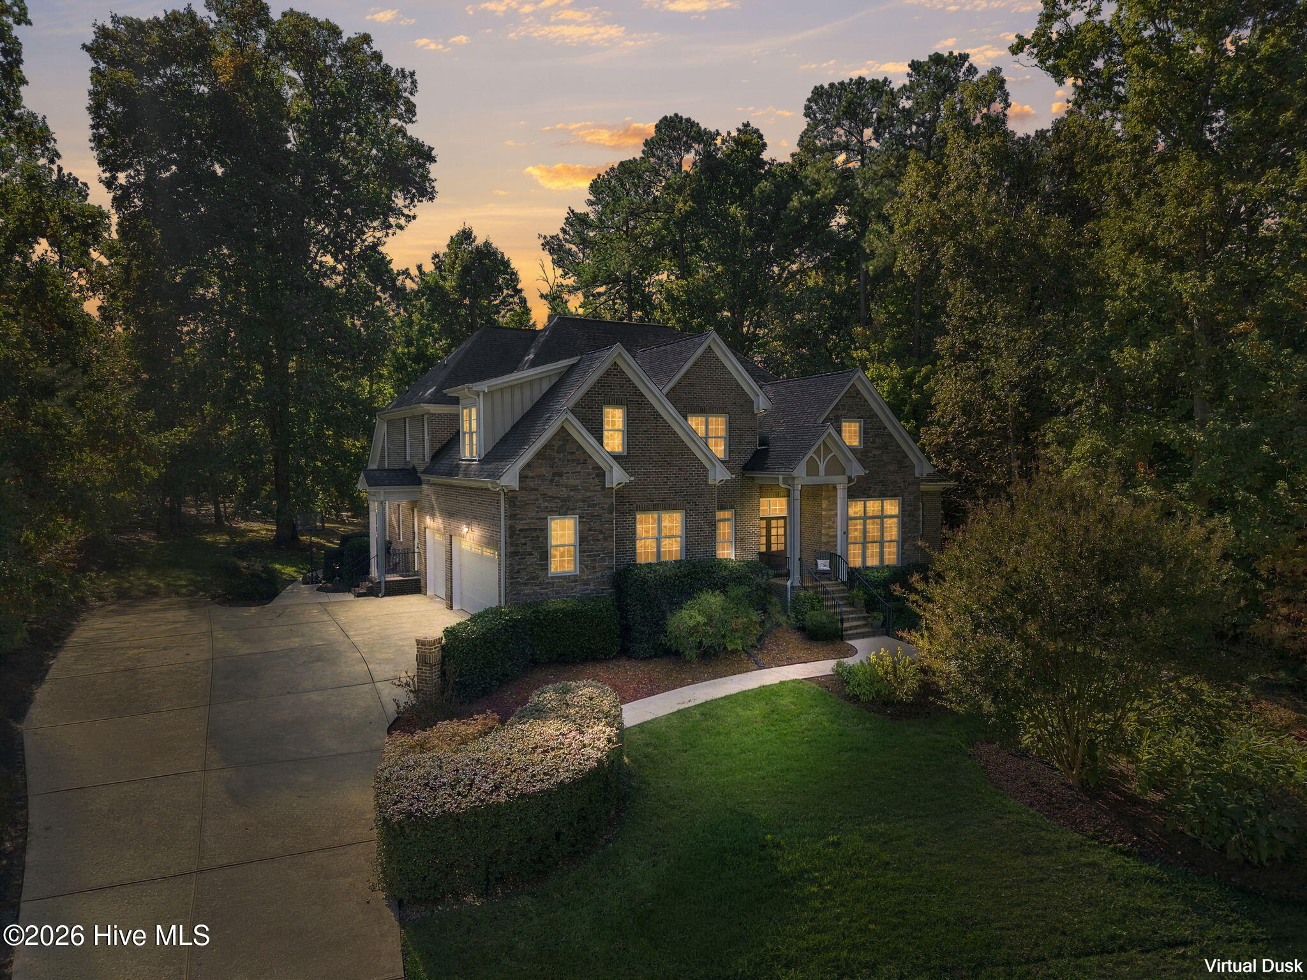
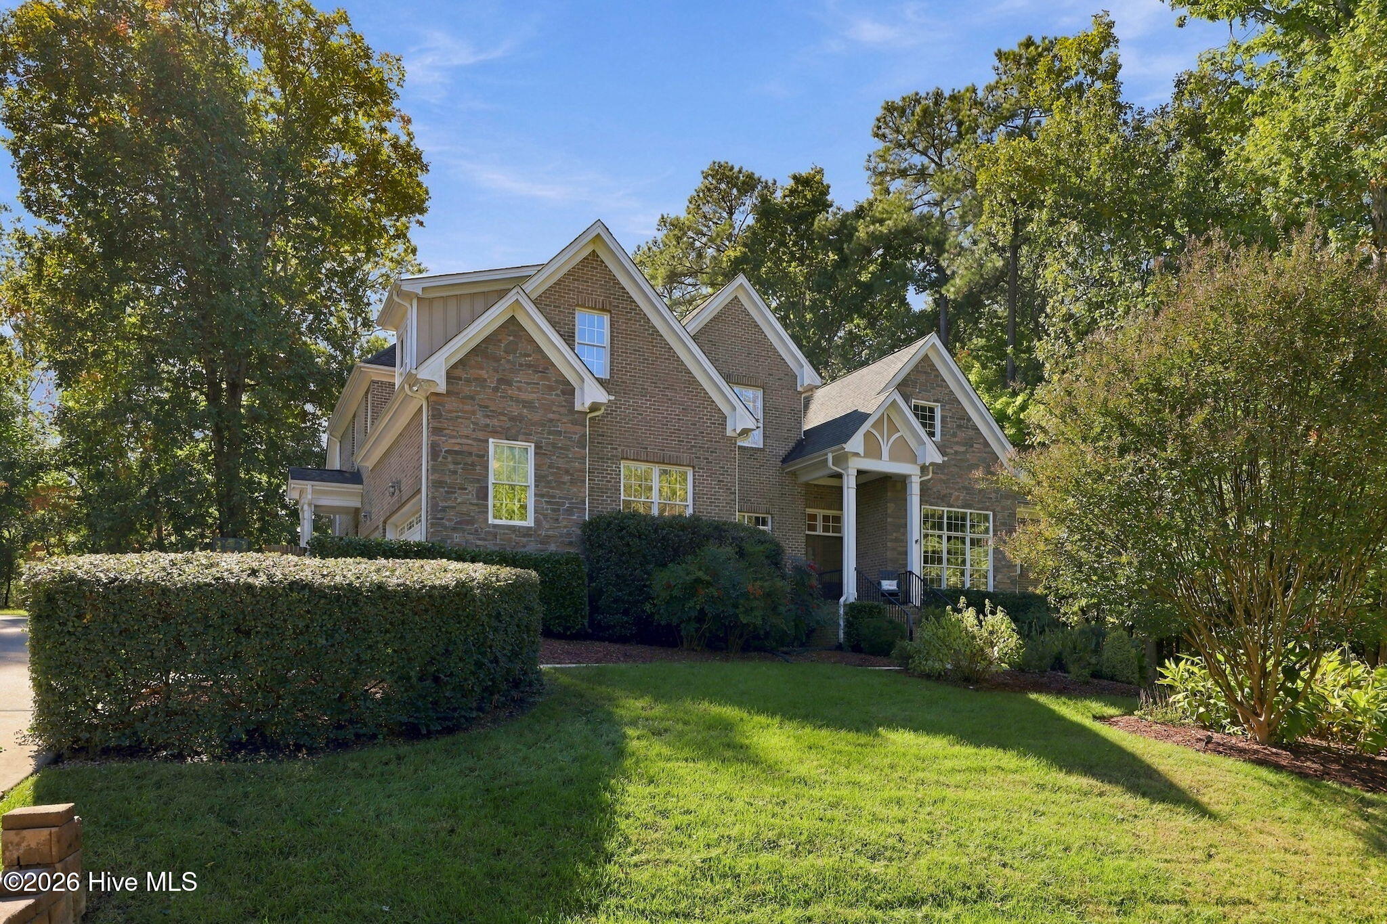
Welcome to this beautifully designed custom built home offering an exceptional blend of elegance, comfort, and functionality! The spacious open floor plan features a formal dining room, sitting room or private office, and a beautifully appointed kitchen complete with custom cabinetry, granite countertops, and a walk-in pantry. The stunning two story living room is filled with natural light from expansive windows and features a cozy gas log fireplace overlooking the private backyard. Designed with flexibility in mind, this home lives like a 5 bedroom home (permitted for a 4 bedroom septic system) and also offers a spacious second floor bonus room. With 4.5 bathrooms, generous walk-in closets, convenient walk-in storage, and additional pull down attic access, this home offers an abundance of space to accommodate a variety of needs. Step outside to enjoy the covered patio, outdoor kitchen, fire pit area and hot tub, creating the perfect setting for entertaining guests, hosting gatherings, or simply relaxing in the privacy of your own backyard. Thoughtfully designed with impressive details throughout, this home truly offers the perfect combination of luxury living and everyday functionality!

Save
Ask
Tour
Hide
Share
Listing Snapshot
Price 
$1,200,000
Days On Site 
17 Days
Bedrooms 
4
Inside Area (SqFt) 
4,473 sqft
Total Baths 
5
Full Baths 
4
Partial Baths 
1
Lot Size 
0.82 Acres
Year Built 
2009
MLS Number 
100613277
Status 
Active
Property Tax 
$6,370.74
HOA/Condo/Coop Fees 
$50 monthly
Sq Ft Source 
N/A
Friends & Family
Recent Activity
2 weeks agoListing first seen on site
2 weeks agoListing updated with changes from the MLS
General Features
Acres 
0.82
Attached Garage 
Yes
Garage 
Yes
Garage Spaces 
3
Levels 
Two
Number Of Stories 
2
Parking 
Garage Faces Side
Parking Spaces 
3
Property Sub Type 
Single Family Residence
Sewer 
Septic Tank
Special Circumstances 
Standard
SqFt Total 
4473
Utilities 
Other
Water Source 
Well
Zoning 
R-30
Interior Features
Appliances 
Double OvenDishwasherCooktopMicrowave
Basement 
Crawl Space
Cooling 
Central Air
Fireplace 
Yes
Fireplace Features 
Gas Log
Flooring 
CarpetTileWood
Heating 
ElectricForced AirNatural Gas
Interior 
Master DownstairsCentral VacuumWalk-In Closet(s)Vaulted Ceiling(s)Tray Ceiling(s)High CeilingsEntrance FoyerKitchen IslandCeiling Fan(s)PantryBuilt-in FeaturesEat-in Kitchen
Laundry Features 
Laundry Room
Spa 
Yes
Window Features 
Window Coverings
Bedroom 2 
Dimensions - 12.4x15.2Level - Main
Bedroom 3 
Dimensions - 12.0x14.0Level - Second
Bedroom 4 
Dimensions - 14.0x15.7Level - Second
Bonus Room 
Dimensions - 15.7x24.5Level - Second
Breakfast Room 
Dimensions - 12.8x9.5Level - Main
Dining Room 
Dimensions - 15.9x13.9Level - Main
Family Room 
Dimensions - 16.6x19.4Level - Main
Kitchen 
Dimensions - 18.3x13.4Level - Main
Laundry 
Dimensions - 9.1x6.2Level - Main
Living Room 
Dimensions - 13.2x15.8Level - Main
Master Bedroom 
Dimensions - 14.0x21.0Level - Main
Media Room 
Dimensions - 14.0x12.3Level - Second
Save
Ask
Tour
Hide
Share
Exterior Features
Construction Details 
BrickStoneFiber CementFrame
Fencing 
None
Frontage 
See Remarks
Other Structures 
Gazebo
Patio And Porch 
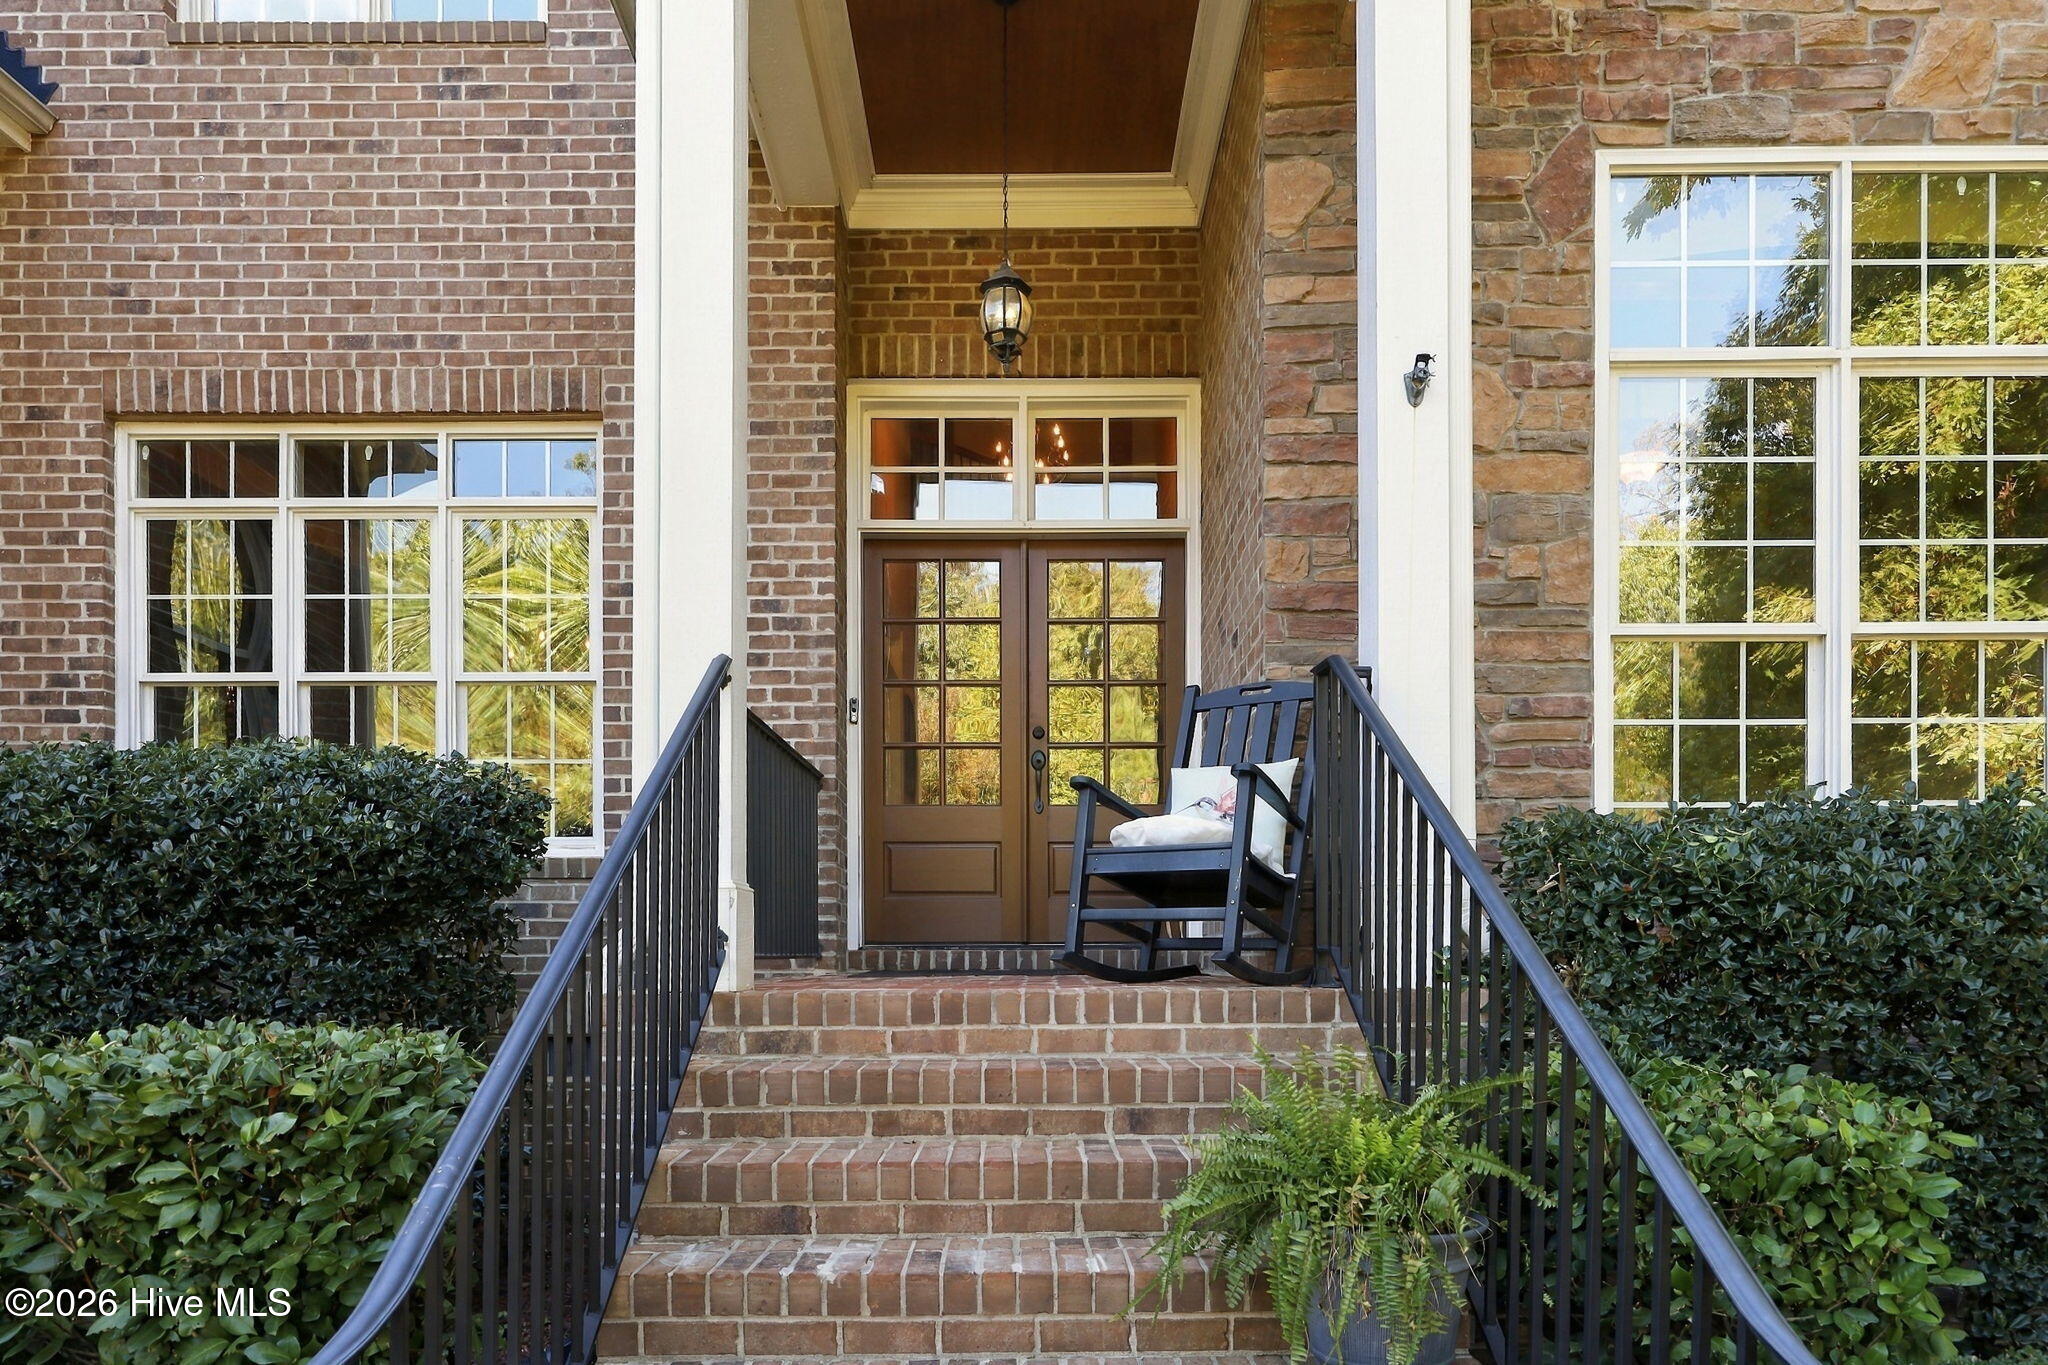
CoveredPatioFront Porch
Road Frontage 
Private Road
Roof 
Shingle
Spa 
Yes
View 
None
Waterview 
None
Windows/Doors 
Window Coverings
Community Features
Accessibility Features 
Accessible Full Bath
Association Amenities 
Other
Association Fee 
$600.0
Association Fee Frequency 
Annually
School District 
Wake County Public School System
Financing Terms Available 
CashConventionalFHAVA Loan
Schools
School District
Wake County Public School System
Elementary School
Middle Creek
Middle School
Dillard Drive Middle School
High School
Middle Creek
Listing courtesy of Sarah Houck of EXP Realty LLC - C


The data relating to real estate on this website comes in part from the Internet Data Exchange program of Hive MLS, and is updated as of 2026-11-16 12:04 AM UTC. All information is deemed reliable but not guaranteed and should be independently verified. All properties are subject to prior sale, change, or withdrawal. Neither listing broker(s) shall be responsible for any typographical errors, misinformation, or misprints, and shall be held totally harmless from any damages arising from reliance upon these data. Copyright 2026 Hive MLS

Neighborhood & Commute
Source: Walkscore
Save
Ask
Tour
Hide
Share