
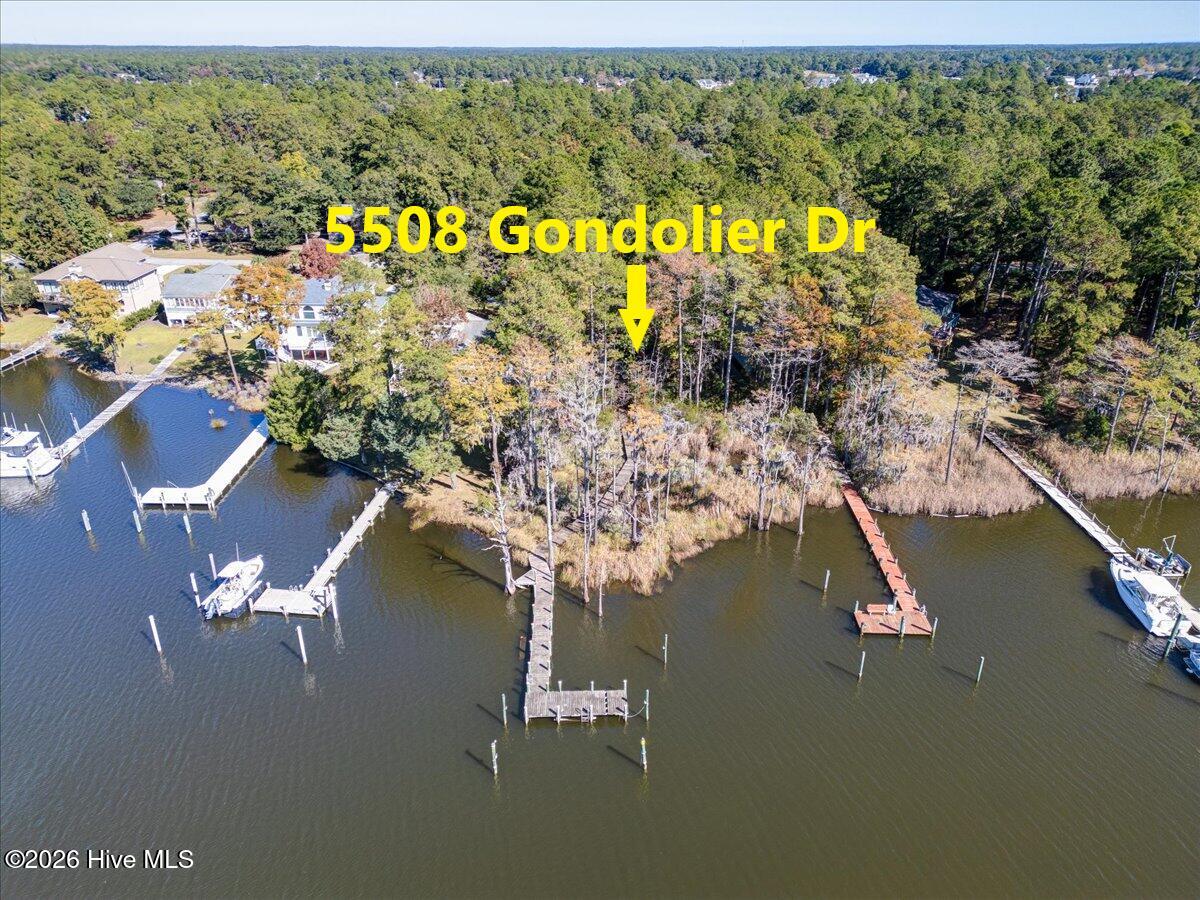
5508 Gondolier DriveNew Bern, NC 28560
Mortgage Calculator
Monthly Payment (Est.)
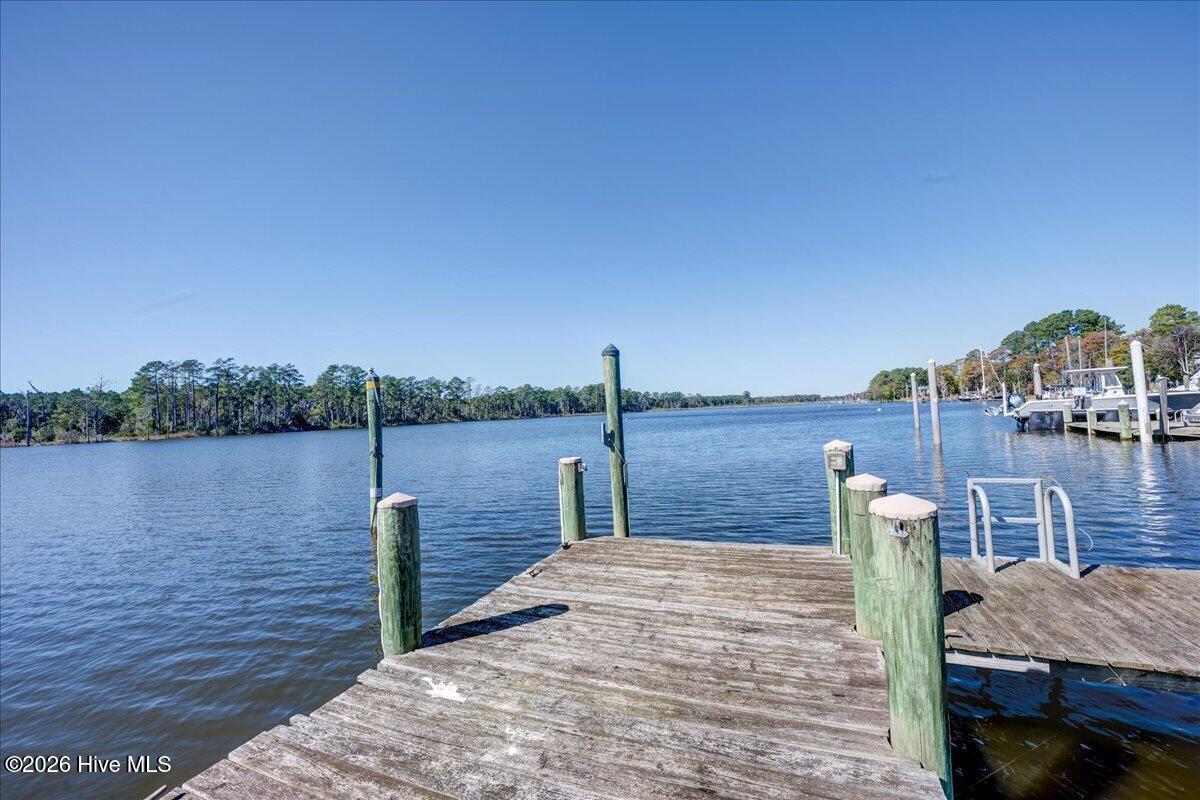
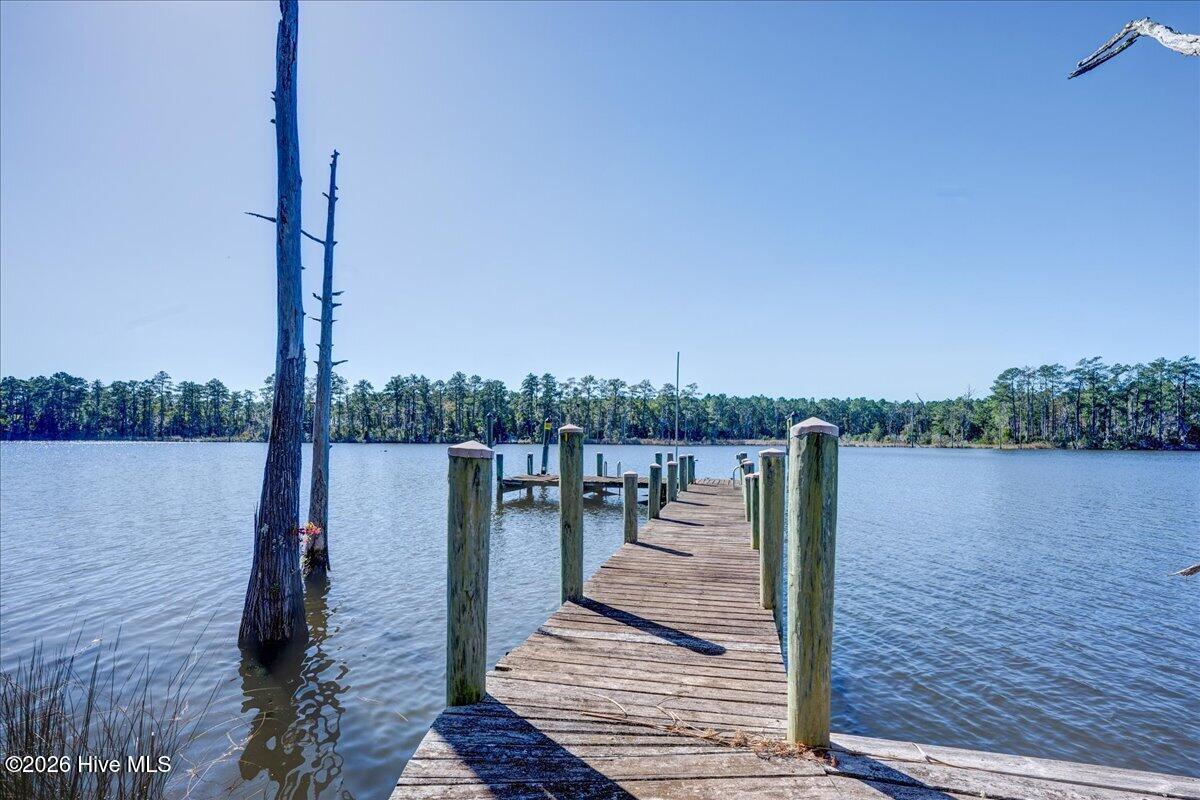
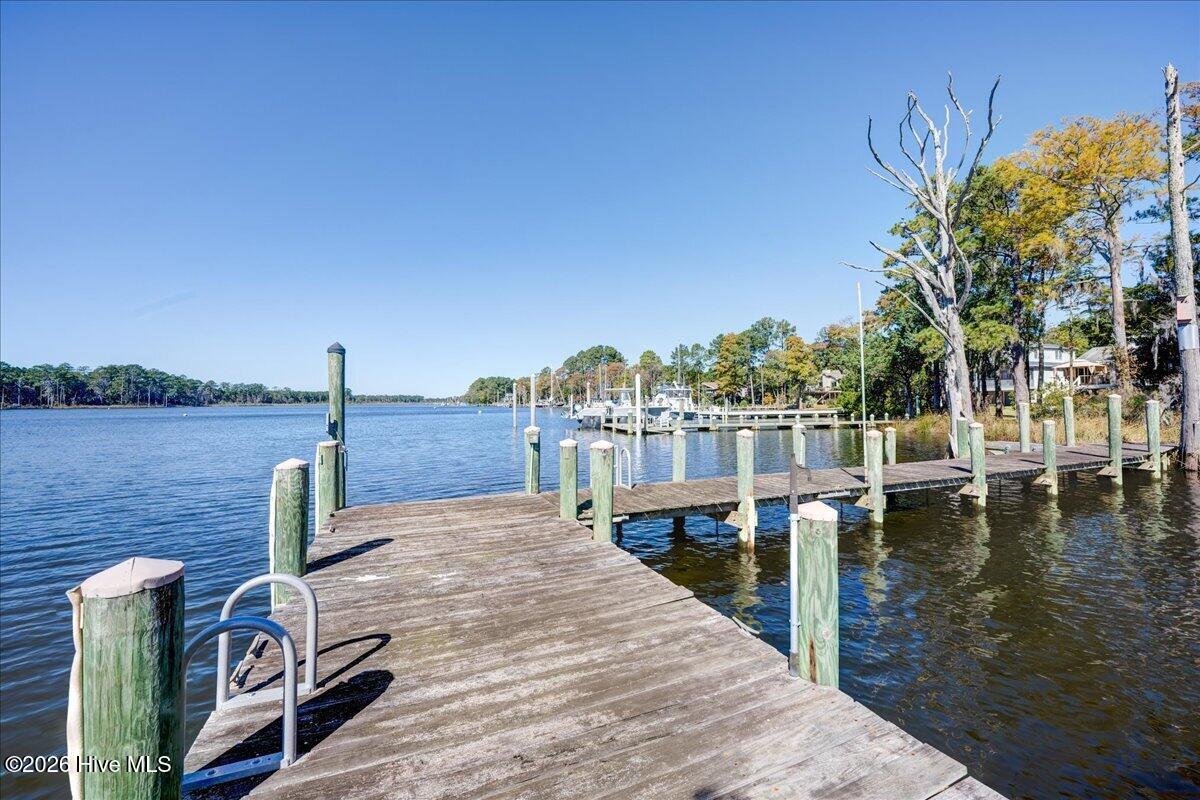
Enter an interest rate to see your estimated monthly payment.Discover your private waterfront retreat on Northwest Creek, complete with a deepwater dock, peaceful natural surroundings, and beautiful water views. This 3-bedroom, 2-bath home features soaring ceilings, an open floor plan, Solatubes, and abundant windows that fill the interior with natural light. The spacious kitchen offers plentiful cabinetry, quartz countertops, generous workspace, and a breakfast bar open to the dining and living areas keeping water views and conversation within easy reach. Wake to scenic water views through the primary suite's expansive picture window, and enjoy a private bath with a walk-in shower, and walk-in closet. Two guest bedrooms and a shared guest bath are situated on the opposite side of the home for added privacy. Relax and watch the wildlife from the spacious screened porch, with ample room for comfortable seating and alfresco dining. The lower level offers an expansive garage with plenty of room for vehicles, recreational gear, and a substantial workshop. A wooden walkway through the natural landscape leads to your private dock, where days on the water await. Hop aboard your boat and cruise the Neuse River, or head to New Bern or Oriental for a waterfront lunch. With access to the Pamlico Sound, Intracoastal Waterway, and beyond, your next adventure is always within reach. This home was built with reinforced concrete using insulated concrete forms for added insulation, durability during storms and disasters, sound dampening, and pest and mold resistance. The roof was replaced in 2025 and high efficiency water source heat pump in 2012. Located in a gated waterfront community, this home comes with an array of amenities just a golf cart ride away. Enjoy an 18-hole golf course, marinas, a boat ramp, fishing, tennis, pickleball, acres of walking and biking trails, parks, a restaurant, and swimming. Come for vacations and holidays—or make this waterfront lifestyle yours for a lifetime.
| 8 hours ago | Listing first seen on site | |
| 8 hours ago | Listing updated with changes from the MLS |

The data relating to real estate on this website comes in part from the Internet Data Exchange program of Hive MLS, and is updated as of 2026-10-30 04:00 AM UTC. All information is deemed reliable but not guaranteed and should be independently verified. All properties are subject to prior sale, change, or withdrawal. Neither listing broker(s) shall be responsible for any typographical errors, misinformation, or misprints, and shall be held totally harmless from any damages arising from reliance upon these data. Copyright 2026 Hive MLS
Did you know? You can invite friends and family to your search. They can join your search, rate and discuss listings with you.