
348 Planters WalkHampstead, NC 28443
Mortgage Calculator
Monthly Payment (Est.)
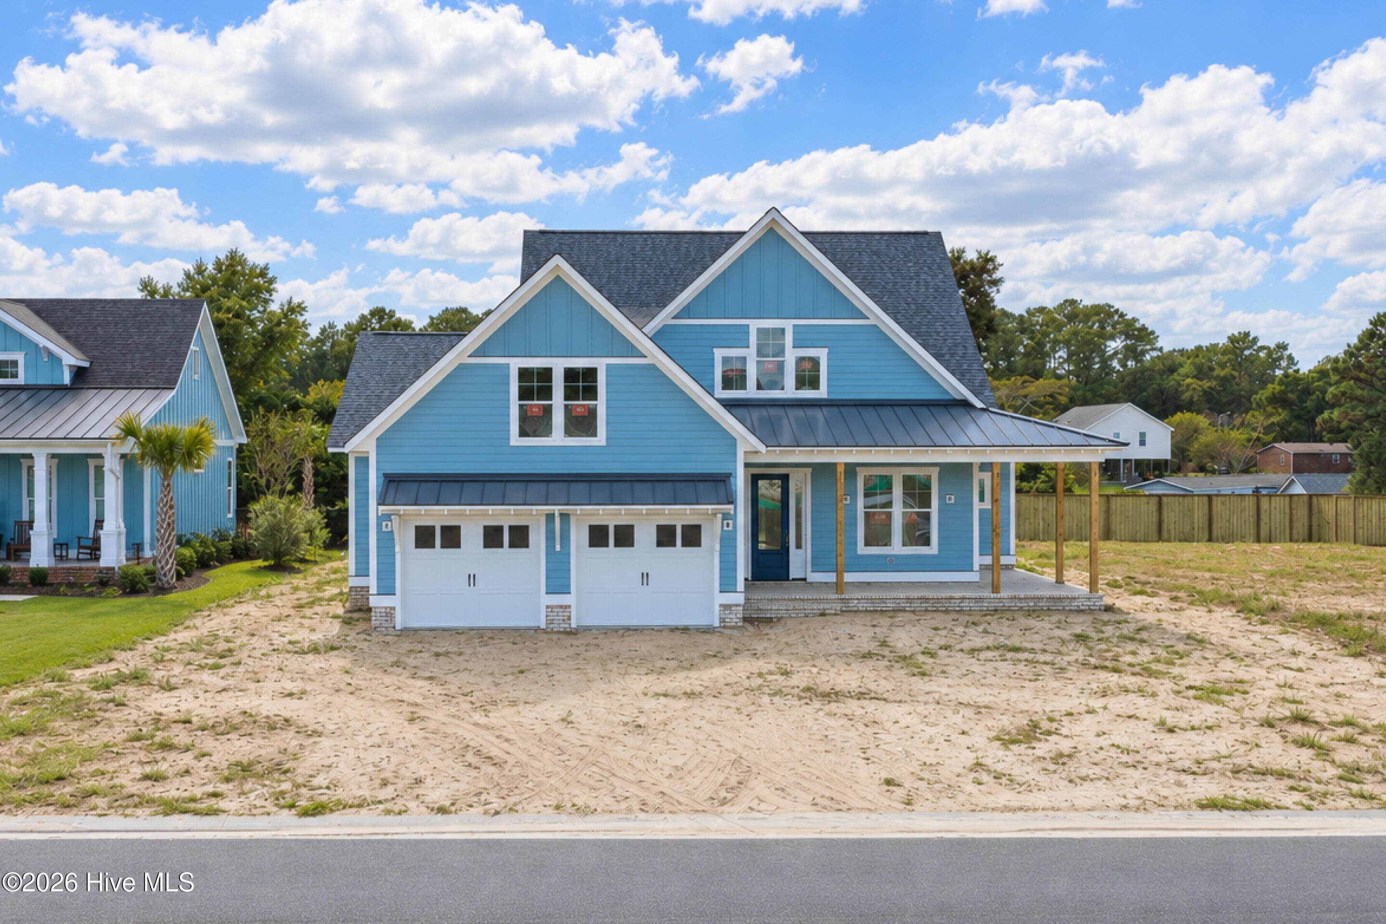
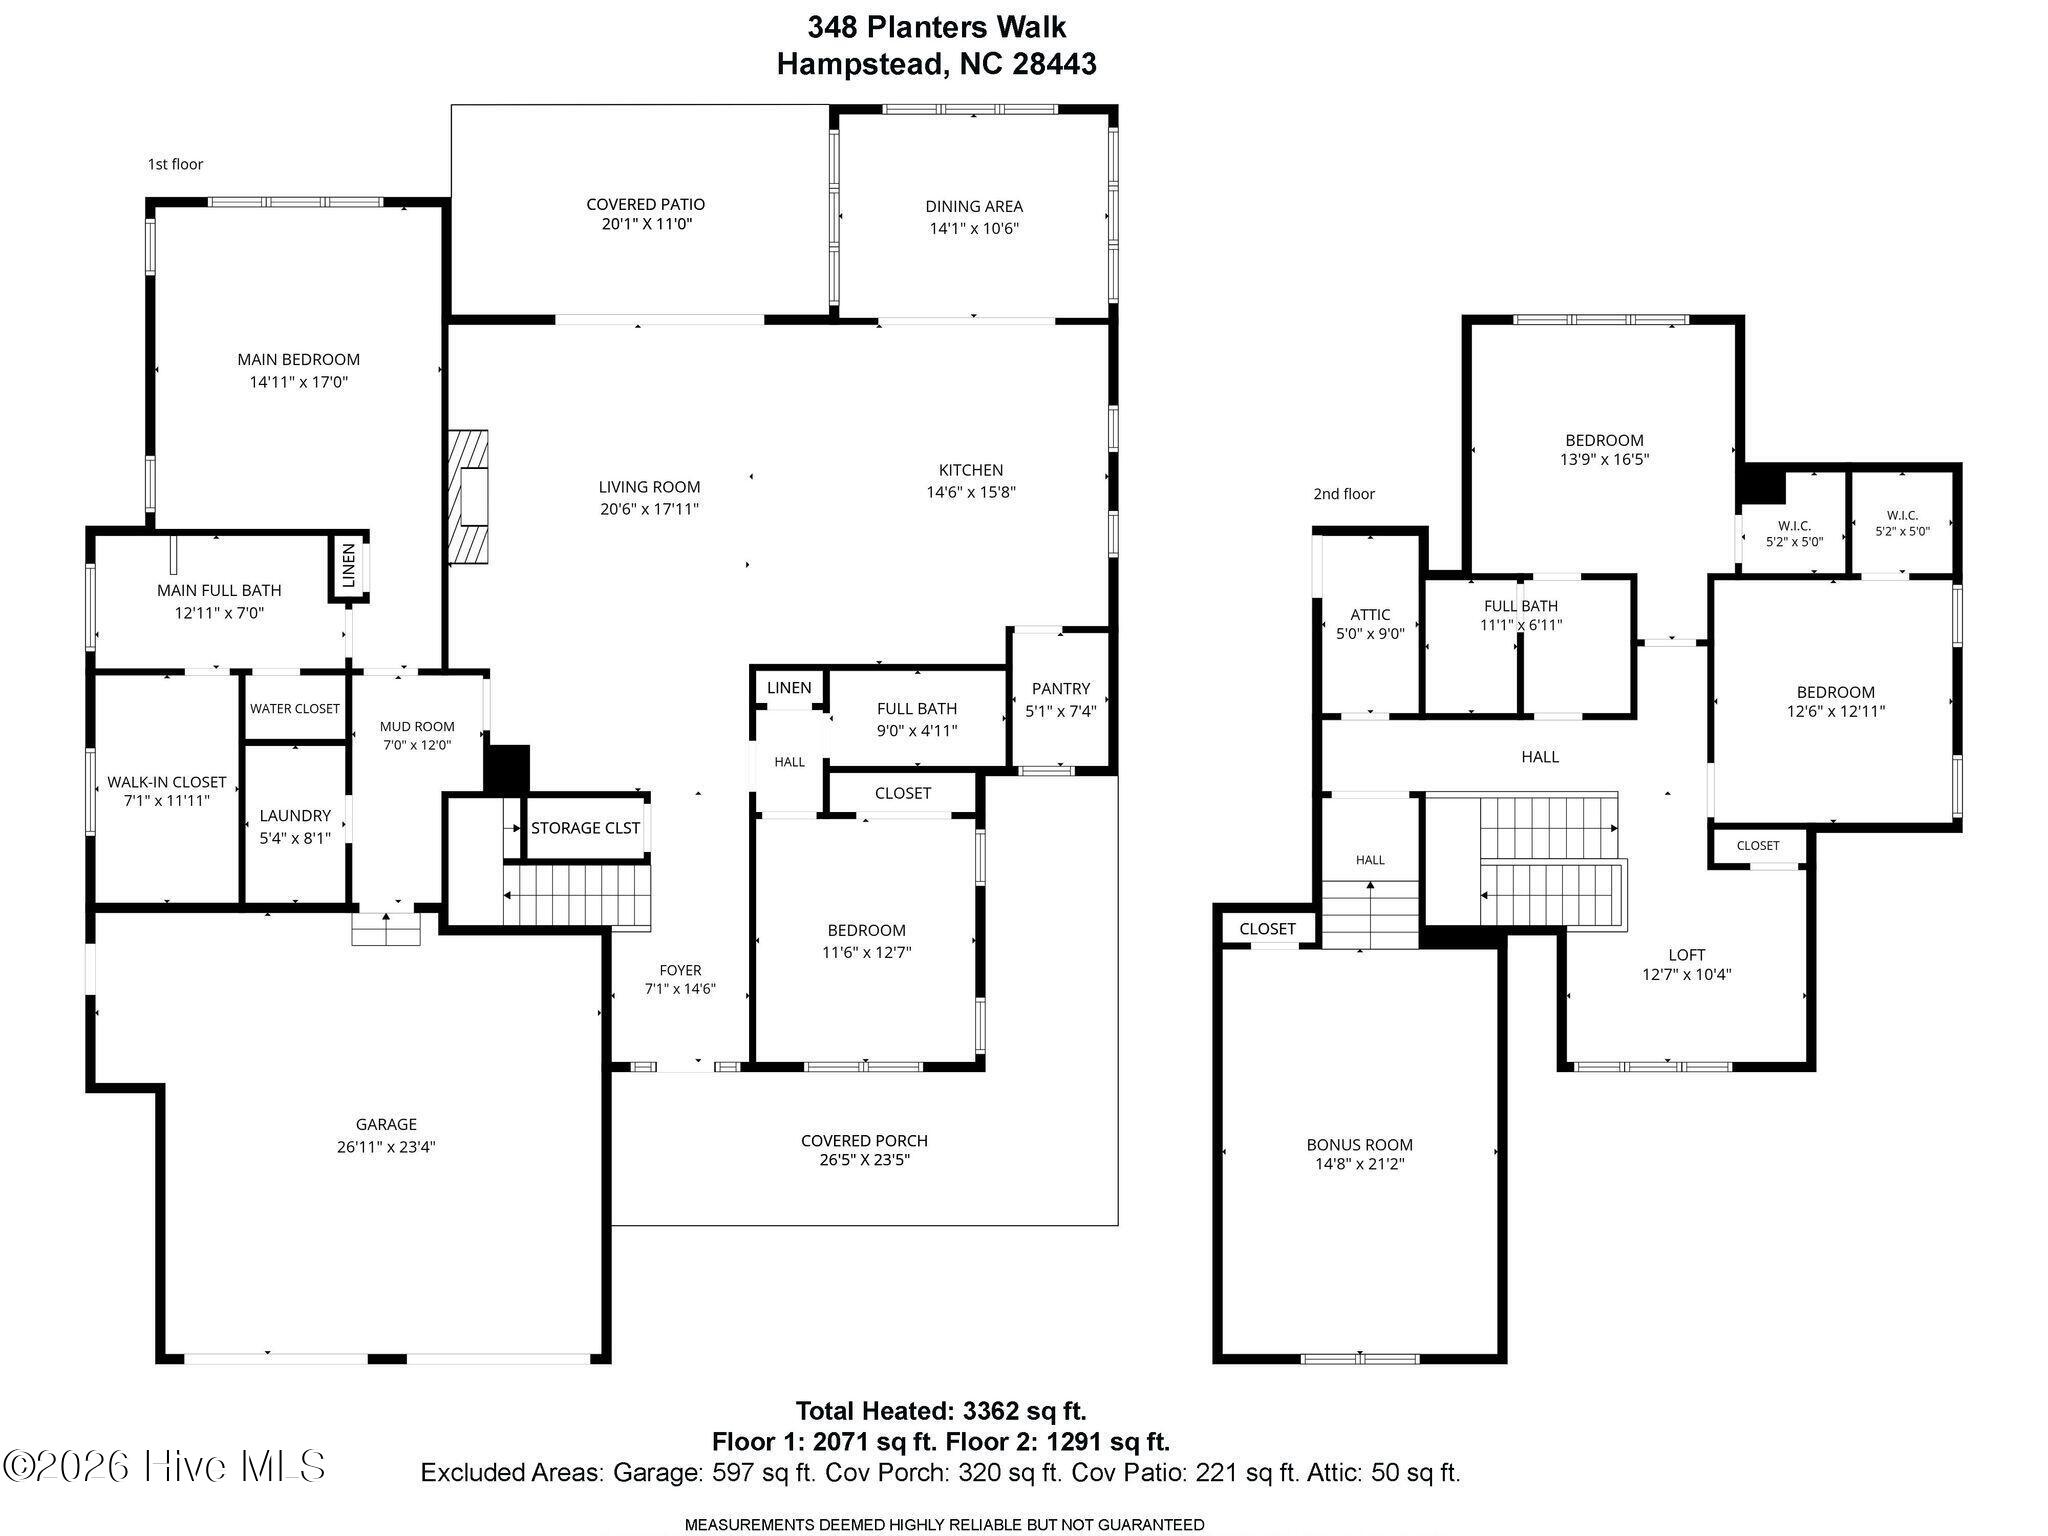
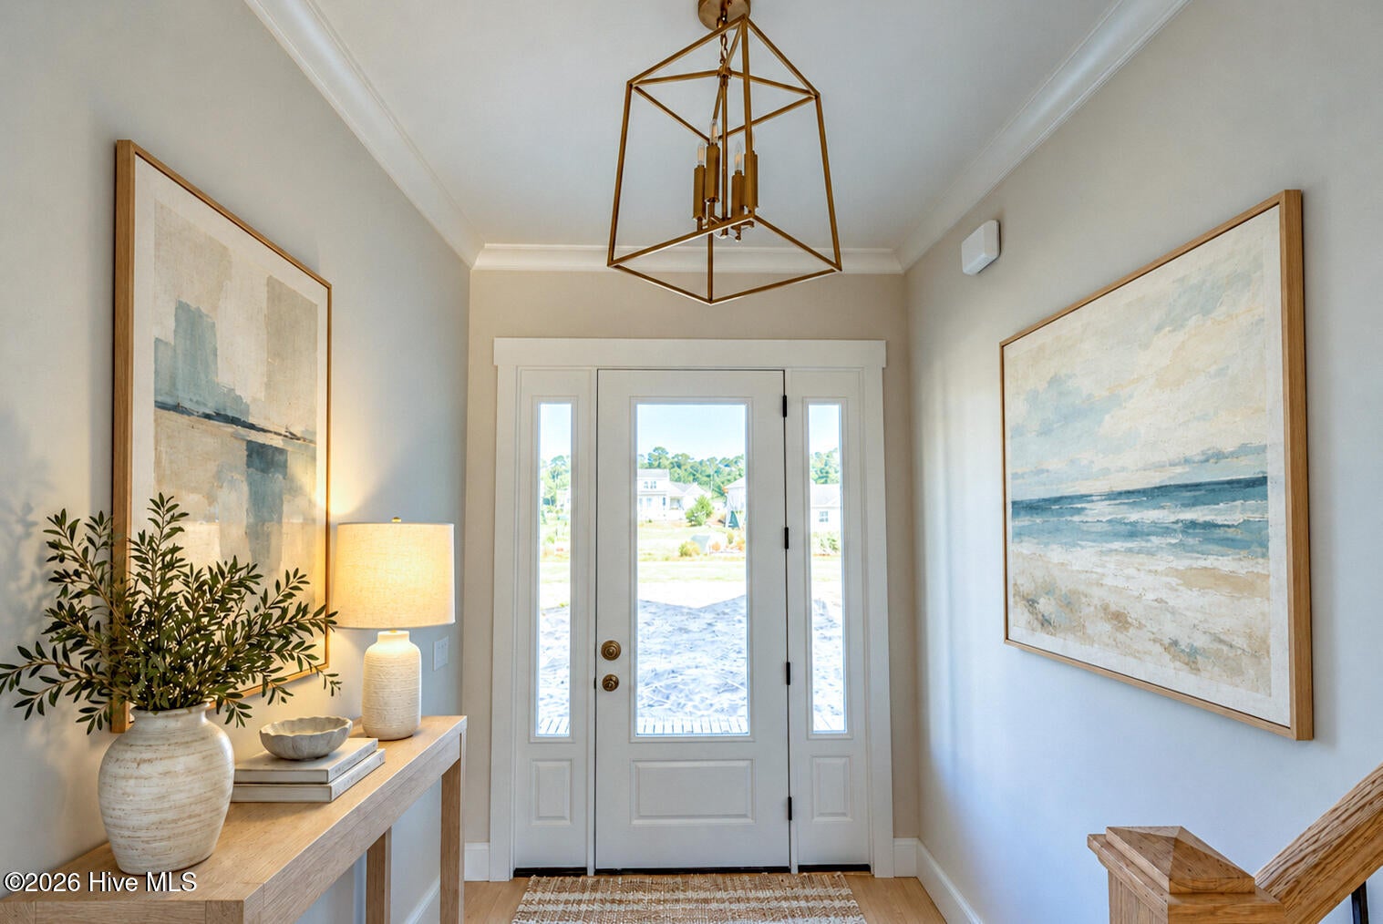
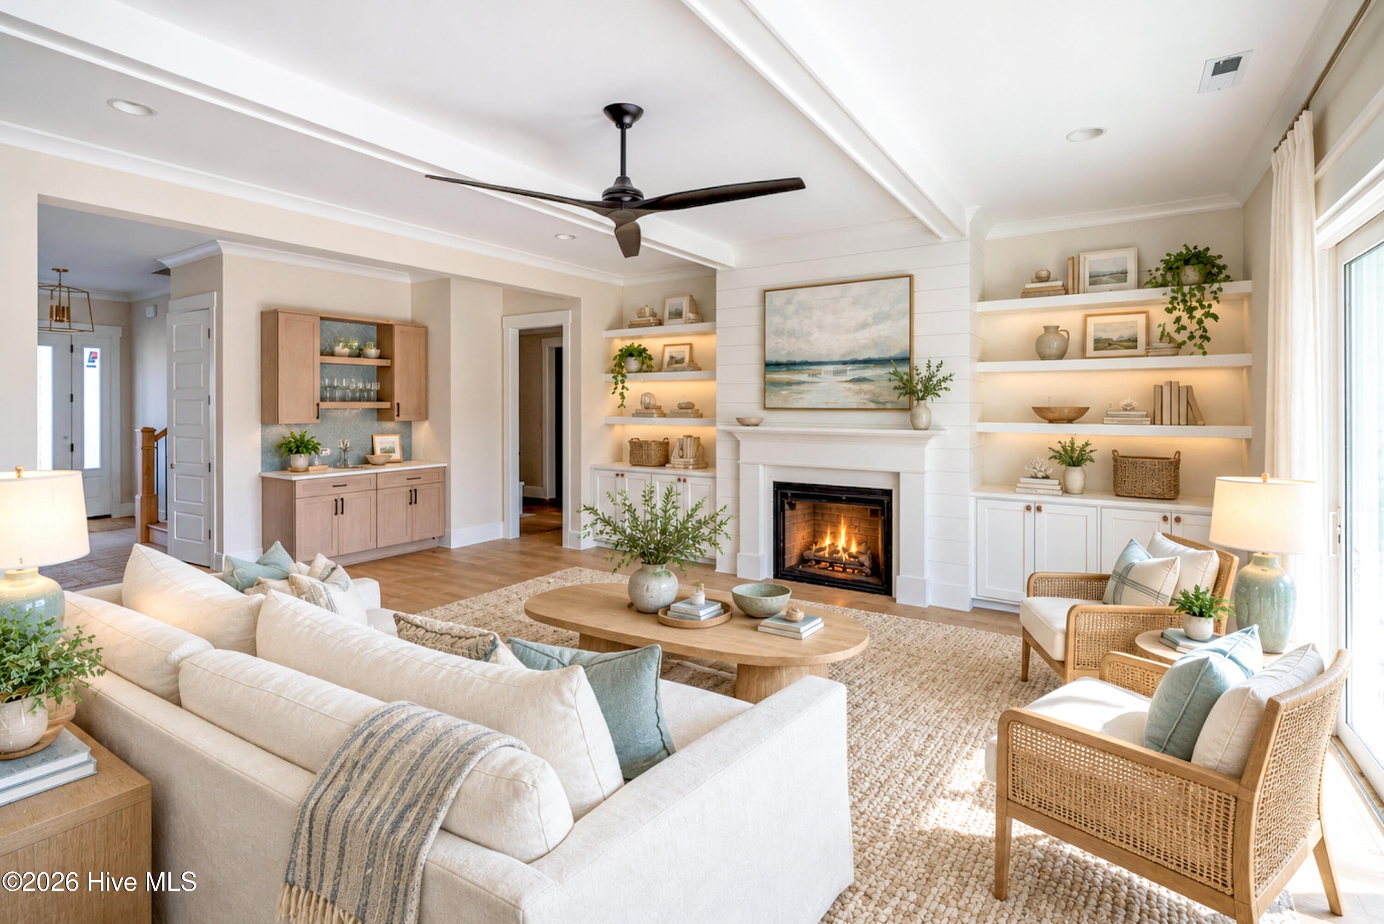
Enter an interest rate to see your estimated monthly payment.Welcome to the North Bend by Charter Building Group, a beautifully designed two-story home offering 4 bedrooms, 3 full baths, a spacious loft, and a versatile bonus room. Located in East Wynd at Sloop Point, a charming gated, waterfront community offering a relaxed coastal lifestyle and a community day dock along the Intracoastal Waterway. Thoughtfully designed for both everyday living and entertaining, this home features an open-concept floor plan with generously sized rooms, abundant natural light, oversized windows, and quality craftsmanship throughout. The spacious kitchen features a large center island and stylish finishes that flow seamlessly into the dining and living areas. An impressive 12-foot sliding glass door connects the living room to the outdoor living space, creating a seamless transition between indoors and out. The garage entry leads to a convenient mudroom with a built-in drop zone, while a separate laundry room is ideally located near the primary suite. The spacious first-floor primary suite features a vaulted ceiling, a zero-entry shower, and generous vanities. An additional first-floor guest bedroom offers flexibility as a home office or comfortable accommodations for visitors. Upstairs, you'll find two additional bedrooms, a spacious loft, and a versatile bonus room, providing plenty of flexible space for family, guests, a home office, or recreation. Enjoy indoor-outdoor living with a large screened-in porch and firepit patio, perfect for relaxing or entertaining year-round. The expansive, fenced backyard offers ample space for a future pool or additional outdoor living amenities. Built with the attention to detail and craftsmanship that define Charter Building Group, this homes combines timeless coastal architecture, modern interior finishes, thoughtful design, and spacious outdoor living. Discover the charm of East Wynd at Sloop Point and make coastal living your everyday lifestyle! This home is currently under construction with an estimated completion timeframe of November 30th.
| 2 weeks ago | Price changed to $949,900 | |
| 2 weeks ago | Listing updated with changes from the MLS | |
| 2 weeks ago | Listing first seen on site |

The data relating to real estate on this website comes in part from the Internet Data Exchange program of Hive MLS, and is updated as of 2026-11-11 02:35 PM UTC. All information is deemed reliable but not guaranteed and should be independently verified. All properties are subject to prior sale, change, or withdrawal. Neither listing broker(s) shall be responsible for any typographical errors, misinformation, or misprints, and shall be held totally harmless from any damages arising from reliance upon these data. Copyright 2026 Hive MLS
Did you know? You can invite friends and family to your search. They can join your search, rate and discuss listings with you.