Save
Ask
Tour
Hide
Share
$523,900
New Listing

400 Brighton Way
Aberdeen, NC 28315

For Sale|Single Family Residence|Active
4
Beds
5
Total Baths
4
Full Baths
1
Partial Bath
3,104
SqFt
$169
/SqFt
2027
Built
Subdivision:
Montrose
County:
Moore
Upcoming Open Houses
Sat, Oct 31, 11:00 AM - 4:00 PM
Sun, Nov 1, 2:00 PM - 4:00 PM
400 Brighton Way400 Brighton Way400 Brighton Way400 Brighton Way
Save
Ask
Tour
Hide
Share

Mortgage Calculator

Monthly Payment (Est.)

Enter an interest rate to see your estimated monthly payment.
Calculator powered by Showcase IDX, a Constellation1 Company. Copyright ©2026 Information is deemed reliable but not guaranteed.

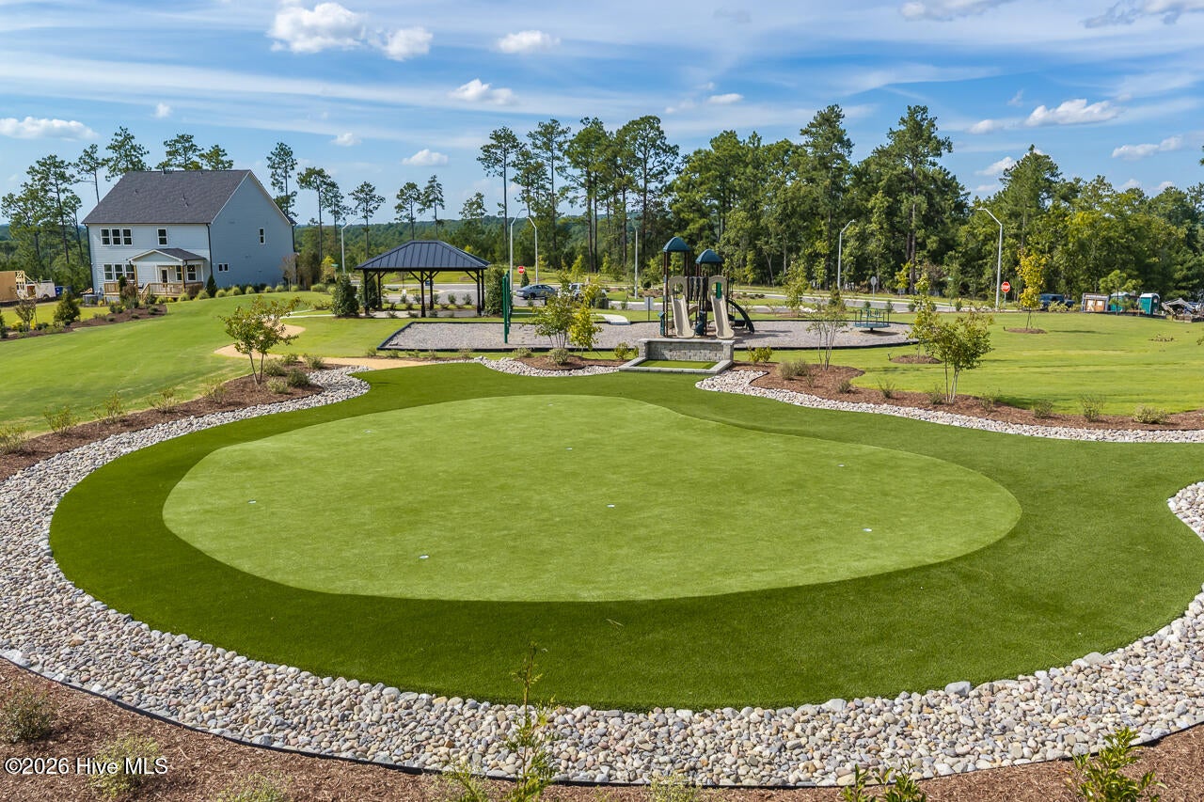
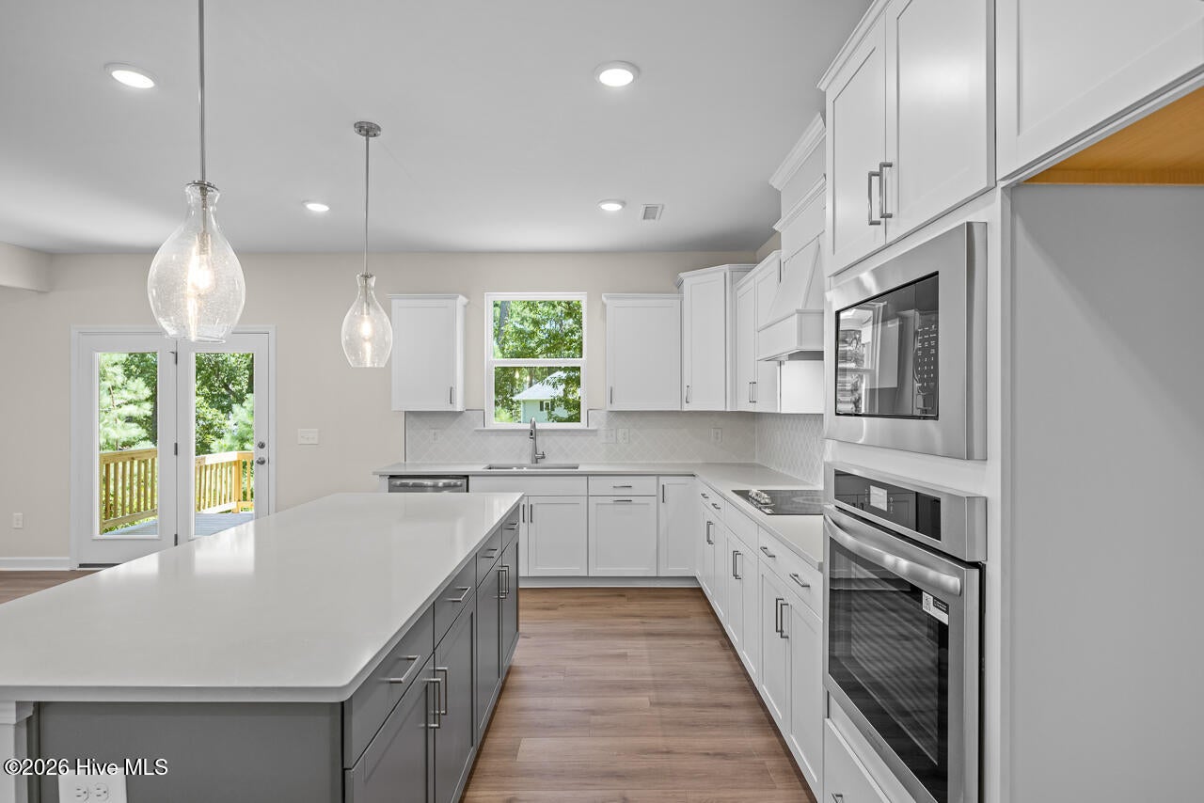
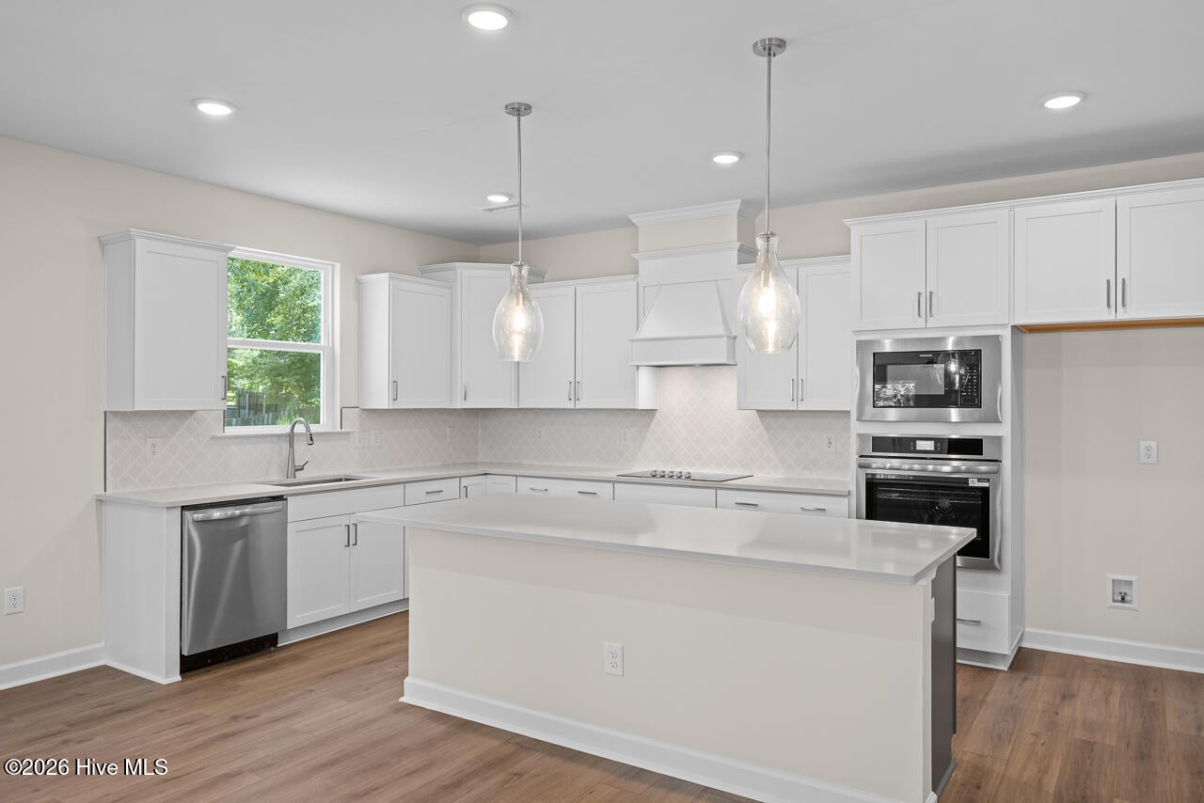
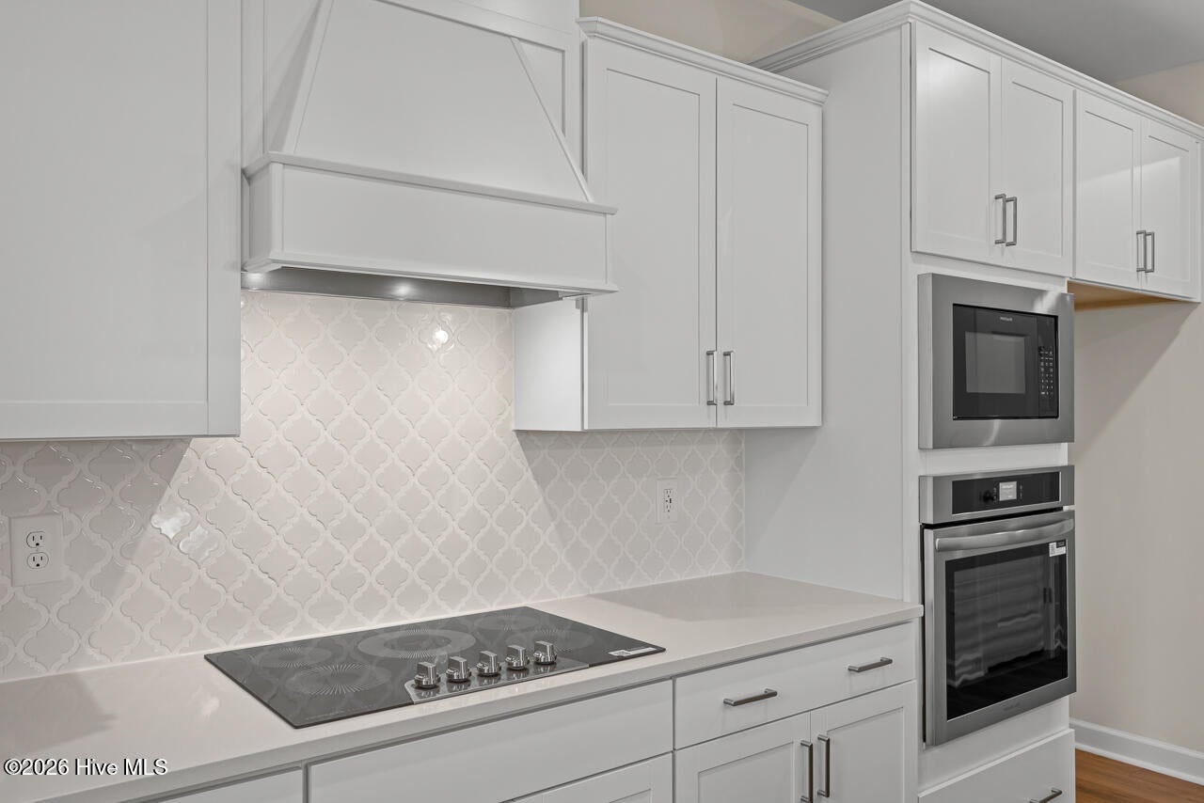
Wait until you see this view! You'll feel like you are on a secluded mountain side but you're minutes away from downtown Southern Pines. Welcome to Montrose by Davidson Homes. This home is currently under construction and is estimated to be complete January 2027. One of our bestselling designs, this popular home offers an exceptional layout designed for both everyday living and entertaining. The first floor features a large study, cozy fireplace and large open design ideal for visitors. Step out on the back porch and drink your morning coffee overlooking Powell Pond. At the heart of the home is a spacious kitchen with over-sized island and a sink that overlooks the back yard. The Hickory II opens seamlessly to the breakfast room and spacious living area, and large windows Upstairs the owner's suite is a true retreat, featuring a sizable bedroom and an oversized walk-in closet. The second floor also includes a junior suite with its own private bathroom, along with two additional bedrooms, and a laundry room with sink. The third-floor media room has its own private bath, closet space and unfinished storage. Do you like to go fishing or walk nature trails? We are across the street from Rays Mill Park. This home is perfectly situated in a wooded community with a putting green, a pavilion, and a playground. Is close to Fort Bragg and all that Aberdeen, Southern Pines, and Pinehurst have to offer. Come take a tour!

Save
Ask
Tour
Hide
Share
Listing Snapshot
Price 
$523,900
Days On Site 
0 Days
Bedrooms 
4
Inside Area (SqFt) 
3,104 sqft
Total Baths 
5
Full Baths 
4
Partial Baths 
1
Lot Size 
0.33 Acres
Year Built 
2027
MLS Number 
100613591
Status 
Active
Property Tax 
N/A
HOA/Condo/Coop Fees 
$75 monthly
Sq Ft Source 
N/A
Friends & Family
Recent Activity
13 hours agoListing first seen on site
13 hours agoListing updated with changes from the MLS
General Features
Acres 
0.33
Attached Garage 
Yes
Garage 
Yes
Garage Spaces 
2
Green Energy Efficient 
Lighting
Levels 
Three Or More
Number Of Stories 
3
Parking 
Garage Faces FrontGarage Door OpenerPavedGarage
Parking Spaces 
2
Pets 
Dogs OKCats OKYes
Property Condition 
New ConstructionUnder Construction
Property Sub Type 
Single Family Residence
Security 
Smoke Detector(s)
Special Circumstances 
Standard
SqFt Total 
3104
Utilities 
Cable AvailableNatural Gas ConnectedSewer ConnectedWater Connected
Water Source 
Public
Zoning 
R
Interior Features
Appliances 
Vented Exhaust FanGas OvenBuilt-In Gas OvenDisposalDishwasherGas RangeMicrowaveElectric Water Heater
Basement 
NoneCrawl Space
Cooling 
Central Air
Fireplace 
Yes
Fireplace Features 
Gas Log
Flooring 
CarpetTile
Furnished 
Unfurnished
Heating 
Forced AirNatural Gas
Interior 
Walk-In Closet(s)High CeilingsKitchen IslandPantryBuilt-in FeaturesEat-in KitchenWired for Data
Laundry Features 
Laundry Room
Bedroom 2 
Dimensions - 12.5x11.1Level - Second
Bedroom 3 
Dimensions - 12.5x11.1Level - Second
Bedroom 4 
Dimensions - 13.4x11.3Level - Second
Breakfast Room 
Dimensions - 10.4x17.1Level - First
Family Room 
Dimensions - 18.9x17.2Level - First
Kitchen 
Dimensions - 10.1x17.2Level - First
Laundry 
Level - Second
Master Bedroom 
Dimensions - 15.1x17.2Level - Second
Media Room 
Dimensions - 19.0x12.0Level - ThirdDescription - with full bath and closet
Office 
Dimensions - 12.5x16.0Level - First
Save
Ask
Tour
Hide
Share
Exterior Features
Construction Details 
BrickFiber CementFrame
Fencing 
None
Frontage 
See Remarks
Lot Features 
Corner LotWoodedLandscapedRolling Slope
Patio And Porch 
Front PorchRear Porch
Pool Features 
None
Road Frontage 
City StreetState Road
Roof 
Shingle
View 
Pond
Waterview 
Pond
Community Features
Accessibility Features 
Accessible Full Bath
Association Amenities 
ParkPicnic AreaPlayground
Association Fee 
$900.0
Association Fee Frequency 
Annually
Community Features 
SidewalksStreet Lights
School District 
Moore County Schools
Financing Terms Available 
CashConventionalFHAUSDA LoanVA Loan
Roads 
Paved
Schools
School District
Moore County Schools
Elementary School
Southern Pines
Middle School
Southern Middle
High School
Pinecrest High
Listing courtesy of Marisa Leigh-Laba of Davidson Home Realty, LLC


The data relating to real estate on this website comes in part from the Internet Data Exchange program of Hive MLS, and is updated as of 2026-10-31 09:28 AM UTC. All information is deemed reliable but not guaranteed and should be independently verified. All properties are subject to prior sale, change, or withdrawal. Neither listing broker(s) shall be responsible for any typographical errors, misinformation, or misprints, and shall be held totally harmless from any damages arising from reliance upon these data. Copyright 2026 Hive MLS

Neighborhood & Commute
Source: Walkscore
Save
Ask
Tour
Hide
Share