Save
Ask
Tour
Hide
Share
$650,000
New Listing

111 Mallard Drive
Currituck, NC 27929

For Sale|Single Family Residence|Active
3
Beds
4
Total Baths
3
Full Baths
1
Partial Bath
2,360
SqFt
$275
/SqFt
1995
Built
Subdivision:
Belle Isle
County:
Currituck
111 Mallard Drive111 Mallard Drive111 Mallard Drive111 Mallard Drive
Save
Ask
Tour
Hide
Share

Mortgage Calculator

Monthly Payment (Est.)

Enter an interest rate to see your estimated monthly payment.
Calculator powered by Showcase IDX, a Constellation1 Company. Copyright ©2026 Information is deemed reliable but not guaranteed.

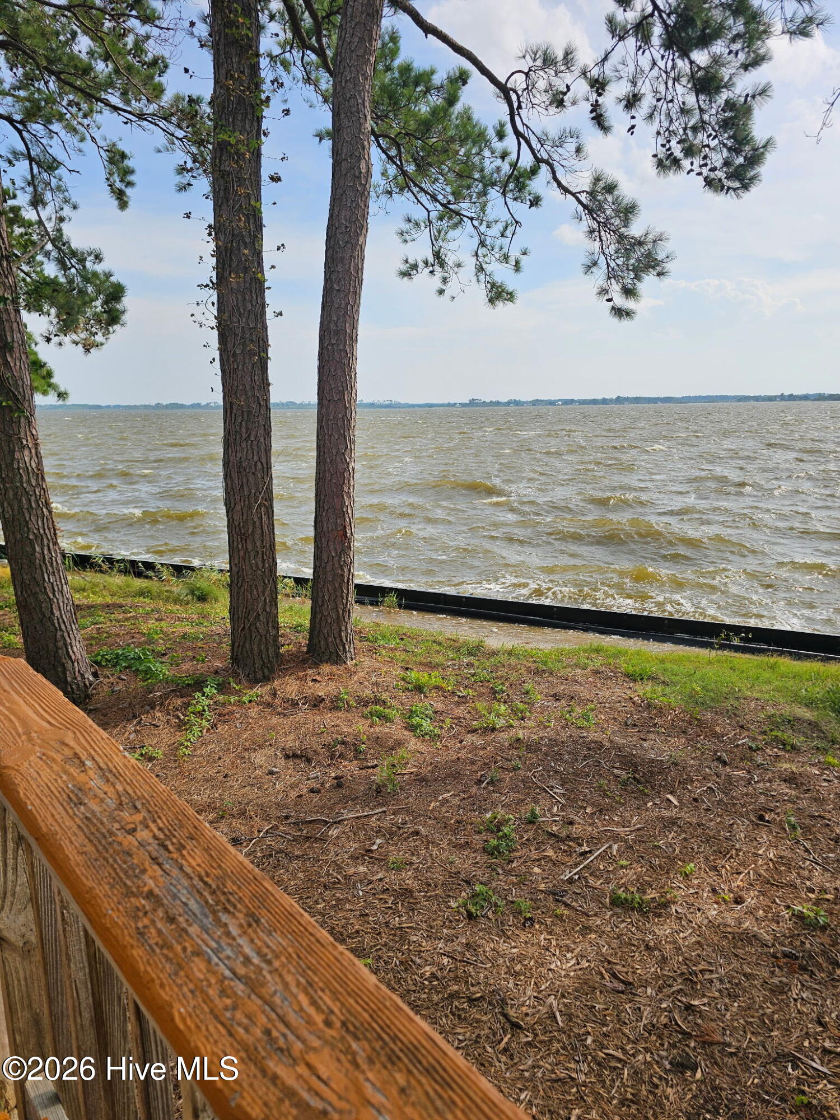
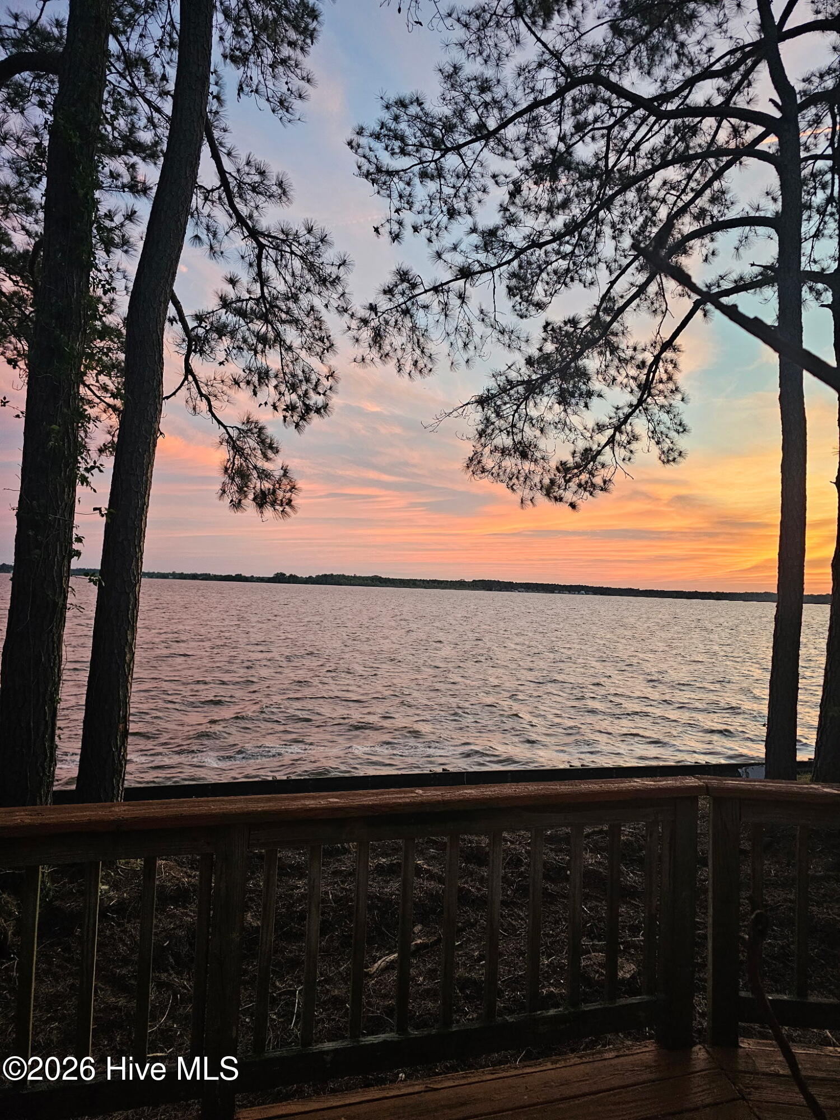
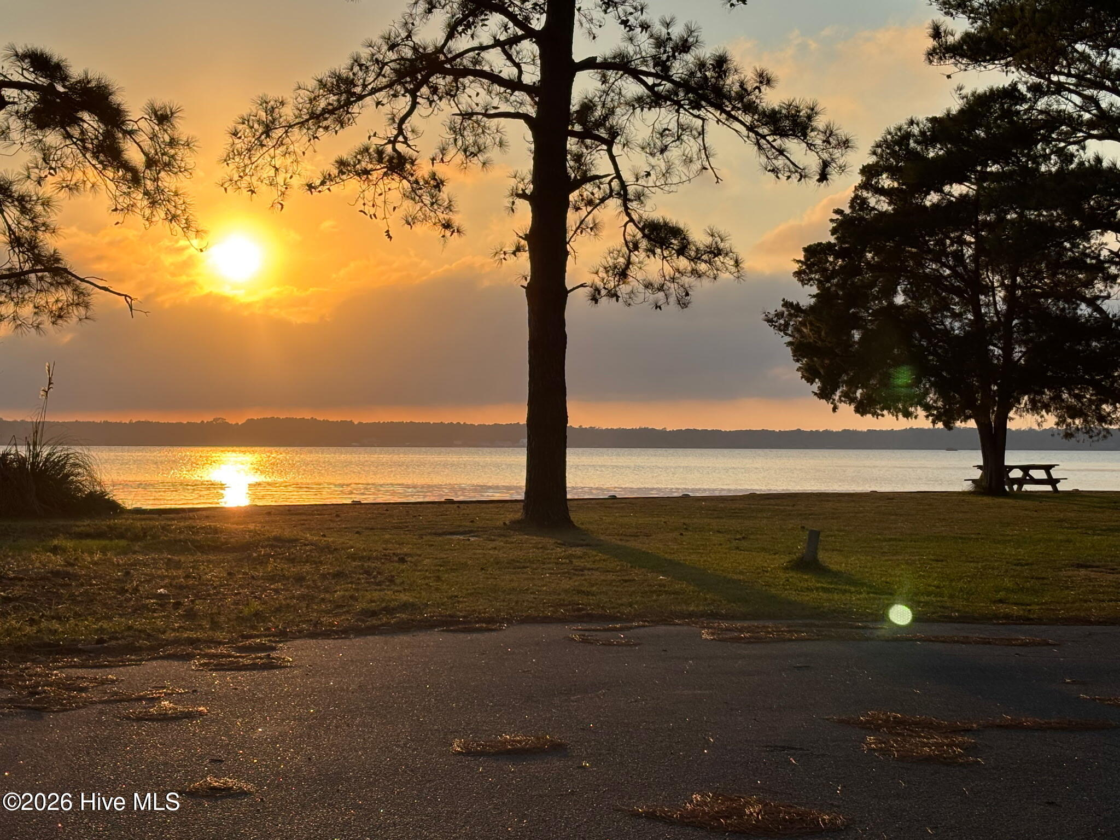
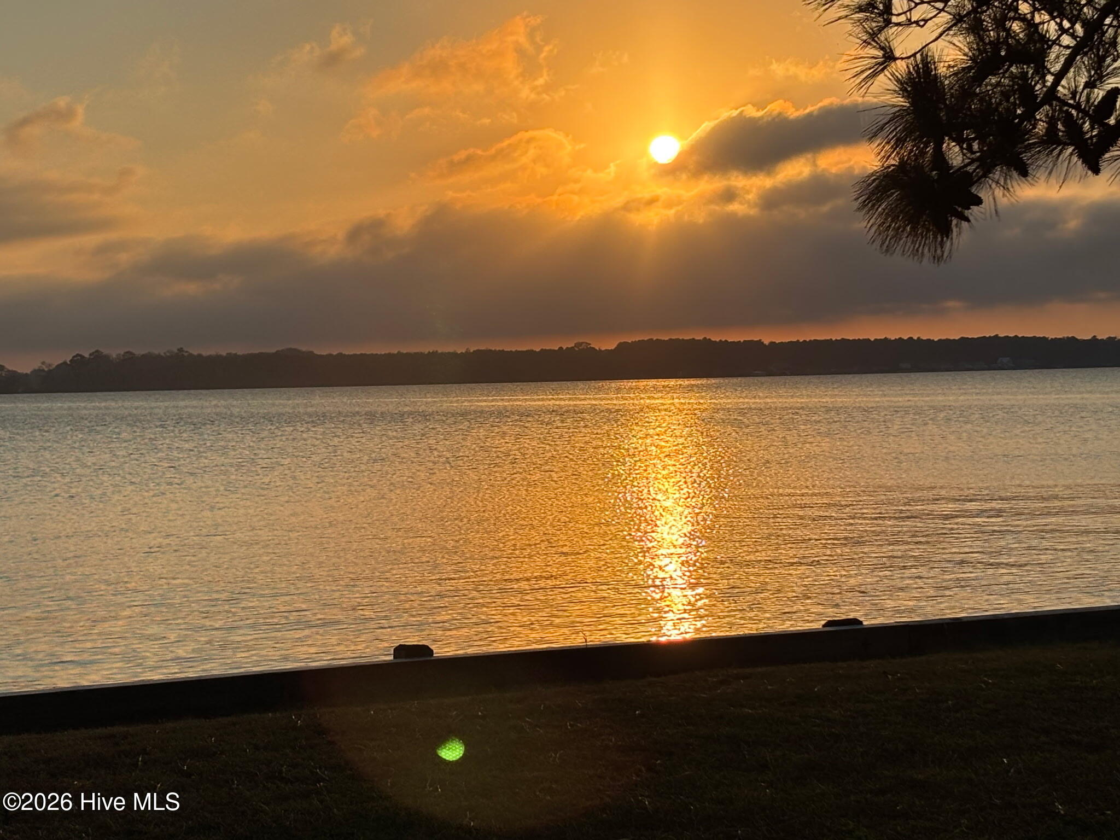
Set on nearly 1 acre (O.86 AC), this property commands incredible waterviews; ideally situated on the Coinjock Bay and canalfront as well with 360' of bulkheaded waterfront on sought-after Bells Island! The home offers a unique plan for day-to-day living and entertaining. Enjoy high soaring ceilings and a choice of many large Anderson doors to enter the walk-around decking and screened porches. With 3 bedrooms; 3.5 baths; a main-level primary suite; separate office, now used as bedroom; a large spa room complete with a hot tub and entrance to a screened porch and the yard. This property offers a serene, coastal lifestyle along with the most commanding and beautiful waterviews imaginable! Large guest room/office on upper level with more incredible waterviews!

Save
Ask
Tour
Hide
Share
Listing Snapshot
Price 
$650,000
Days On Site 
0 Days
Bedrooms 
3
Inside Area (SqFt) 
2,360 sqft
Total Baths 
4
Full Baths 
3
Partial Baths 
1
Lot Size 
0.86 Acres
Year Built 
1995
MLS Number 
100613592
Status 
Active
Property Tax 
$3,346.34
HOA/Condo/Coop Fees 
$8.33 monthly
Sq Ft Source 
N/A
Friends & Family
Recent Activity
12 hours agoListing first seen on site
12 hours agoListing updated with changes from the MLS
General Features
Acres 
0.86
Attached Garage 
Yes
Foundation 
Block
Garage 
Yes
Garage Spaces 
2
Land Lease 
Yes
Levels 
One and One Half
Number Of Stories 
1
Parking 
Workshop in GarageGarage Faces SideAttachedOff StreetUnpavedGarageStorage
Parking Spaces 
4
Property Sub Type 
Single Family Residence
Security 
Smoke Detector(s)
Sewer 
Septic Tank
Special Circumstances 
Real Estate Owned
SqFt Total 
2360
Utilities 
Cable AvailableSewer AvailableUnderground UtilitiesWater Connected
Water Source 
Public
Zoning 
SFR
Interior Features
Appliances 
Electric OvenElectric CooktopWasherRefrigeratorDryerCooktopElectric RangeMicrowaveElectric Water Heater
Basement 
NoneCrawl Space
Cooling 
Central AirZonedCeiling Fan(s)Heat Pump
Fireplace 
Yes
Flooring 
CarpetTileCeramic Tile
Furnished 
Unfurnished
Heating 
GeothermalHeat PumpElectricForced AirZoned
Interior 
Master DownstairsWalk-In Closet(s)Vaulted Ceiling(s)High CeilingsEntrance FoyerCeiling Fan(s)PantryBuilt-in FeaturesEat-in Kitchen
Laundry Features 
Laundry Room
Spa 
Yes
Window Features 
Skylight(s)Storm Window(s)ShuttersWindow Coverings
Bedroom 1 
Dimensions - 13.0x10.0Level - First
Bedroom 2 
Dimensions - 19.0x13.0Level - Second
Dining Room 
Dimensions - 15.0x12.0Level - First
Kitchen 
Dimensions - 18.0x14.0Level - First
Master Bedroom 
Dimensions - 14.0x13.0Level - First
Studio 
Dimensions - 16.0x12.0Level - First
Save
Ask
Tour
Hide
Share
Exterior Features
Construction Details 
Brick VeneerVinyl SidingFrame
Exterior 
Outdoor Shower
Fencing 
None
Frontage 
Bay/Harbor
Lot Features 
Cul-De-SacLevelCorner LotWooded
Other Structures 
See Remarks
Patio And Porch 
CoveredDeckEnclosedScreenedFront PorchRear PorchSide Porch
Pool Features 
None
Road Frontage 
City StreetState Road
Roof 
Shingle
Spa 
Yes
View 
CanalWater
Waterfront 
Yes
Waterfront Features 
Canal FrontWaterfront Access
Waterview 
CanalWater
Windows/Doors 
Skylight(s)Storm Window(s)ShuttersWindow Coverings
Community Features
Accessibility Features 
Accessible Full Bath
Association Amenities 
Basketball CourtParty RoomPicnic AreaPlaygroundTennis Court(s)Water
Association Fee 
$100.0
Association Fee Frequency 
Annually
Community Features 
Street Lights
Financing Terms Available 
CashConventionalFHAVA Loan
Roads 
Paved
Schools
School District
Unknown
Elementary School
Central Elementary
Middle School
Currituck County Middle
High School
Currituck County High
Listing courtesy of Julia Brennan of Howard Hanna WEW/Moyock


The data relating to real estate on this website comes in part from the Internet Data Exchange program of Hive MLS, and is updated as of 2026-10-31 09:28 AM UTC. All information is deemed reliable but not guaranteed and should be independently verified. All properties are subject to prior sale, change, or withdrawal. Neither listing broker(s) shall be responsible for any typographical errors, misinformation, or misprints, and shall be held totally harmless from any damages arising from reliance upon these data. Copyright 2026 Hive MLS

Neighborhood & Commute
Source: Walkscore
Save
Ask
Tour
Hide
Share