Save
Ask
Tour
Hide
Share
$404,500
New Listing

1775 Ovates Lane SE
Bolivia, NC 28422

For Sale|Single Family Residence|Active
3
Beds
2
Total Baths
2
Full Baths
2,420
SqFt
$167
/SqFt
2022
Built
Subdivision:
Avalon
County:
Brunswick
1775 Ovates Lane SE
Save
Ask
Tour
Hide
Share

Mortgage Calculator

Monthly Payment (Est.)

Enter an interest rate to see your estimated monthly payment.
Calculator powered by Showcase IDX, a Constellation1 Company. Copyright ©2026 Information is deemed reliable but not guaranteed.

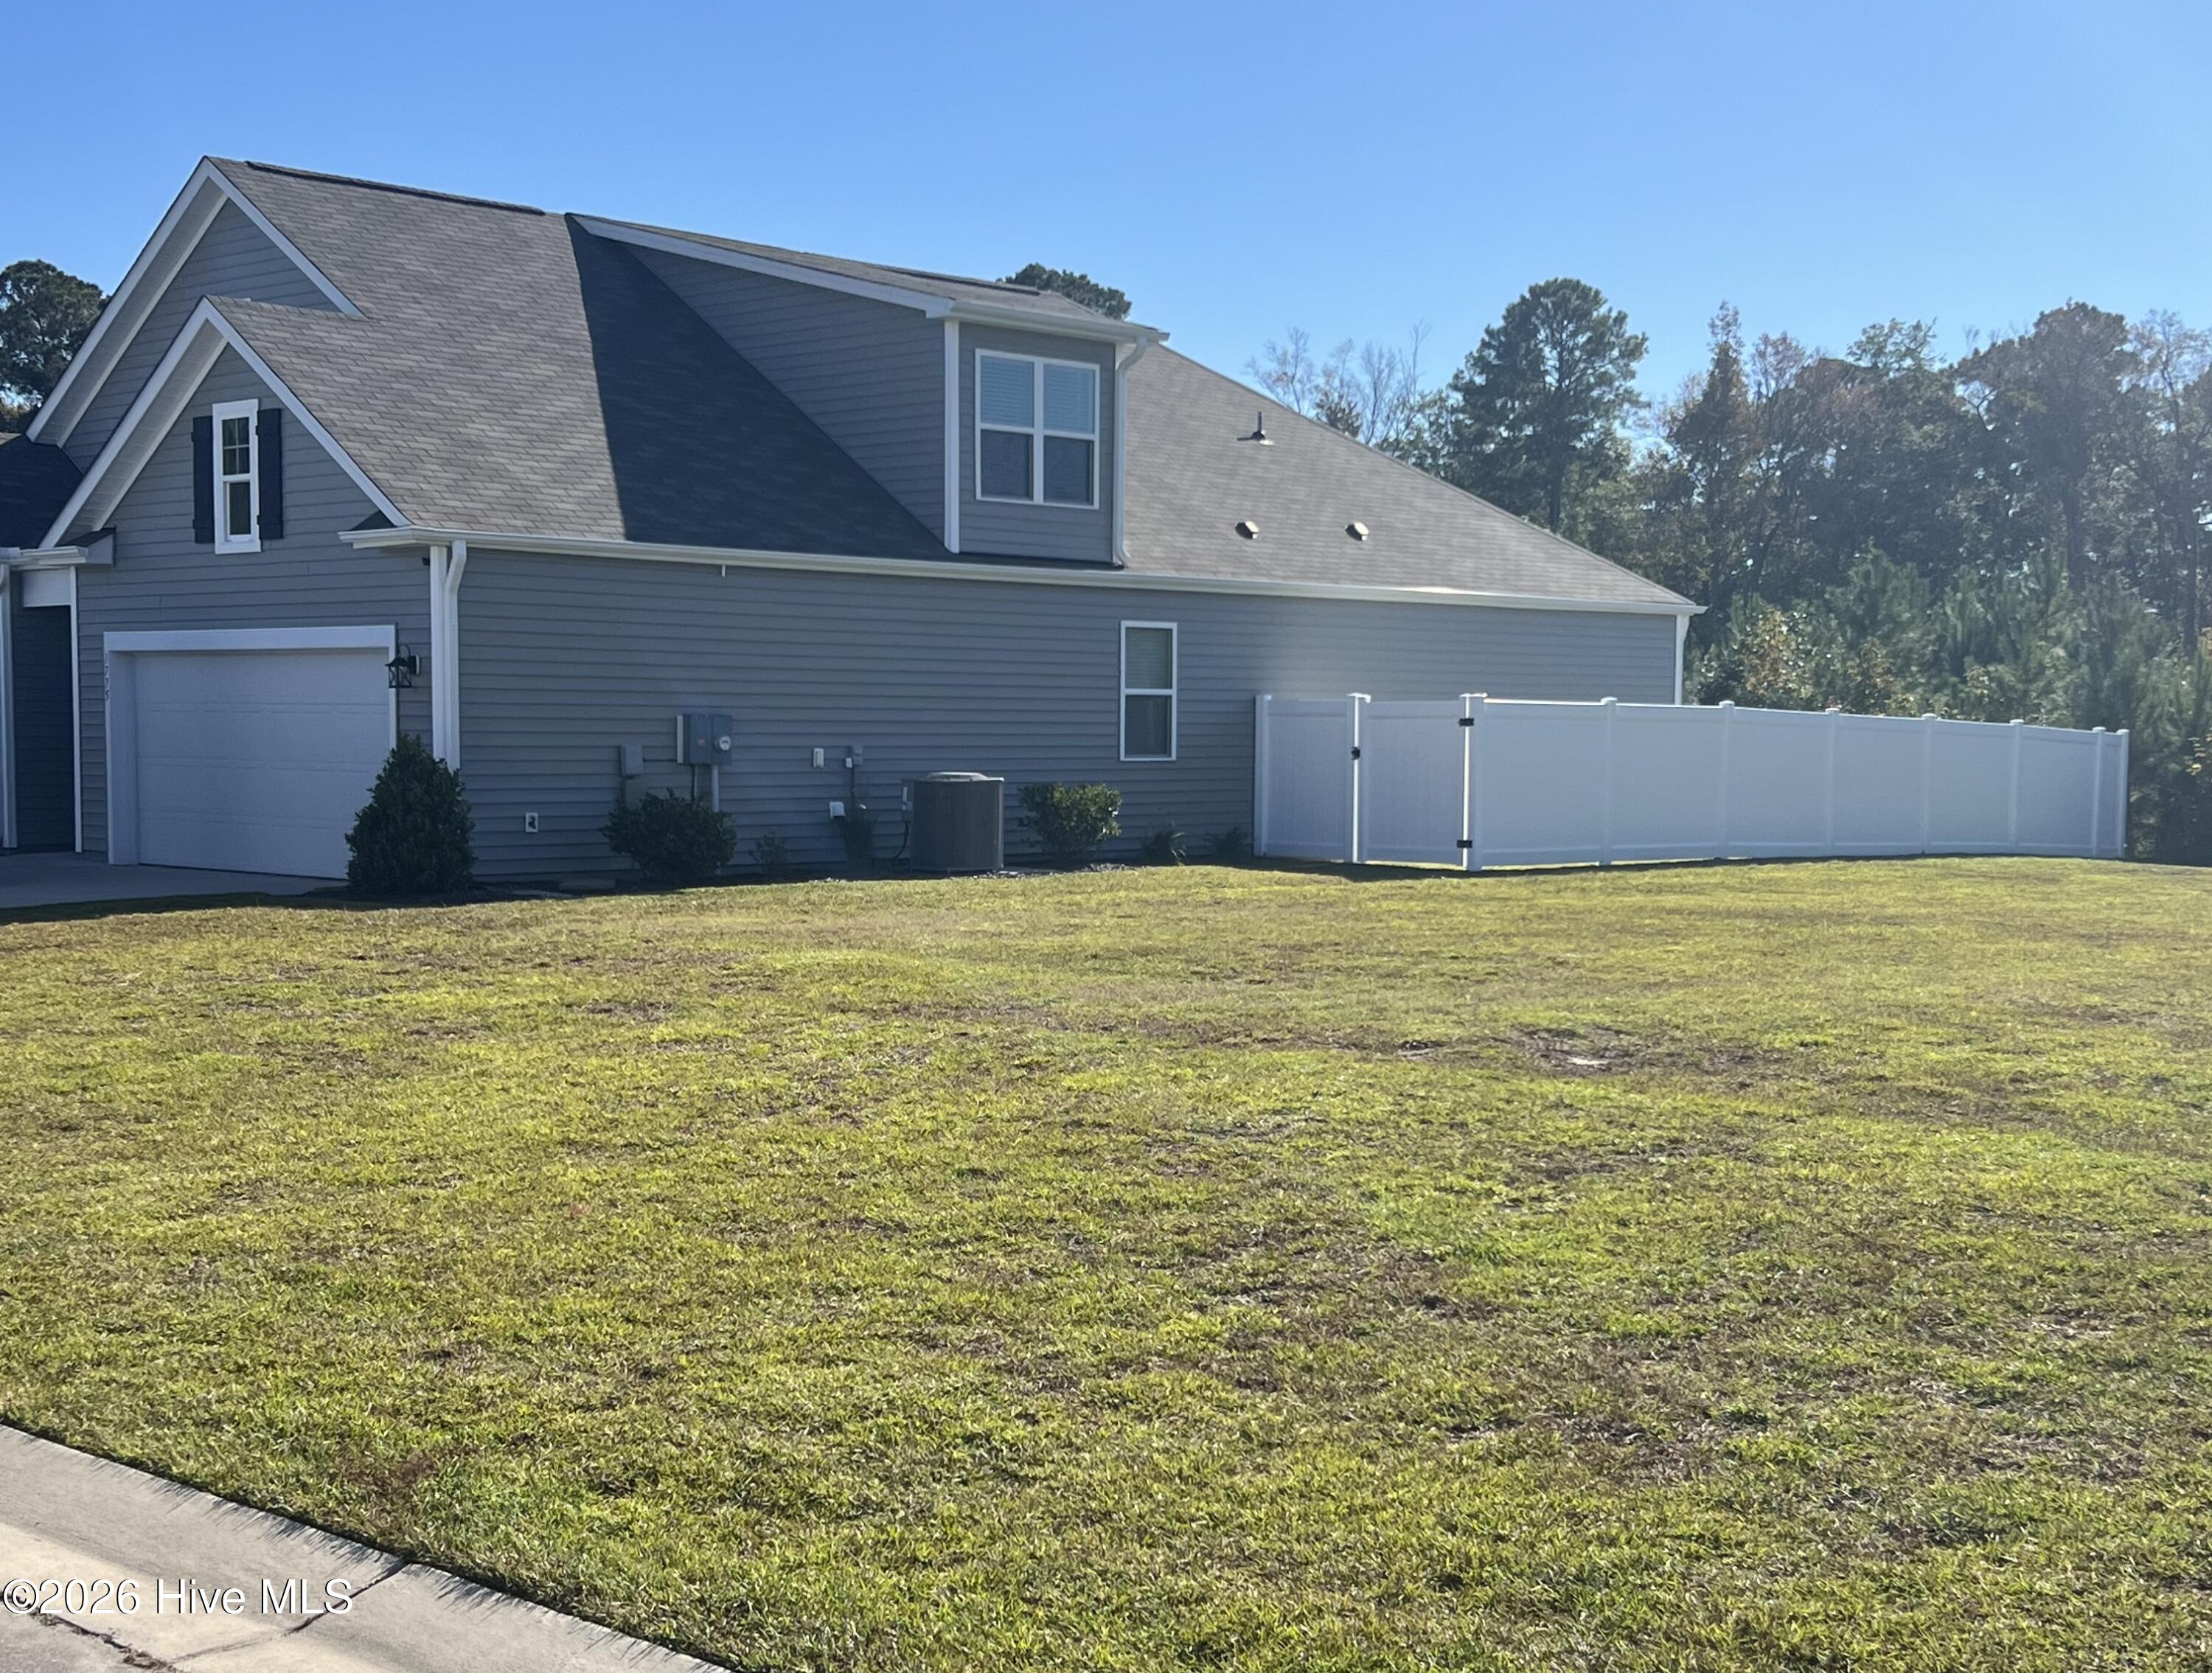
Are you looking for a turnkey, better-than-new home on a corner lot in an amenity-rich community? Look no further! This 1.5-story augmented Dover plan features numerous upgrades and high-end additions. As you enter through the foyer, you will notice the 9-foot ceilings, LVP flooring, and custom wainscoting and crown molding. The primary single-level living floor plan includes three bedrooms and two full baths on the first floor, along with an open flex room perfect for an office, playroom, or den. The open-concept kitchen is equipped with granite countertops, a tile backsplash, stainless appliances, and seller-added pendant lighting over the island. The spacious living and dining areas flow seamlessly to a covered rear patio featuring roll-down shades. The owner's suite includes an ensuite bathroom with dual vanities, a walk-in closet with built-in shelving, and a step-in shower with a glass door. The second level offers an enclosed bonus room with a closet and walk-in attic access featuring a new whole-house dehumidifier. Additional upgrades include a whole-house water filter, garage workbench and shelving, laundry room cabinetry, and upgraded lighting throughout. The home sits on a premium lot that backs to nature, with added fencing for privacy and an adjacent common area that provides a private corner-lot feel on a quiet cul-de-sac. The two-car garage features an epoxied floor for a clean, finished look. Residents of Avalon enjoy premium amenities, including a community pool, playground, fire pit, pickleball courts, a dog park, and a kayak launch. This location is also conveniently close to Oak Island, Holden Beach, historic Southport, Shallotte, Leland, and Wilmington.

Save
Ask
Tour
Hide
Share
Listing Snapshot
Price 
$404,500
Days On Site 
0 Days
Bedrooms 
3
Inside Area (SqFt) 
2,420 sqft
Total Baths 
2
Full Baths 
2
Partial Baths 
N/A
Lot Size 
0.15 Acres
Year Built 
2022
MLS Number 
100613597
Status 
Active
Property Tax 
$1,774.19
HOA/Condo/Coop Fees 
$125 monthly
Sq Ft Source 
N/A
Friends & Family
Recent Activity
10 hours agoPrice changed to $404,500
10 hours agoListing updated with changes from the MLS
12 hours agoListing first seen on site
General Features
Acres 
0.15
Attached Garage 
Yes
Foundation 
Slab
Garage 
Yes
Garage Spaces 
2
Levels 
One and One Half
Number Of Stories 
1
Parking 
Garage Faces FrontGarage Door OpenerOn SitePavedGarage
Parking Spaces 
2
Property Sub Type 
Single Family Residence
Security 
Smoke Detector(s)
Special Circumstances 
Standard
SqFt Total 
2420
Utilities 
Sewer ConnectedWater Connected
Water Source 
Public
Zoning 
Co-R-6000
Interior Features
Appliances 
RefrigeratorIce MakerDisposalDishwasherElectric RangeMicrowaveElectric Water Heater
Basement 
None
Cooling 
Central Air
Flooring 
Carpet
Furnished 
Unfurnished
Heating 
ElectricHeat Pump
Interior 
Master DownstairsWalk-In Closet(s)High CeilingsKitchen IslandCeiling Fan(s)Pantry
Laundry Features 
Washer HookupLaundry Room
Window Features 
Window CoveringsInsulated Windows
Bedroom 2 
Dimensions - 12.5x11.75Level - First
Bedroom 3 
Dimensions - 10.67x11.0Level - First
Bonus Room 
Dimensions - 13.9x19.33Level - Second
Den 
Dimensions - 12.58x10.0Level - First
Dining Room 
Dimensions - 18.0x10.75Level - First
Kitchen 
Dimensions - 18.08x11.75Level - First
Living Room 
Dimensions - 14.1x17.1Level - First
Master Bedroom 
Dimensions - 17.08x13.08Level - First
Save
Ask
Tour
Hide
Share
Exterior Features
Construction Details 
Vinyl SidingFrame
Fencing 
PrivacyBack YardVinylFenced
Frontage 
See Remarks
Lot Features 
Corner Lot
Patio And Porch 
CoveredPorchScreened
Roof 
Shingle
View 
None
Waterview 
None
Windows/Doors 
Window CoveringsInsulated Windows
Community Features
Accessibility Features 
Accessible Full Bath
Association Amenities 
ClubhouseDog ParkFitness CenterManagementPicnic AreaPlaygroundTennis Court(s)Sport Court
Association Fee 
$1500.0
Association Fee Frequency 
Annually
Community Features 
PoolSidewalksStreet Lights
School District 
Brunswick County Schools
Financing Terms Available 
CashConventionalFHAVA Loan
Roads 
Paved
Schools
School District
Brunswick County Schools
Elementary School
Virginia Williamson
Middle School
Cedar Grove
High School
South Brunswick
Listing courtesy of Hank Troscianiec & Associates of Keller Williams Innovate-OKI


The data relating to real estate on this website comes in part from the Internet Data Exchange program of Hive MLS, and is updated as of 2026-10-31 09:28 AM UTC. All information is deemed reliable but not guaranteed and should be independently verified. All properties are subject to prior sale, change, or withdrawal. Neither listing broker(s) shall be responsible for any typographical errors, misinformation, or misprints, and shall be held totally harmless from any damages arising from reliance upon these data. Copyright 2026 Hive MLS

Neighborhood & Commute
Source: Walkscore
Save
Ask
Tour
Hide
Share