
8275 Spoonwood Drive NELeland, NC 28451

Mortgage Calculator
Monthly Payment (Est.)
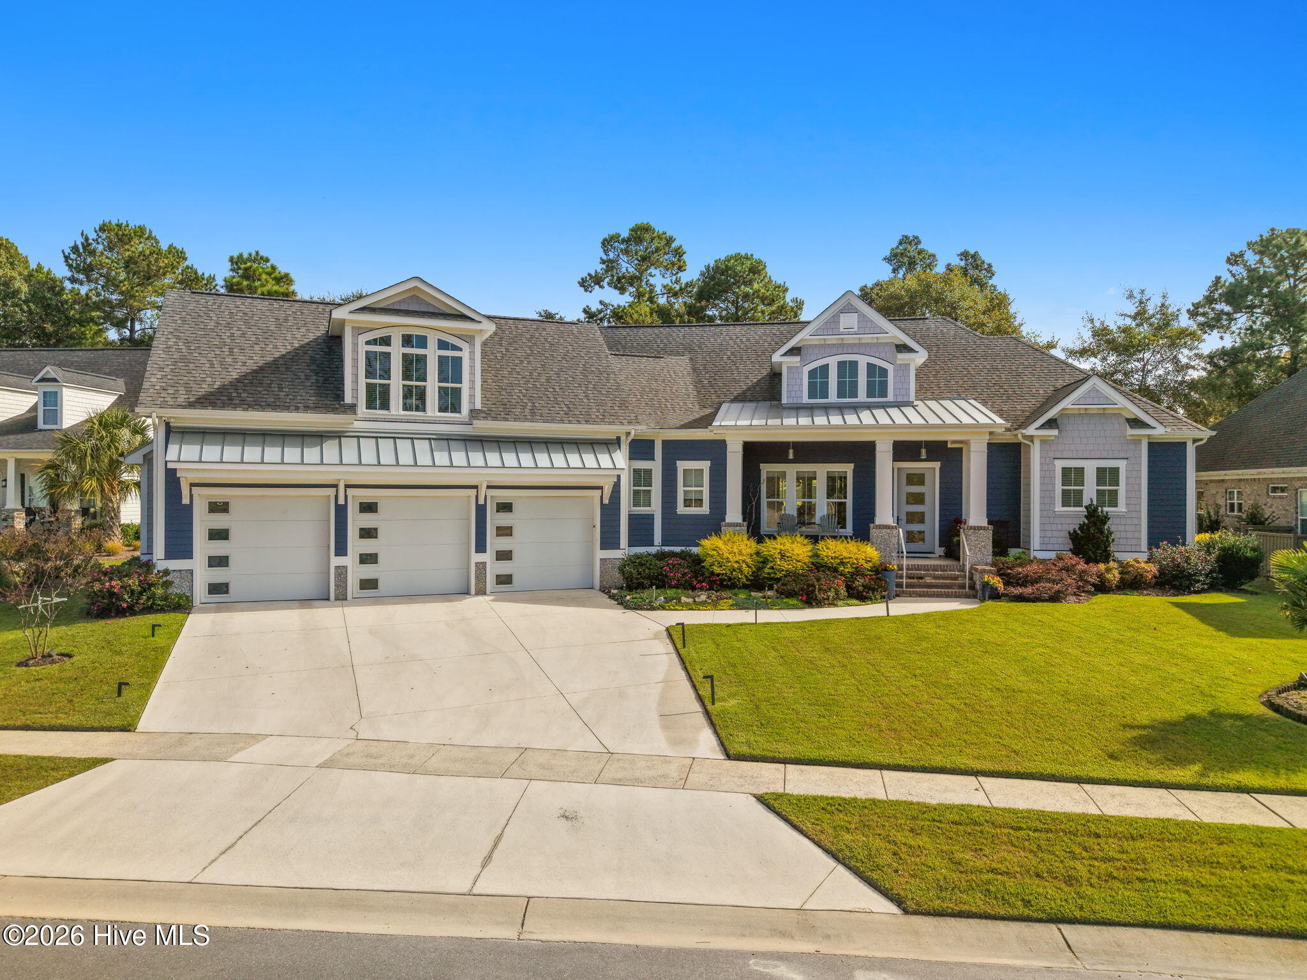
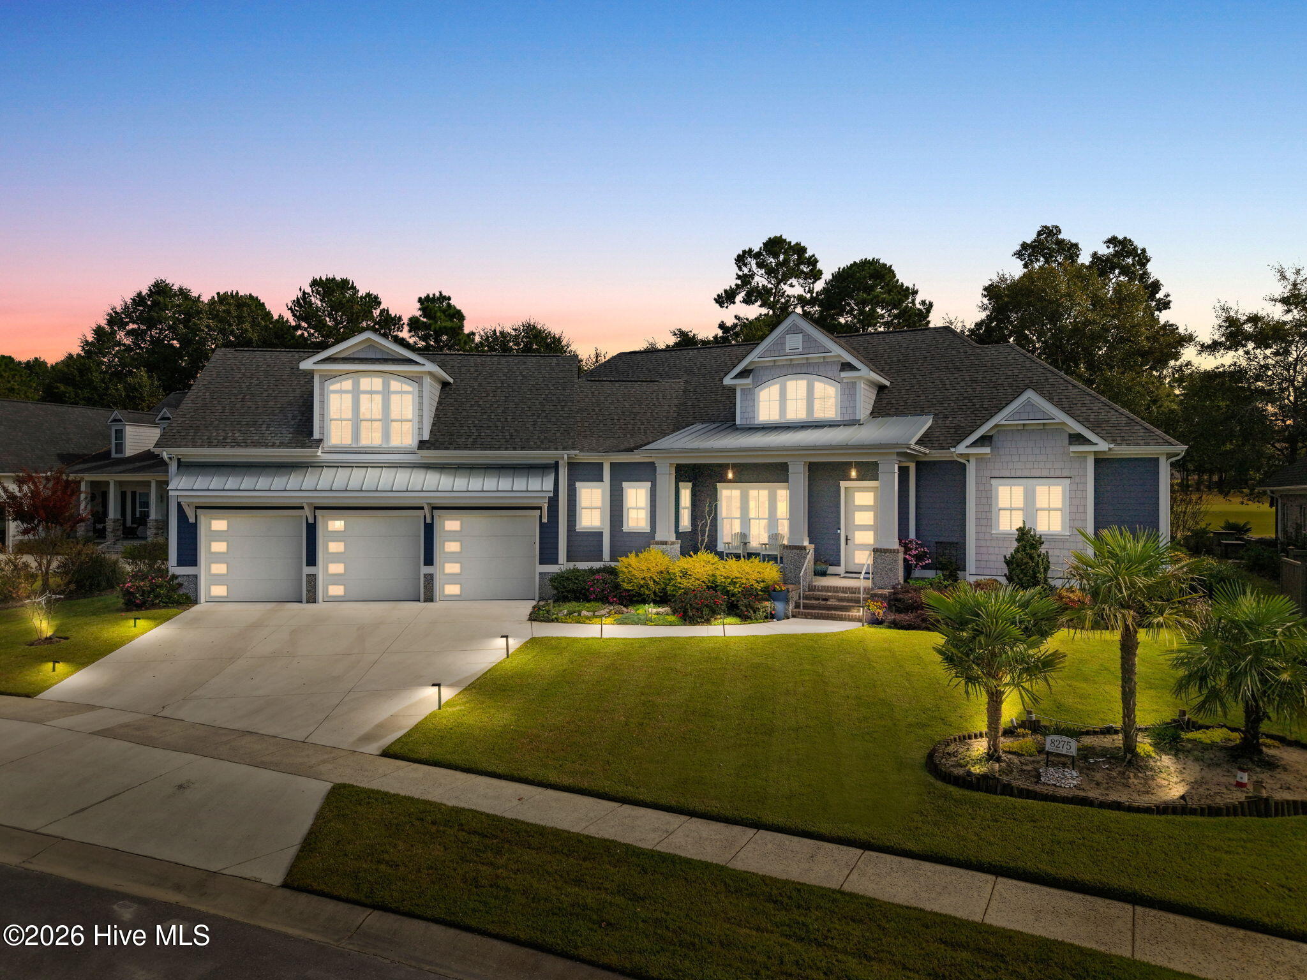
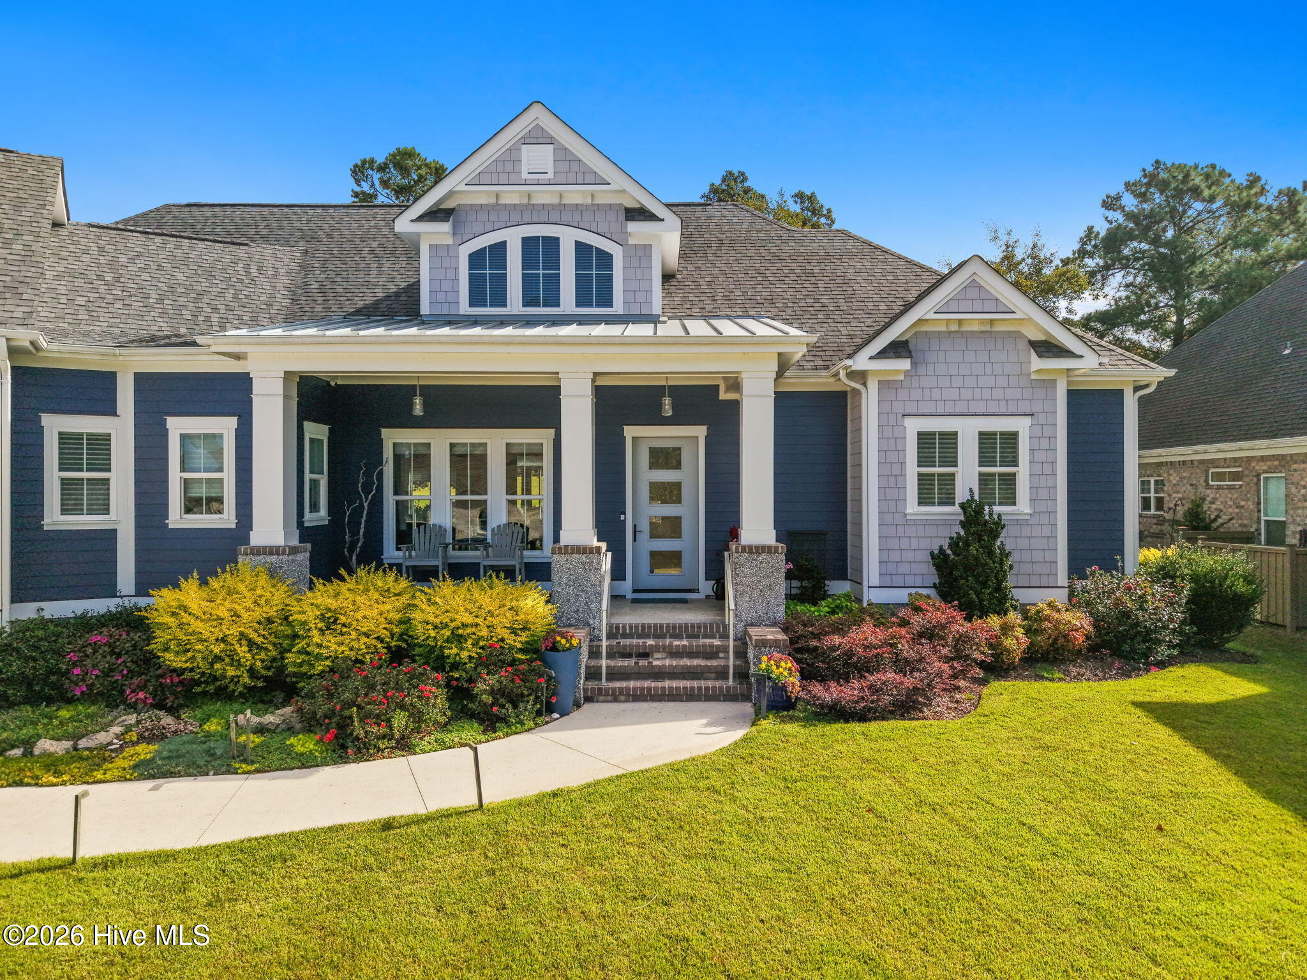
Enter an interest rate to see your estimated monthly payment.Thoughtfully designed and custom-crafted, this exceptional home pairs high-end finishes with smart technology and beautiful views of Compass Pointe Golf Course. From the foyer with custom nickel-gap shiplap to the soaring vaulted ceilings, the home feels open, airy, and connected to its surroundings. Engineered hardwood floors run throughout the main level, complemented by 8-foot solid wood doors and 10-foot tall sliding patio doors. The showstopping chef's kitchen features a premium suite of integrated and custom-paneled appliances from Sub-Zero, Dacor, Cove, and Bosch, fully equipped with dual dishwashers for effortless entertaining. Hand-selected plumbing fixtures and hardware add a refined finish throughout. Bathrooms feature custom tile floors and tile baseboards, while the primary suite bath offers radiant heated floors, separate vanities, and a 67-inch freestanding soaking tub. Motorized Alta and Hunter Douglas shades provide convenient control of light and privacy throughout most of the home. Fully integrated smart-home technology allows remote control of lighting, climate, irrigation, and the security system, from anywhere. Four-zone heating and cooling powered by a 5-ton Trane system provides customized comfort, while an 18,000 BTU mini-split keeps the garage cool or warm. Additional features include a Navien tankless water heater, Culligan Aqua Clear water system with reverse osmosis, and a 24 KW Generac whole-house generator. Two dedicated office spaces offer flexibility for working from home, including one incorporated into an impressive laundry suite with designer concrete tile flooring, quartz countertops, tile backsplash, and 42-inch upper cabinetry. The shared guest bath is thoughtfully designed for added privacy, with separate half baths serving two adjoining bedrooms and a shared shower room between them. Upstairs, custom steel railings lead to a private retreat with a spacious bedroom, spa-like bath, and separate living and lounging area. Outside, you'll discover a newly painted exterior complemented by professionally designed landscaping and outdoor living spaces built to make the most of the coastal Carolina climate. The back patio overlooks the manicured fairways of Compass Pointe Golf Club and is ideal for outdoor dining, grilling, and entertaining. Enjoy all of this alongside the exceptional amenities and lifestyle of Compass Pointe. With custom craftsmanship, thoughtful design, and luxury finishes throughout, this home offers a distinctive blend of comfort, convenience, and refined living. Come make this home your private retreat today!
| 4 hours ago | Listing first seen on site | |
| 4 hours ago | Listing updated with changes from the MLS |

The data relating to real estate on this website comes in part from the Internet Data Exchange program of Hive MLS, and is updated as of 2026-11-02 07:40 PM UTC. All information is deemed reliable but not guaranteed and should be independently verified. All properties are subject to prior sale, change, or withdrawal. Neither listing broker(s) shall be responsible for any typographical errors, misinformation, or misprints, and shall be held totally harmless from any damages arising from reliance upon these data. Copyright 2026 Hive MLS
Did you know? You can invite friends and family to your search. They can join your search, rate and discuss listings with you.