
288 Creedmoor RoadJacksonville, NC 28546
Mortgage Calculator
Monthly Payment (Est.)
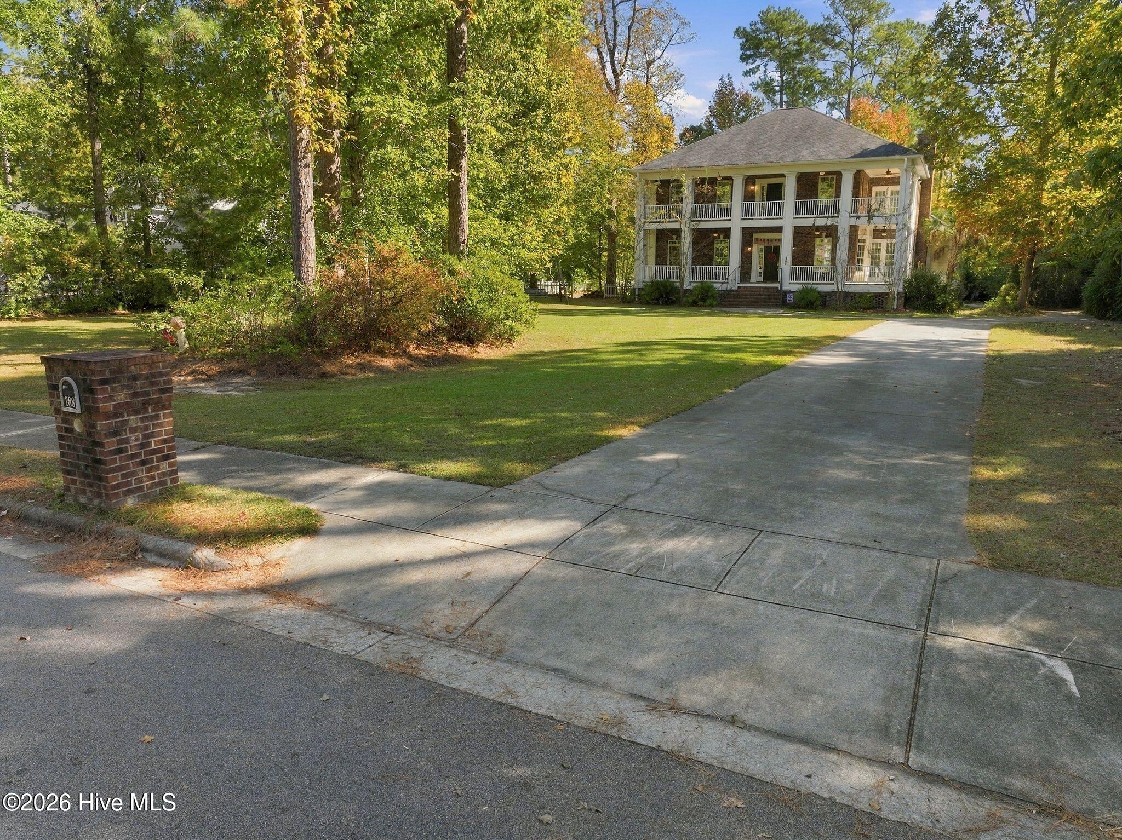
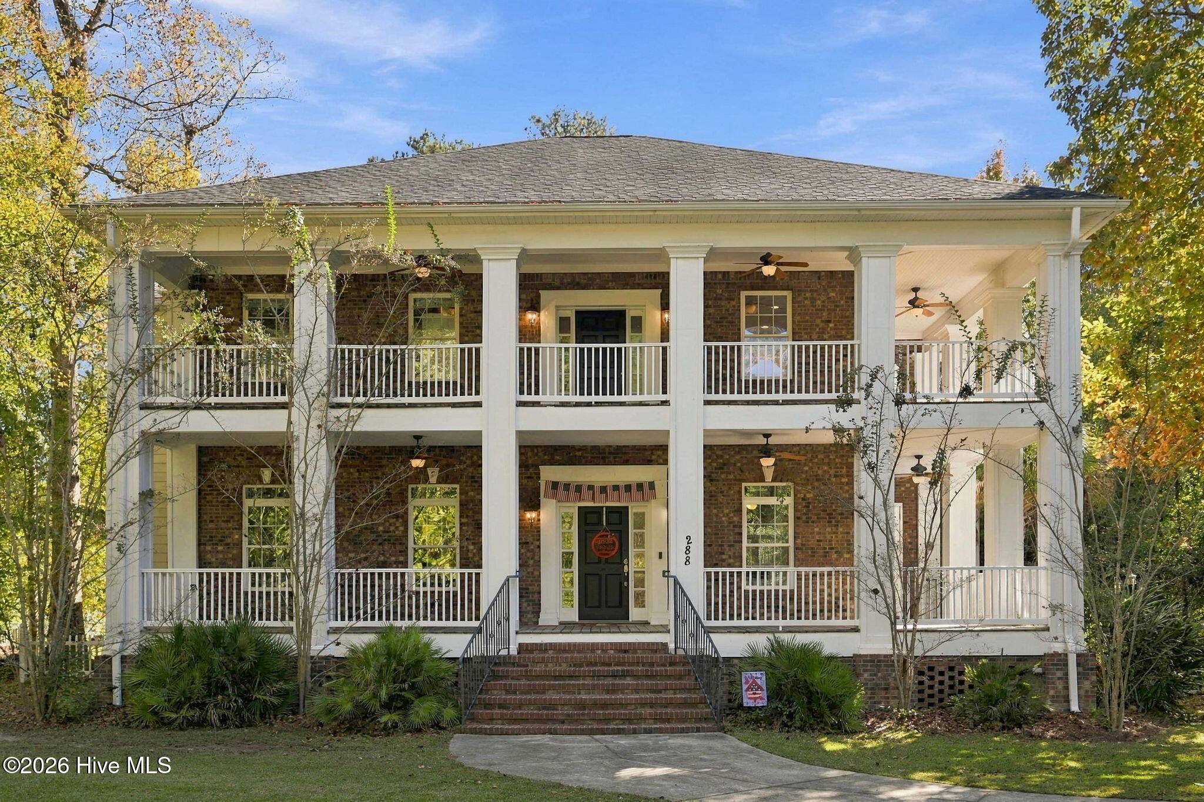
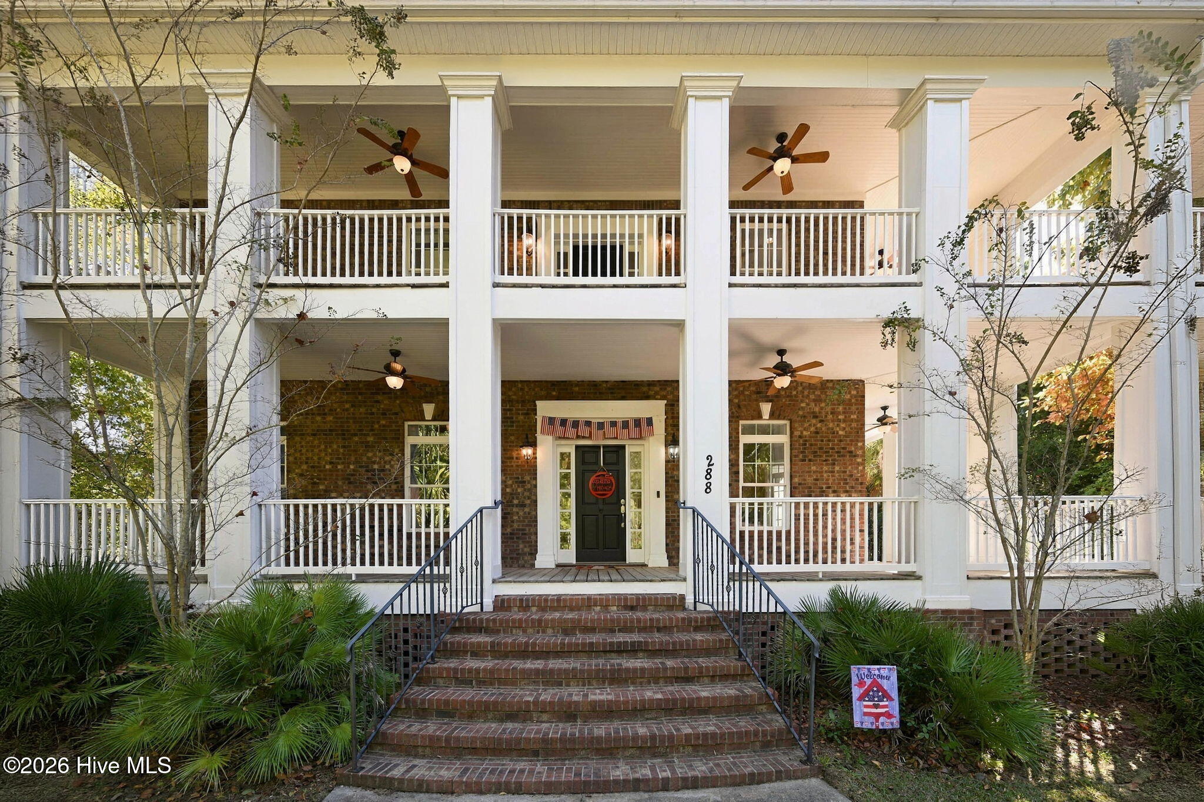
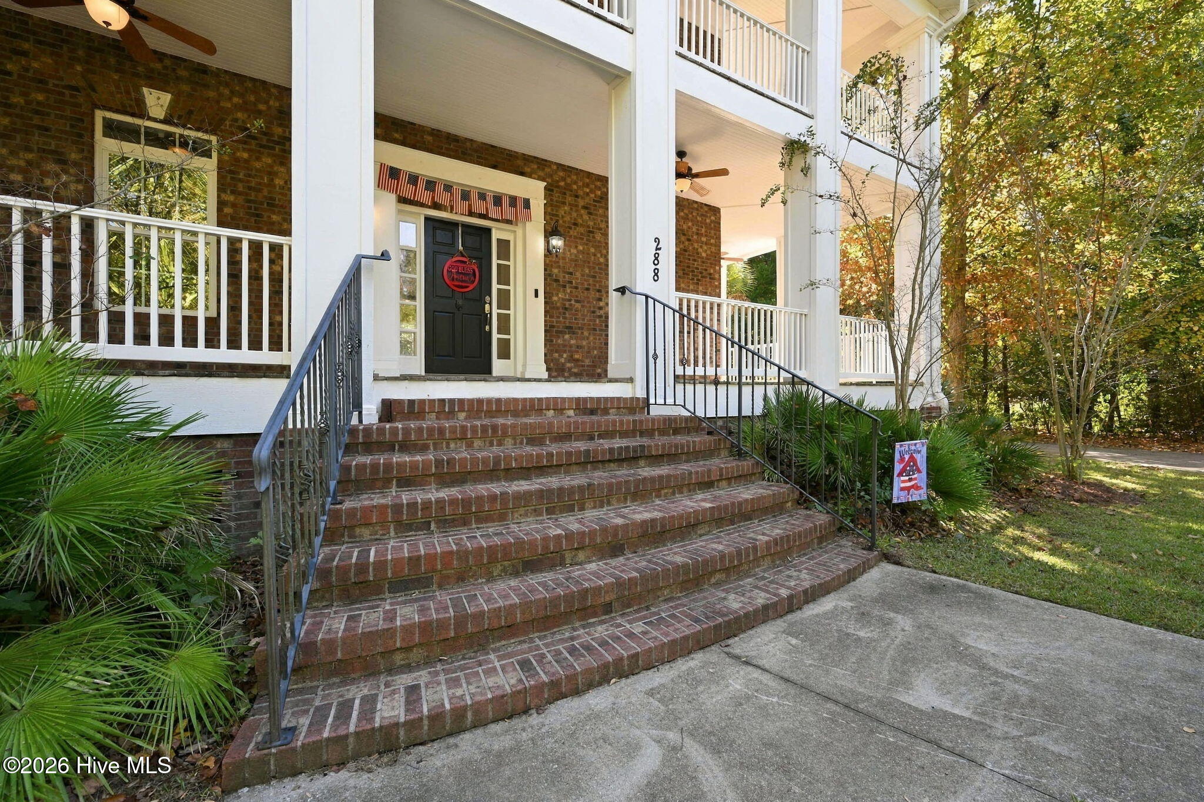
Enter an interest rate to see your estimated monthly payment.Custom 4 bedroom 4.5 bath home in the highly sought after Highland Forest subdivision. Truly a space for everyone; while the main structure features 3682 heated square feet you will be surprised to find an additional 909 square feet above the 3 car garage. When you pull up you will be immediately impressed by the large front yard and the homes wrap around double decker cover porches; nearly 1000 sqft of covered outdoor space. As you enter the home you will be greeted by the the open concept living area that provides a ton of natural lighting. Here you will find the dining area, living room, kitchen and sunroom complete with hand scraped solid wood flooring. The living room features 10' high wooden ceilings with wood beams, built in storage/bookshelves, fireplace, and custom lighting. The kitchen area boasts a large island, custom cabinetry, double ovens, cooktop, tile backsplash, granite counter tops, and two sink areas. The 8x16 sunroom area overlooks the court yard between the main house and garage. Off the kitchen you will find the first of two master bedrooms complete with its custom bath ensemble and walk-in closet. Rounding out the 1st floor is one of two laundry rooms, a large pantry, a drop area with custom cabinetry, and an office. As you enter upstairs you are met by the upstairs library loft with custom book shelves. Off the library is the spacious second owners bedroom with access to the second floor covered porch. The owners bath has a custom tiled shower, large garden tub, dual vanities, and separate toilet room; off the bath you will find the large walking closet. Rounding out the second floor you will find two additional bedrooms each with the own baths and the upstairs laundry room. The house and the 3 car garage are connected and covered by a large slate floor covered porch that overlooks the court yard complete with a wood burning fireplace; a great place to entertain. Above the the attached 3 car garage you will be please to find a great space that features custom cabinetry, a full bath and storage area. Words alone cannot adequately describe this home; Truly a one of a kind in this area. Schedule you private showing before this one is gone.
| 3 hours ago | Listing first seen on site | |
| 3 hours ago | Listing updated with changes from the MLS |

The data relating to real estate on this website comes in part from the Internet Data Exchange program of Hive MLS, and is updated as of 2026-11-02 07:40 PM UTC. All information is deemed reliable but not guaranteed and should be independently verified. All properties are subject to prior sale, change, or withdrawal. Neither listing broker(s) shall be responsible for any typographical errors, misinformation, or misprints, and shall be held totally harmless from any damages arising from reliance upon these data. Copyright 2026 Hive MLS
Did you know? You can invite friends and family to your search. They can join your search, rate and discuss listings with you.