
1341 Grey Marsh Court SWShallotte, NC 28470
Mortgage Calculator
Monthly Payment (Est.)
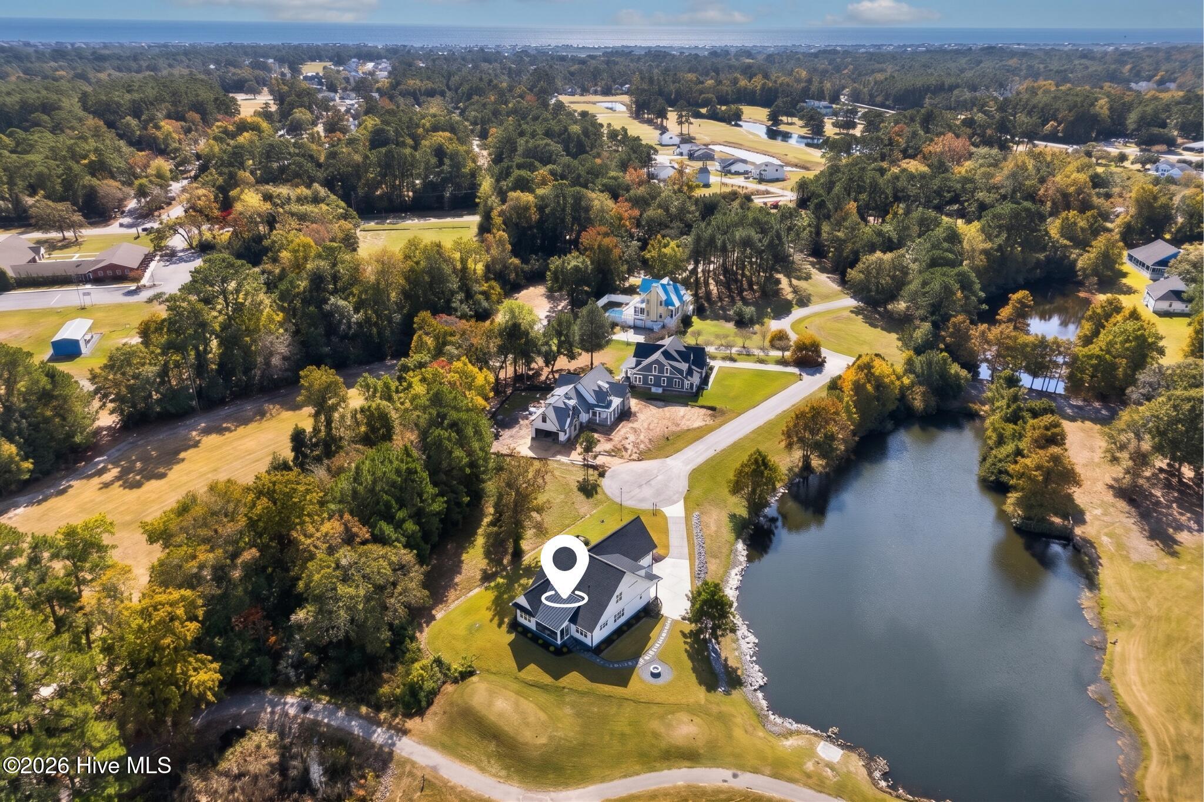
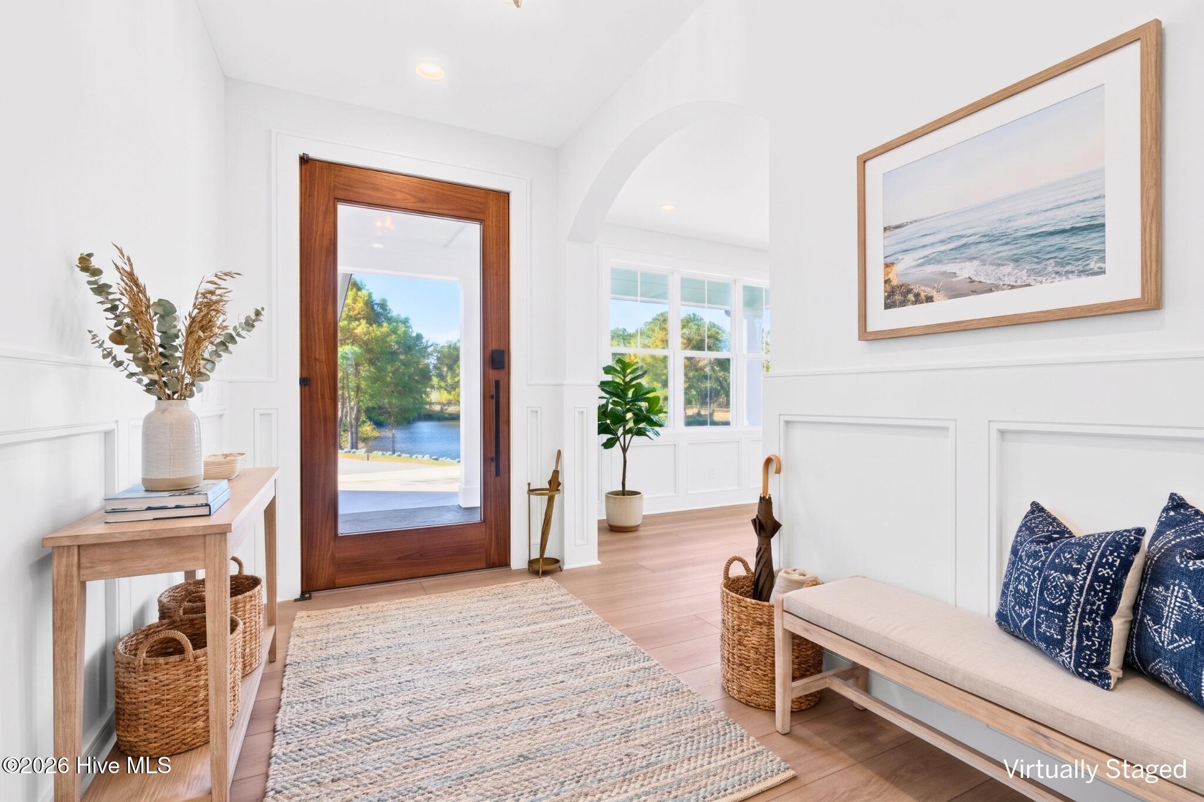
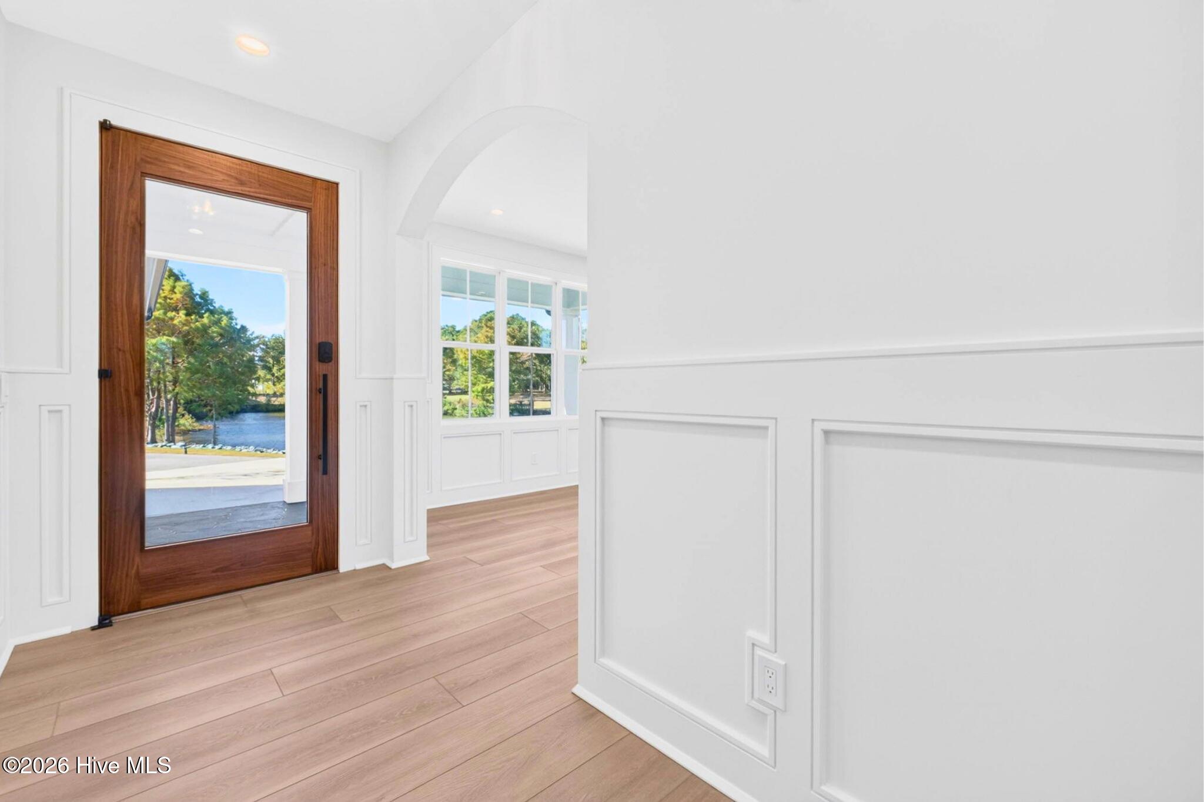
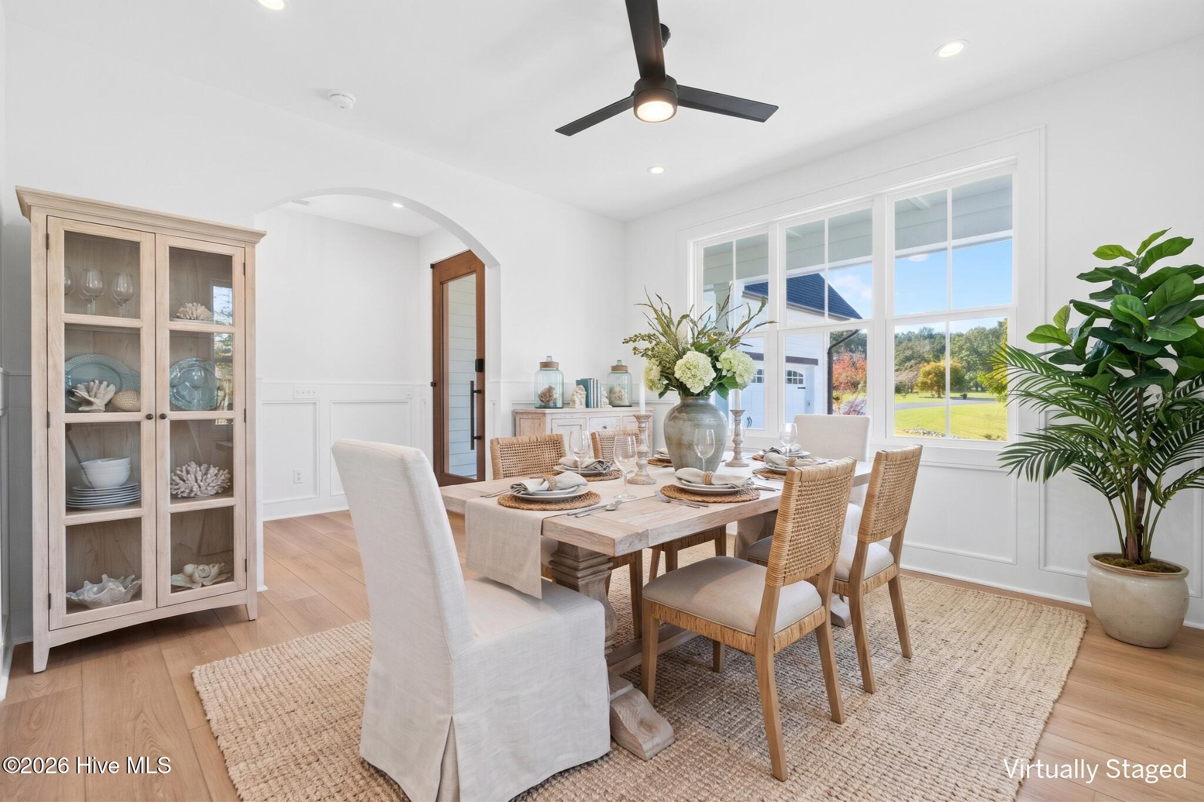
Enter an interest rate to see your estimated monthly payment.Sweeping views of Sasspan Creek and miles of tidal marsh stretch beyond the pond and the fairway from this new construction Coastal Craftsman golf course home on a quiet Hewett Farms cul-de-sac in Shallotte, waterfront on a pond and commanding premier golf frontage on Hole 12 of The Links at Brick Landing. Ocean Isle Beach and its pier are 3.5 miles away, with easy access between Wilmington and Myrtle Beach. The primary bedroom suite is on the first floor, along with the kitchen, great room, and formal dining room. The Emerald plan by Royal Oaks Design sits on a 0.36-acre waterfront homesite. Durable fiber cement construction, gabled rooflines, timber brackets, cultured stone, DP50-rated windows, and a covered front porch set the tone out front. Across the back, outdoor living takes center stage with a covered patio, a screened porch with slate-textured flooring overlooking the fairway, and a custom stone paver patio with a built-in propane fire pit along the water's edge. Inside, 3,140 heated square feet offer four bedrooms and 3.5 baths. Wide-plank flooring runs throughout the main living areas, leading into an airy great room with a linear electric fireplace, custom sage built-ins, and floating display shelves. The chef's kitchen features natural wood shaker cabinetry, quartz surfaces, a large prep island with cooktop, fireclay apron-front sink, double wall ovens, a sunny breakfast nook, and a walk-in scullery pantry. The first-floor primary bedroom retreat boasts water views and a spa bath with dual wood vanities, matte black fixtures, a freestanding soaking tub, a zero-threshold tiled shower with hexagonal mosaic accents, and an oversized walk-in closet. Upstairs, a central loft provides an ideal home office, second living area, or library, while two guest bedrooms offer private and attached full bath access. The 40-foot bonus room with closet is a blank canvas for an indoor golf simulator lounge, home theater, or fourth bedroom. The oversized, 40+ foot deep side-load tandem garage fits three or more vehicles depending on size and beach toys, or two cars with generous space for golf carts, watercraft, and a workshop. Laundry rooms on both floors, a drop-zone mudroom, tankless water heater, full yard irrigation, exterior LED lighting, and an integrated generator plug complete the package. The public boat ramp is just 1.5 miles away, granting swift access to the Shallotte River and Intracoastal Waterway. Schedule your showing today. Photos labeled "Virtually Staged" show digitally added furniture and decor that are not physically present; unstaged photos of the same spaces are included.
| 19 hours ago | Listing first seen on site | |
| 19 hours ago | Listing updated with changes from the MLS |

The data relating to real estate on this website comes in part from the Internet Data Exchange program of Hive MLS, and is updated as of 2026-11-03 05:21 PM UTC. All information is deemed reliable but not guaranteed and should be independently verified. All properties are subject to prior sale, change, or withdrawal. Neither listing broker(s) shall be responsible for any typographical errors, misinformation, or misprints, and shall be held totally harmless from any damages arising from reliance upon these data. Copyright 2026 Hive MLS
Did you know? You can invite friends and family to your search. They can join your search, rate and discuss listings with you.