Save
Ask
Tour
Hide
Share
$475,000
New Listing

94 Arden Drive
Hampstead, NC 28443

For Sale|Single Family Residence|Active
3
Beds
3
Total Baths
2
Full Baths
1
Partial Bath
1,952
SqFt
$243
/SqFt
2019
Built
Subdivision:
Carolina Creek
County:
Pender
94 Arden Drive94 Arden Drive94 Arden Drive94 Arden Drive
Save
Ask
Tour
Hide
Share

Mortgage Calculator

Monthly Payment (Est.)

Enter an interest rate to see your estimated monthly payment.
Calculator powered by Showcase IDX, a Constellation1 Company. Copyright ©2026 Information is deemed reliable but not guaranteed.

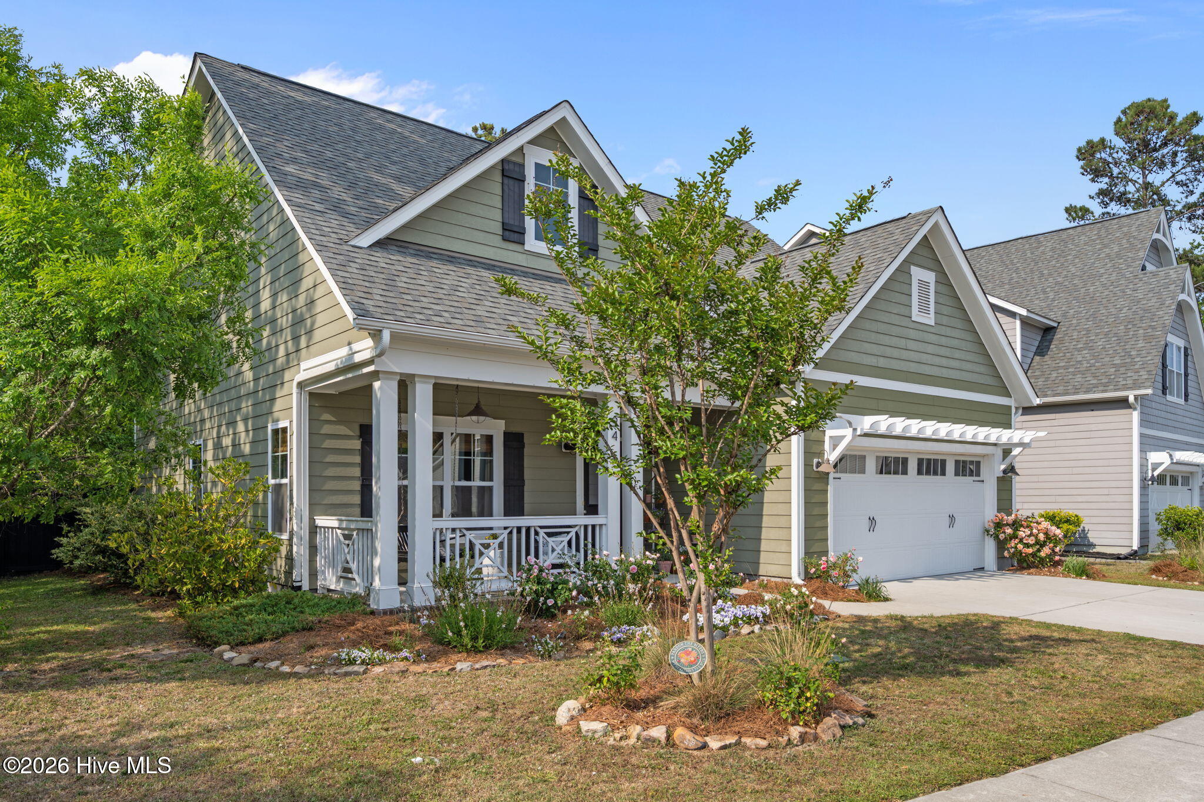
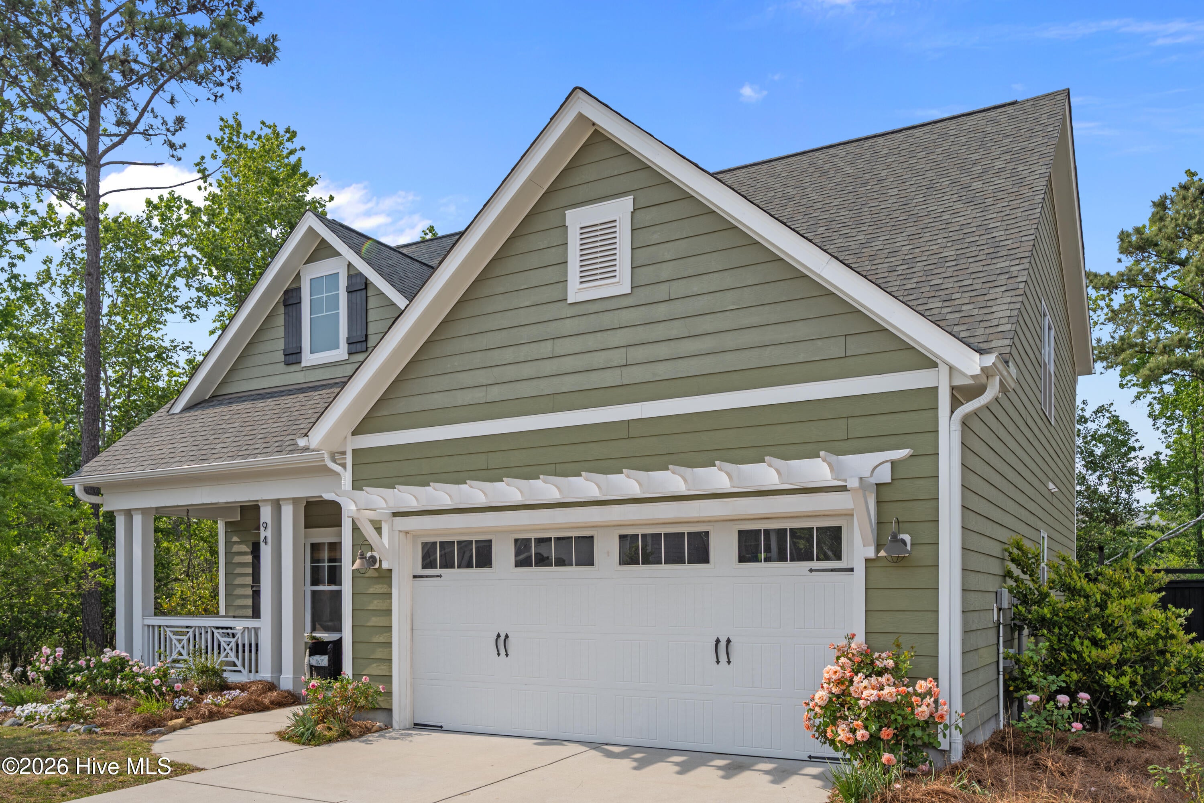
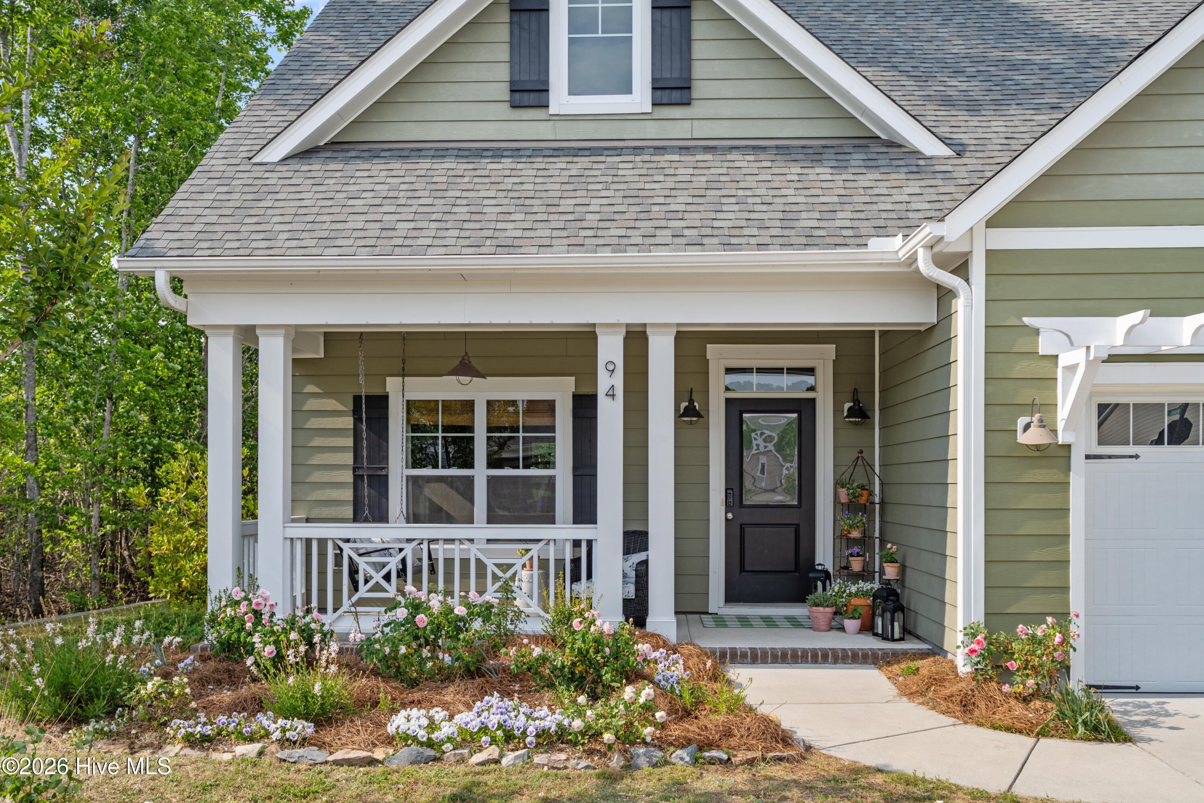
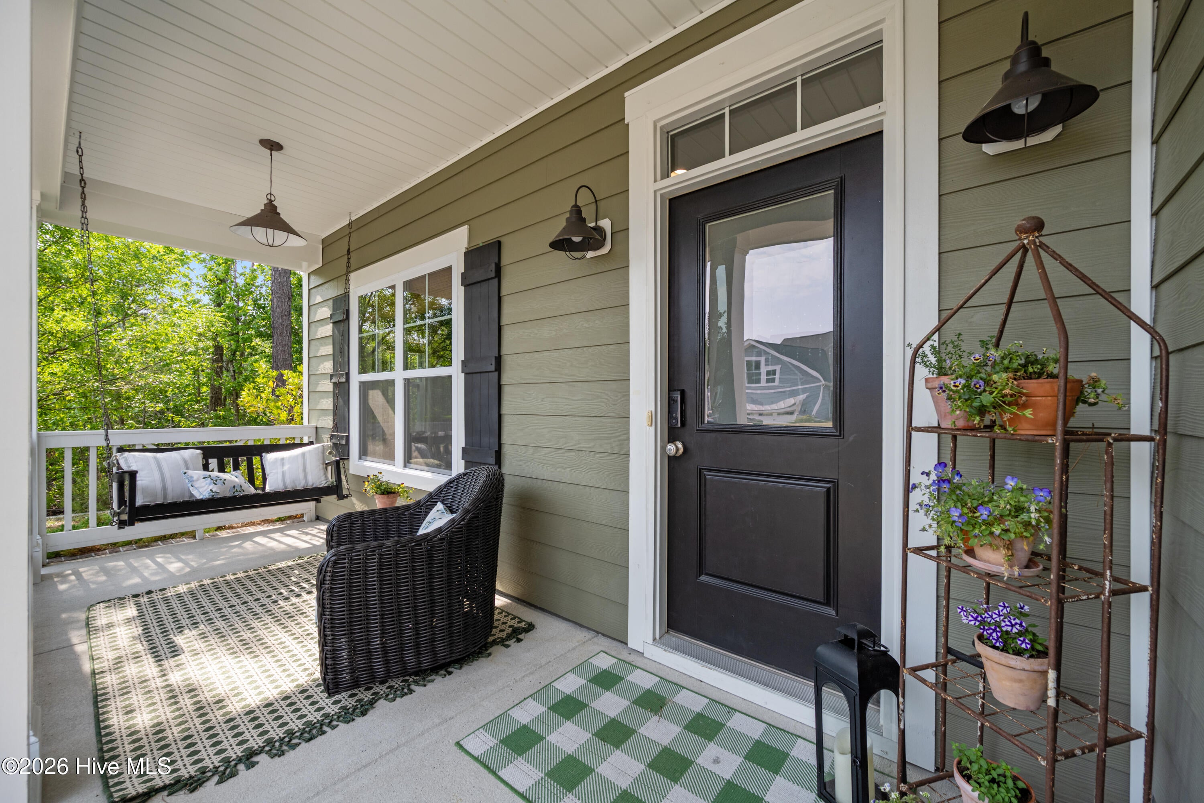
From the inviting front porch to the peaceful wooded backyard, this home is filled with thoughtful details and comfortable living spaces. Step inside to an airy, open-concept main level where the living room, kitchen, and dining area flow naturally together. A fireplace anchors the living room, while large windows bring in plenty of natural light. The kitchen features white cabinetry, granite countertops, stainless steel appliances, a subway-tile backsplash, and a generous island for casual meals and entertaining. The first-floor primary suite offers privacy and convenience, complete with a coffered ceiling, walk-in closet, and spacious tiled shower. A nearby laundry room provides easy access to both the garage and dining area. Upstairs are two additional bedrooms, a full bathroom, and a flexible loft ready to become a home office, playroom, media space, or second living area. Outside, the covered rear porch and patio overlook a fenced backyard bordered by mature trees—an ideal setting for relaxing, gardening, or hosting friends. Irrigation system runs off a community well. Stylish finishes, functional spaces, and indoor-outdoor living make this home one you won't want to miss. Carolina Creek, offers an outdoor community Pool.

Save
Ask
Tour
Hide
Share
Listing Snapshot
Price 
$475,000
Days On Site 
0 Days
Bedrooms 
3
Inside Area (SqFt) 
1,952 sqft
Total Baths 
3
Full Baths 
2
Partial Baths 
1
Lot Size 
0.16 Acres
Year Built 
2019
MLS Number 
100614392
Status 
Active
Property Tax 
N/A
HOA/Condo/Coop Fees 
$119.5 monthly
Sq Ft Source 
N/A
Friends & Family
Recent Activity
3 hours agoListing first seen on site
3 hours agoListing updated with changes from the MLS
General Features
Acres 
0.16
Attached Garage 
Yes
Foundation 
RaisedSlab
Garage 
Yes
Garage Spaces 
2
Green Energy Efficient 
Thermostat
Home Warranty 
Yes
Levels 
Two
Number Of Stories 
2
Parking 
Paved
Parking Spaces 
2
Property Sub Type 
Single Family Residence
Security 
Smoke Detector(s)
Special Circumstances 
Standard
SqFt Total 
1952
Utilities 
Sewer AvailableWater Available
Water Source 
Public
Zoning 
PD
Interior Features
Appliances 
Electric OvenRefrigeratorDishwasherENERGY STAR Qualified AppliancesMicrowave
Basement 
None
Cooling 
Central Air
Fireplace 
Yes
Fireplace Features 
Gas Log
Flooring 
CarpetTile
Heating 
ElectricForced Air
Interior 
Master DownstairsWalk-In Closet(s)High CeilingsEntrance FoyerPantry
Laundry Features 
Washer HookupLaundry Room
Bedroom 2 
Dimensions - 13.0x14.0Level - Second
Bedroom 3 
Dimensions - 13.0x10.0Level - Second
Dining Room 
Dimensions - 11.0x10.0Level - First
Great Room 
Dimensions - 15.0x20.0Level - First
Kitchen 
Dimensions - 12.0x13.0Level - First
Laundry 
Dimensions - 0.0x0.0Level - First
Master Bedroom 
Dimensions - 15.0x13.0Level - First
Other 
Dimensions - 20.0x10.0Level - SecondDescription - Loft
Save
Ask
Tour
Hide
Share
Exterior Features
Construction Details 
Fiber CementFrame
Fencing 
None
Frontage 
See Remarks
Patio And Porch 
CoveredPatioPorch
Road Frontage 
City StreetState Road
Roof 
Shingle
View 
None
Waterview 
None
Community Features
Accessibility Features 
Accessible Full Bath
Association Amenities 
ManagementTrash
Association Fee 
$1434.0
Association Fee Frequency 
Annually
Community Features 
Pool
Financing Terms Available 
CashConventionalFHA
Roads 
Paved
Schools
School District
Unknown
Elementary School
Topsail
Middle School
Topsail
High School
Topsail
Listing courtesy of Tiffaney L Cook of Keller Williams Innovate-Wilmington


The data relating to real estate on this website comes in part from the Internet Data Exchange program of Hive MLS, and is updated as of 2026-11-04 07:19 PM UTC. All information is deemed reliable but not guaranteed and should be independently verified. All properties are subject to prior sale, change, or withdrawal. Neither listing broker(s) shall be responsible for any typographical errors, misinformation, or misprints, and shall be held totally harmless from any damages arising from reliance upon these data. Copyright 2026 Hive MLS

Neighborhood & Commute
Source: Walkscore
Save
Ask
Tour
Hide
Share