
120 Lagoon LanePine Knoll Shores, NC 28512
Mortgage Calculator
Monthly Payment (Est.)
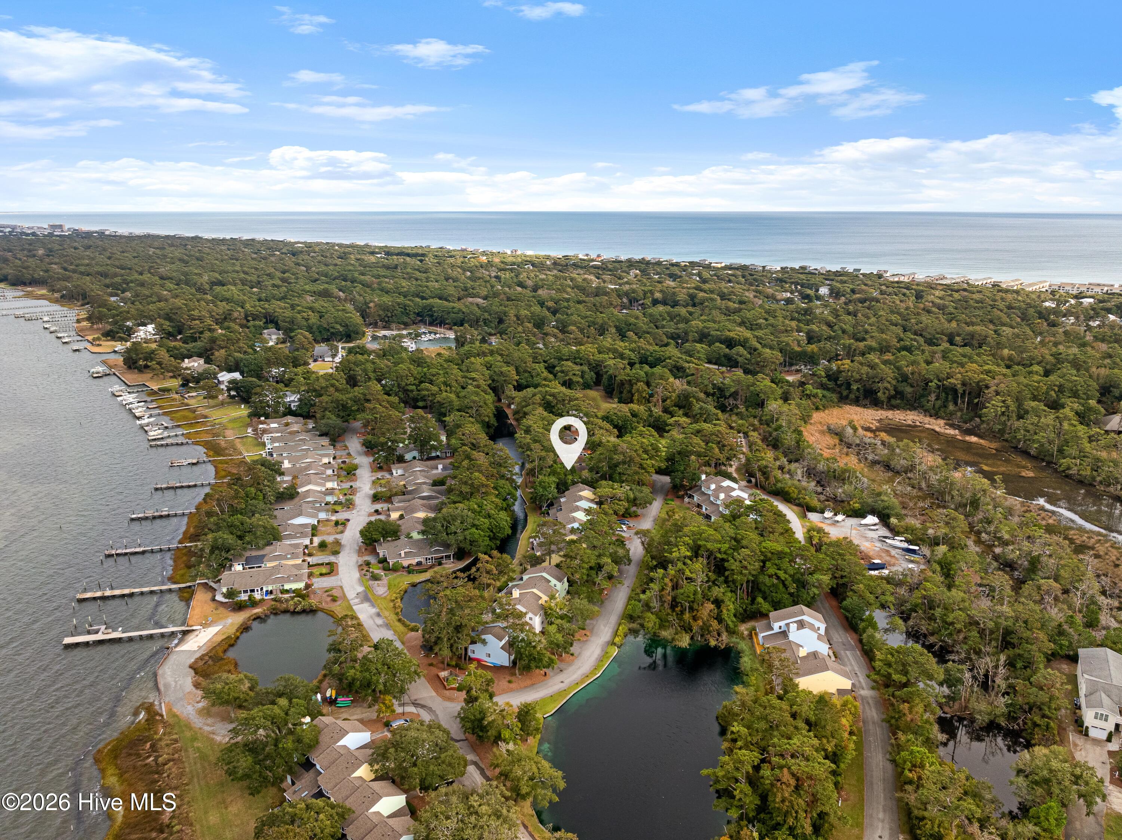
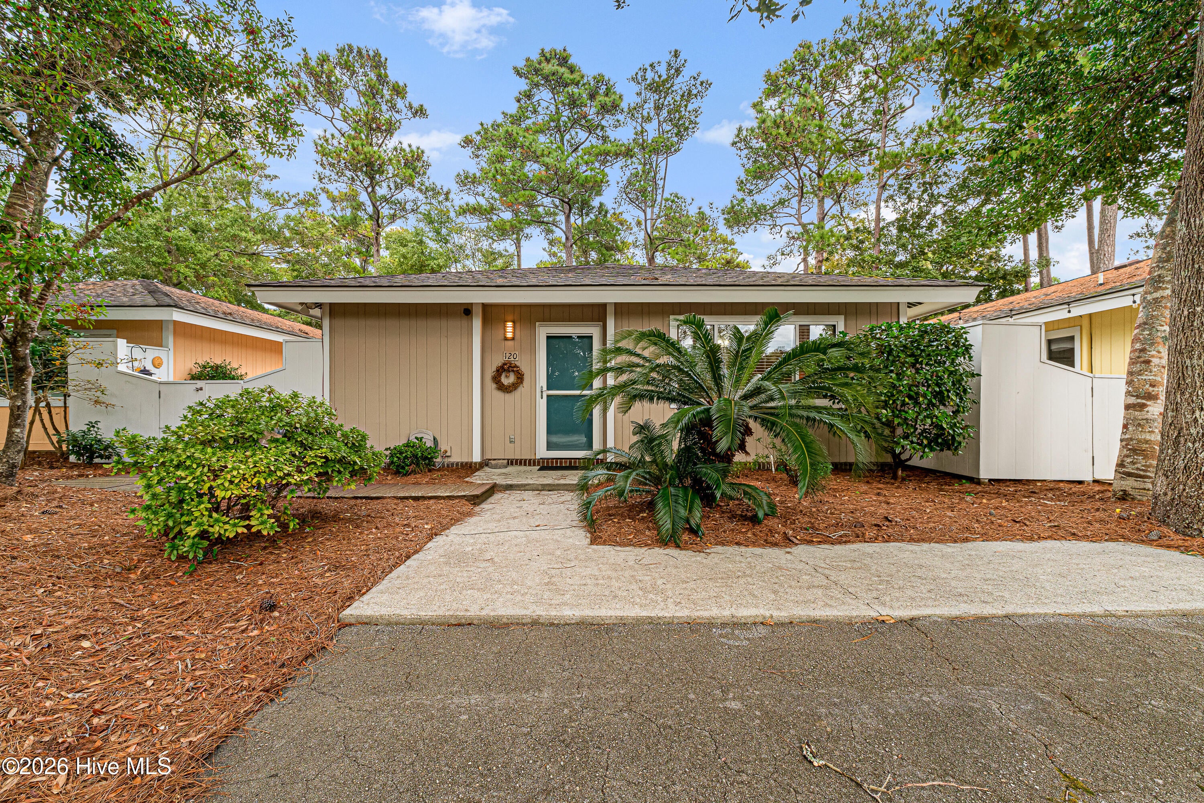
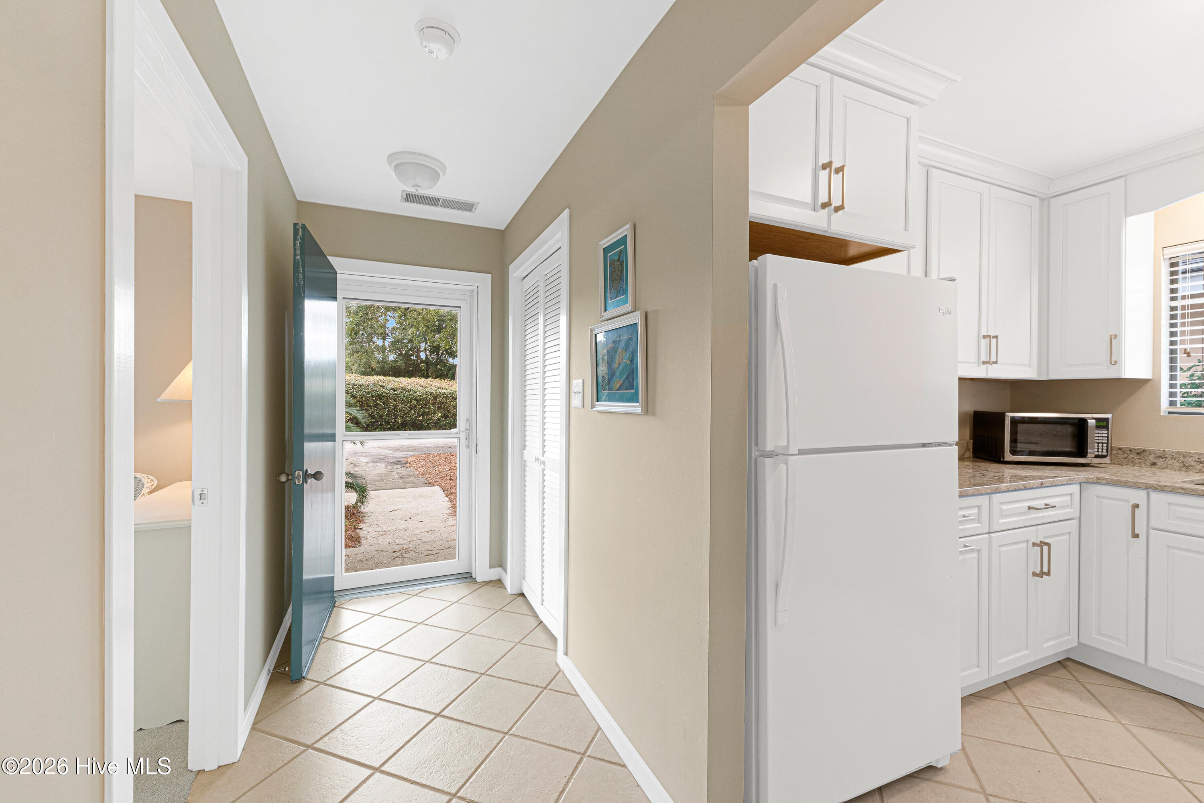
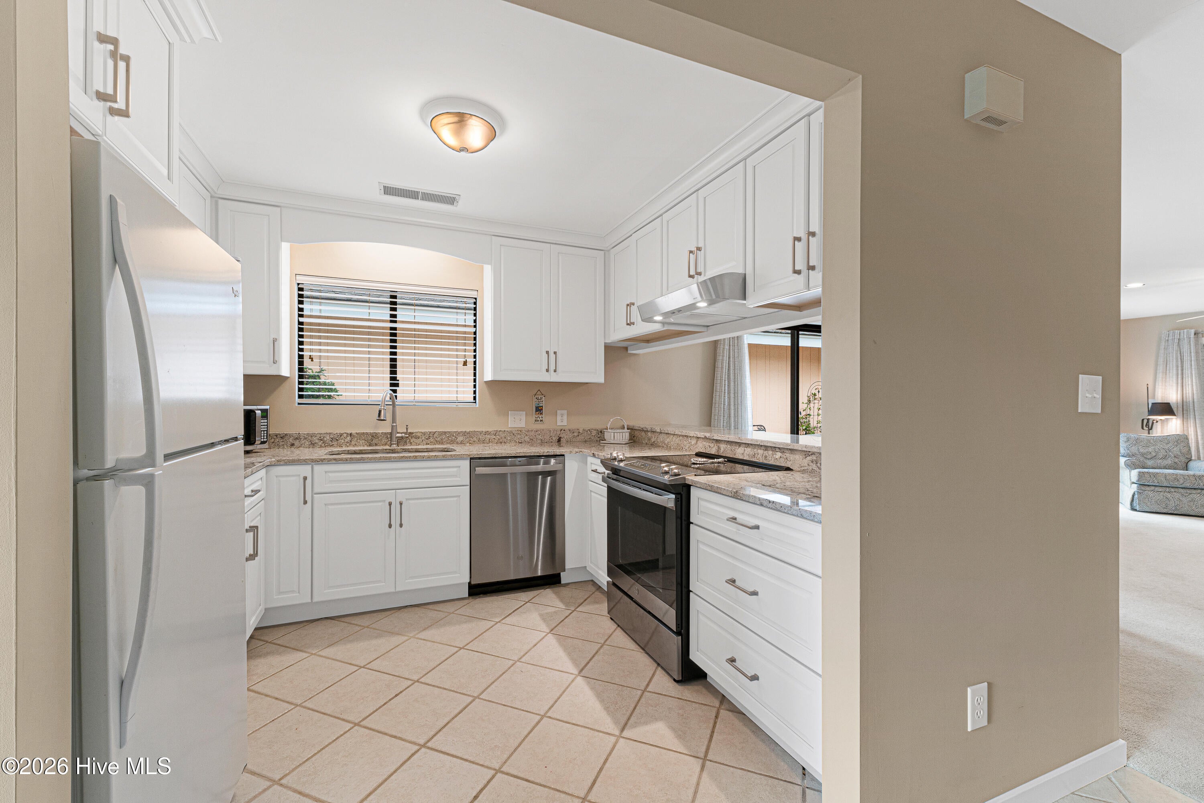
Enter an interest rate to see your estimated monthly payment.Welcome home to this furnished 2-bedroom, 2-bath single-level home in McGinnis Point overlooking the pond in the back. The thoughtfully designed layout features a large guest bedroom to the right upon entry, with private access to an updated guest bath that also opens to the hallway. The open floor plan connects the kitchen, dining room, and living room. Sliding doors fill the space with natural light, frame views of the pond, and lead to the side patio and screened porch. The kitchen showcases granite countertops and stainless steel appliances. The primary bedroom also looks out over the pond and boasts its own access to the screened porch, a walk-in closet, and an updated ensuite bath. A storage room off the patio provides convenient space for beach chairs and outdoor essentials. McGinnis Point offers an array of amenities, including a swimming pool, tennis courts, boat ramp and dock, boat storage, and convenient kayak and canoe racks. Residents also enjoy private oceanfront parking with a boardwalk and decking for easy beach access. The community is ideally located near the Country Club of the Crystal Coast, where golf and social memberships are available, as well as the NC Aquarium and the Bogue Banks Library. With its exceptional amenities and prime location, this property in McGinnis Point provides the perfect blend of coastal recreation, convenience, and relaxed seaside living.
| 4 hours ago | Listing first seen on site | |
| 4 hours ago | Listing updated with changes from the MLS |

The data relating to real estate on this website comes in part from the Internet Data Exchange program of Hive MLS, and is updated as of 2026-11-04 08:38 PM UTC. All information is deemed reliable but not guaranteed and should be independently verified. All properties are subject to prior sale, change, or withdrawal. Neither listing broker(s) shall be responsible for any typographical errors, misinformation, or misprints, and shall be held totally harmless from any damages arising from reliance upon these data. Copyright 2026 Hive MLS
Did you know? You can invite friends and family to your search. They can join your search, rate and discuss listings with you.