
205 Deer Creek LaneGreenville, NC 27834
Mortgage Calculator
Monthly Payment (Est.)
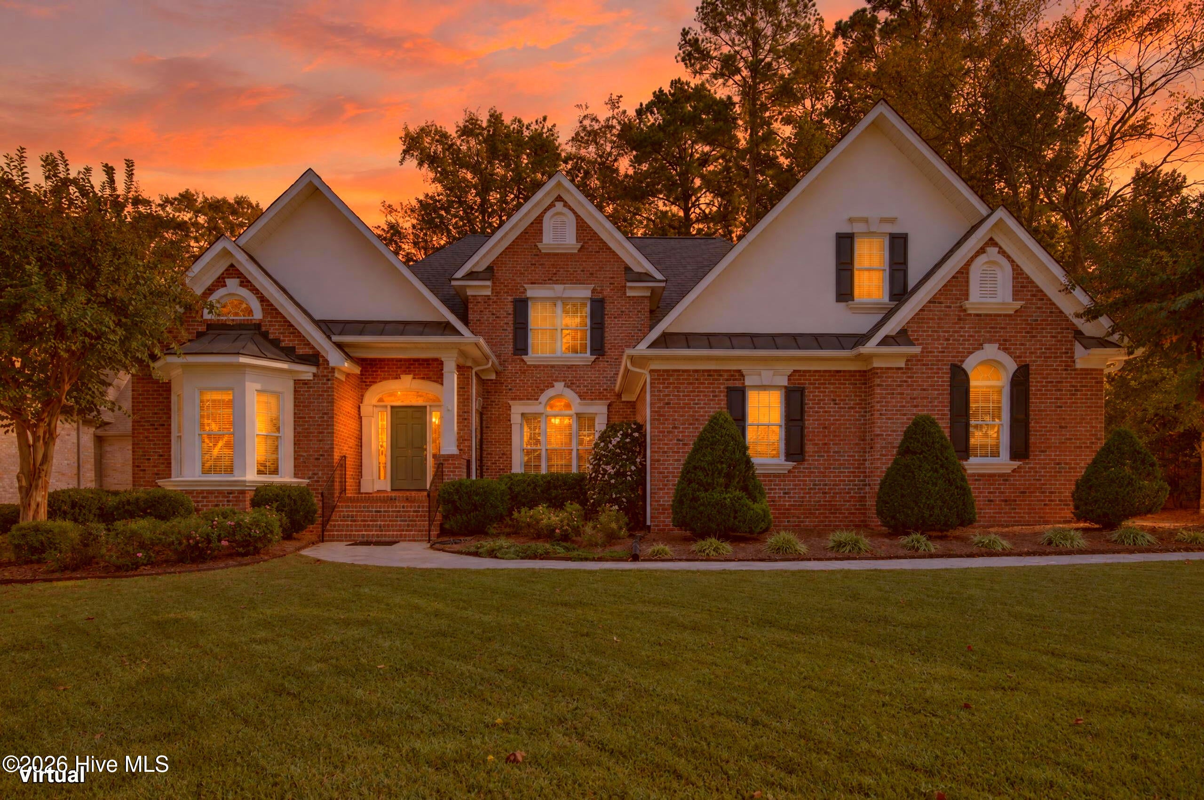
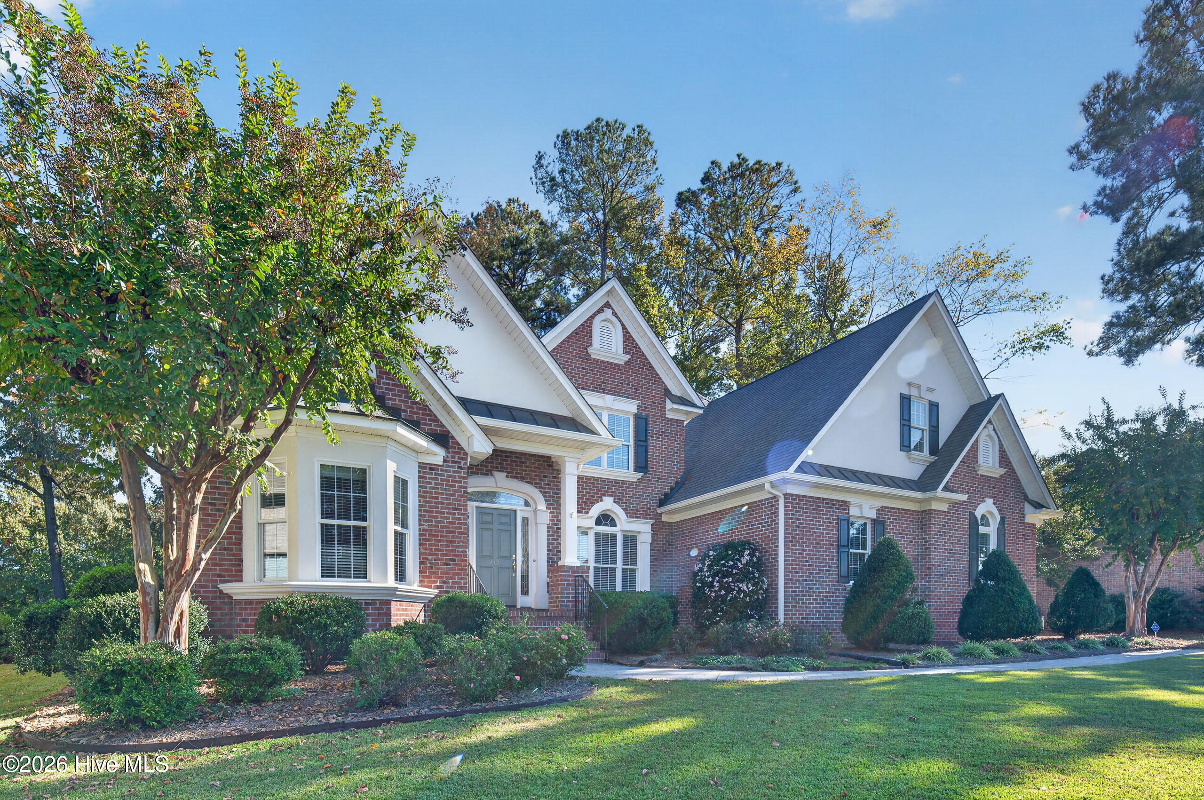
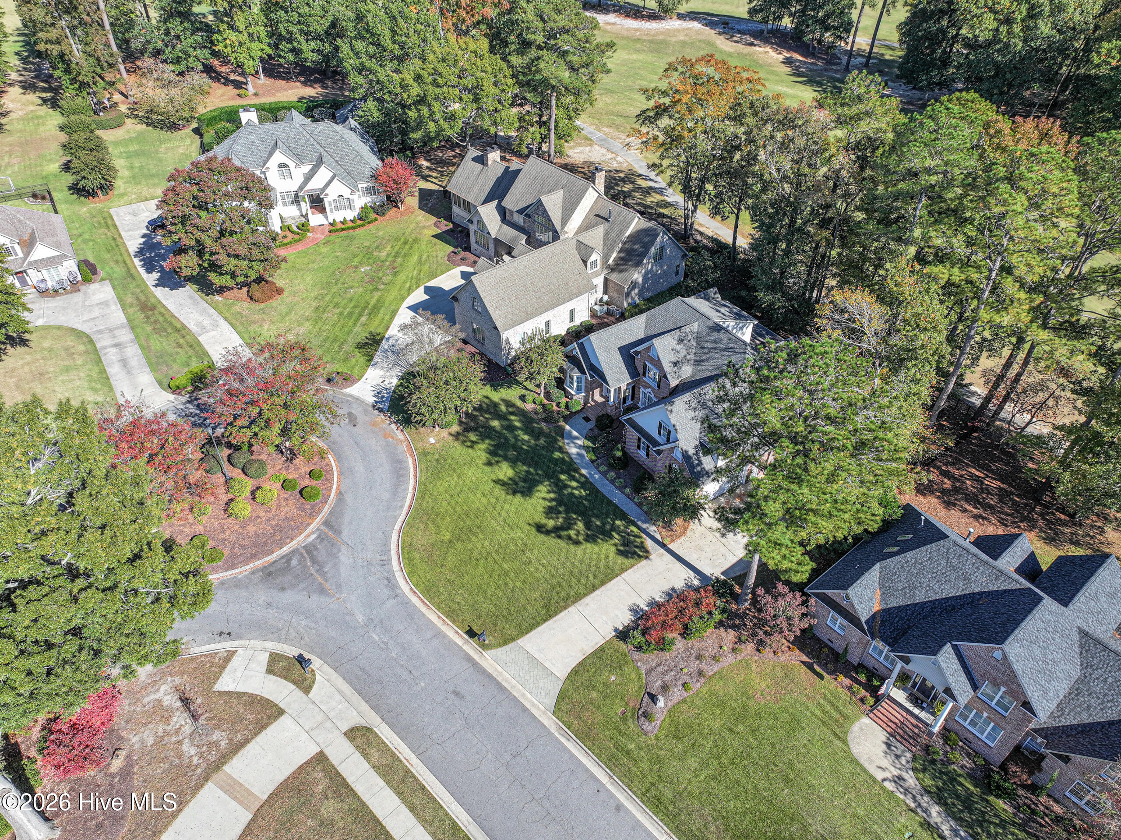
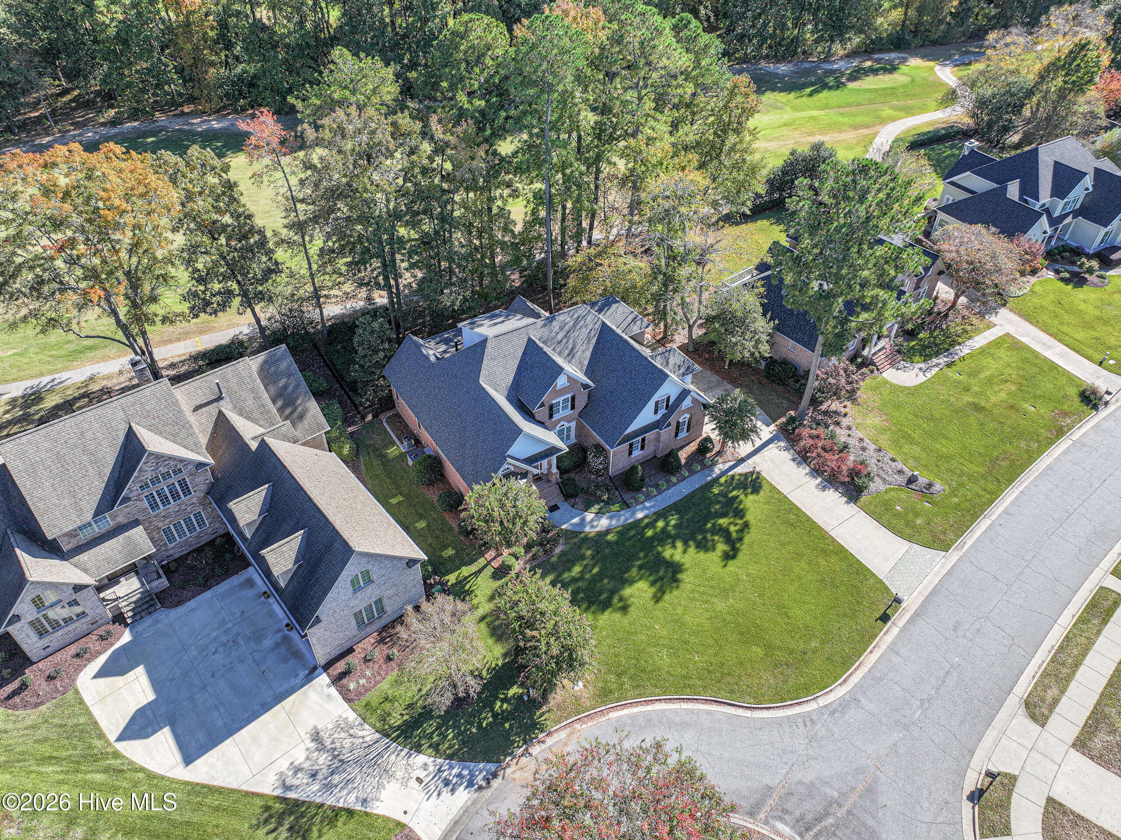
Enter an interest rate to see your estimated monthly payment.Welcome to this beautiful, spacious home offering over 4,000 square feet of comfortable living, timeless architectural details, and a picturesque view of the golf course. Featuring 4 bedrooms, 3.5 bathrooms, and an abundance of natural light, this home offers the perfect blend of elegance, functionality, and everyday comfort. The inviting main living areas feature beautiful hardwood floors, extensive custom moldings, and a large living room highlighted by a dramatic vaulted ceiling and built-in cabinetry. A formal dining room provides the perfect setting for entertaining, while the private office/library offers an ideal space for working from home or enjoying a quiet retreat. The sunroom is sure to become a favorite gathering spot, offering beautiful views of the golf course and the #9 fairway. The well-appointed kitchen features granite countertops, stainless steel appliances, and a double oven, making meal preparation and entertaining a pleasure. The thoughtfully designed floor plan includes a spacious primary suite on the main level, along with a second downstairs bedroom featuring its own ensuite bathroom, an ideal arrangement for guests or multigenerational living. Upstairs boasts two additional bedrooms, a jack and jill bathroom and a spacious bonus/game room with wet bar. The oversized two car garage provides optimal space for additional items like a golf cart, work bench and lawn care items. In addition to its impressive interior features, this home offers significant recent updates for added peace of mind: New roof and gutters (2025) Two new water heaters (2026) New downstairs gas pack (2026) New upstairs heat pump (2026) Encapsulated crawlspace with new dehumidifiers installed in 2024 and 2025 With generous living spaces, beautiful architectural character, golf course views, and numerous recent mechanical updates, this exceptional home offers a wonderful opportunity to enjoy spacious, comfortable living in a beautiful setting. A home with room to gather, space to retreat, and views to enjoy!
| yesterday | Listing first seen on site | |
| yesterday | Listing updated with changes from the MLS |

The data relating to real estate on this website comes in part from the Internet Data Exchange program of Hive MLS, and is updated as of 2026-11-05 08:45 PM UTC. All information is deemed reliable but not guaranteed and should be independently verified. All properties are subject to prior sale, change, or withdrawal. Neither listing broker(s) shall be responsible for any typographical errors, misinformation, or misprints, and shall be held totally harmless from any damages arising from reliance upon these data. Copyright 2026 Hive MLS
Did you know? You can invite friends and family to your search. They can join your search, rate and discuss listings with you.