Save
Ask
Tour
Hide
Share
$478,500
New Listing

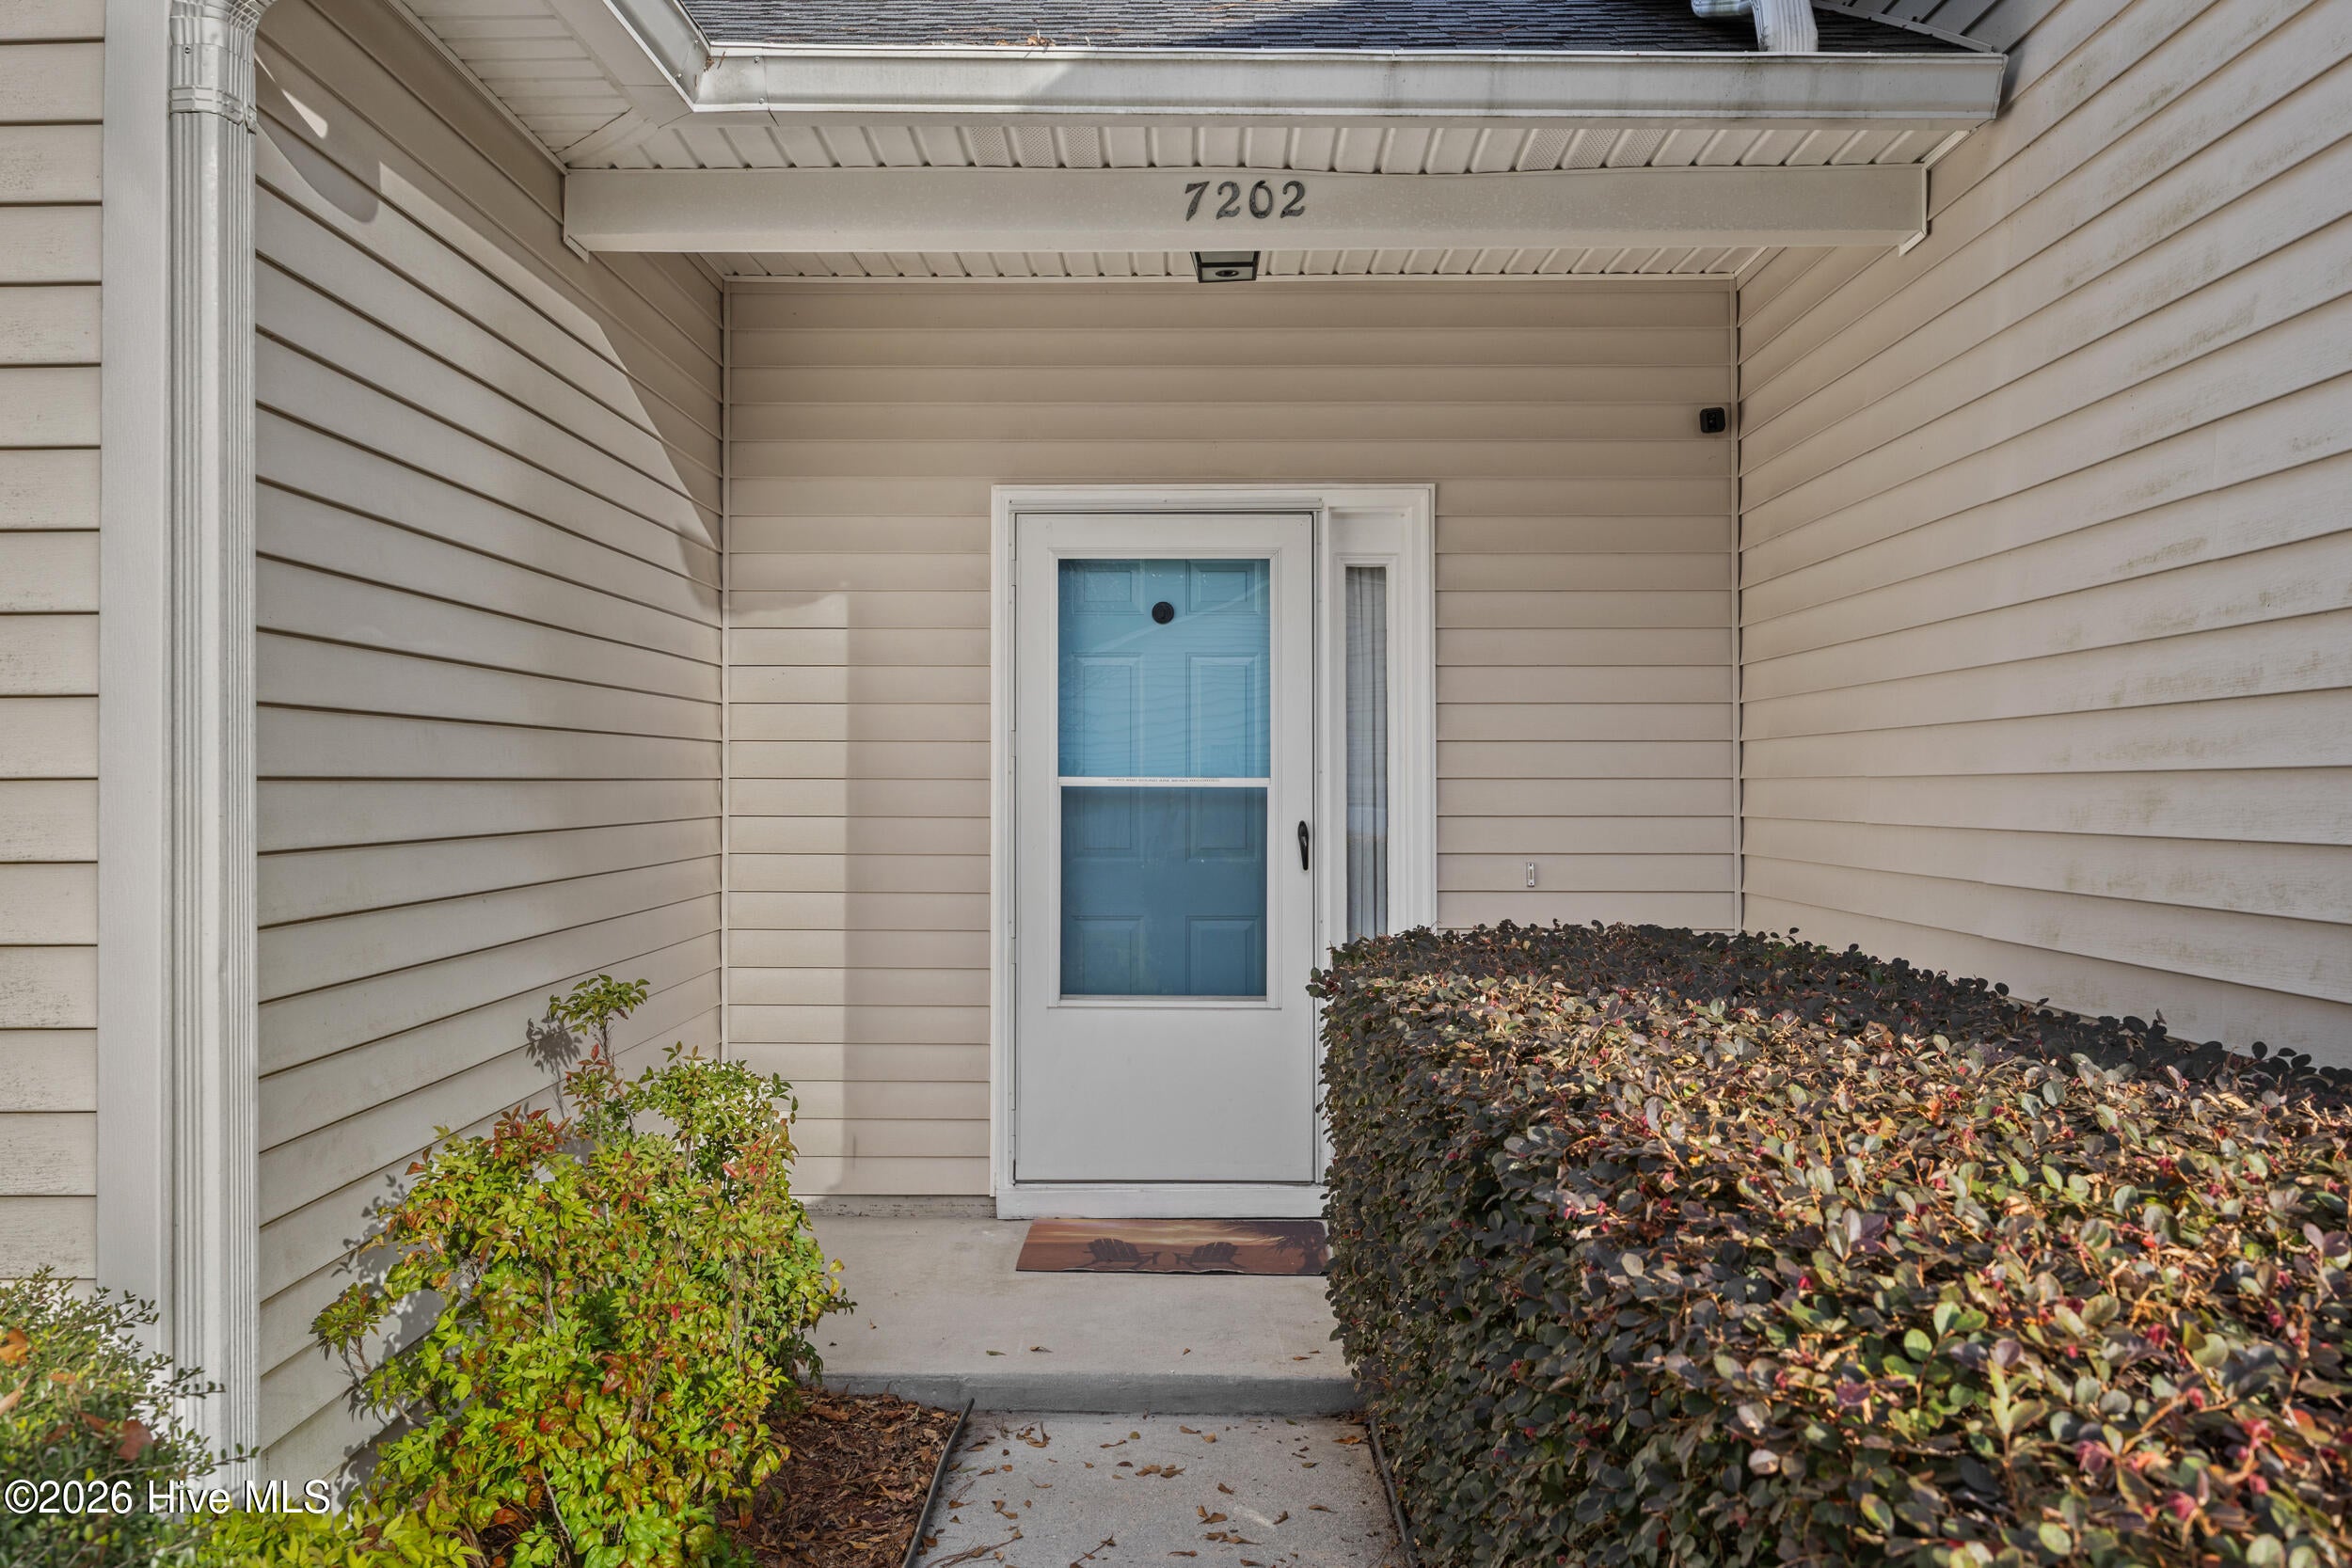
7202 Farrington Farms Drive
Wilmington, NC 28411

For Sale|Single Family Residence|Active
5
Beds
3
Total Baths
3
Full Baths
2,730
SqFt
$175
/SqFt
1999
Built
Subdivision:
Farrington Farms
County:
New Hanover
7202 Farrington Farms Drive7202 Farrington Farms Drive7202 Farrington Farms Drive7202 Farrington Farms Drive
Save
Ask
Tour
Hide
Share

Mortgage Calculator

Monthly Payment (Est.)

Enter an interest rate to see your estimated monthly payment.
Calculator powered by Showcase IDX, a Constellation1 Company. Copyright ©2026 Information is deemed reliable but not guaranteed.

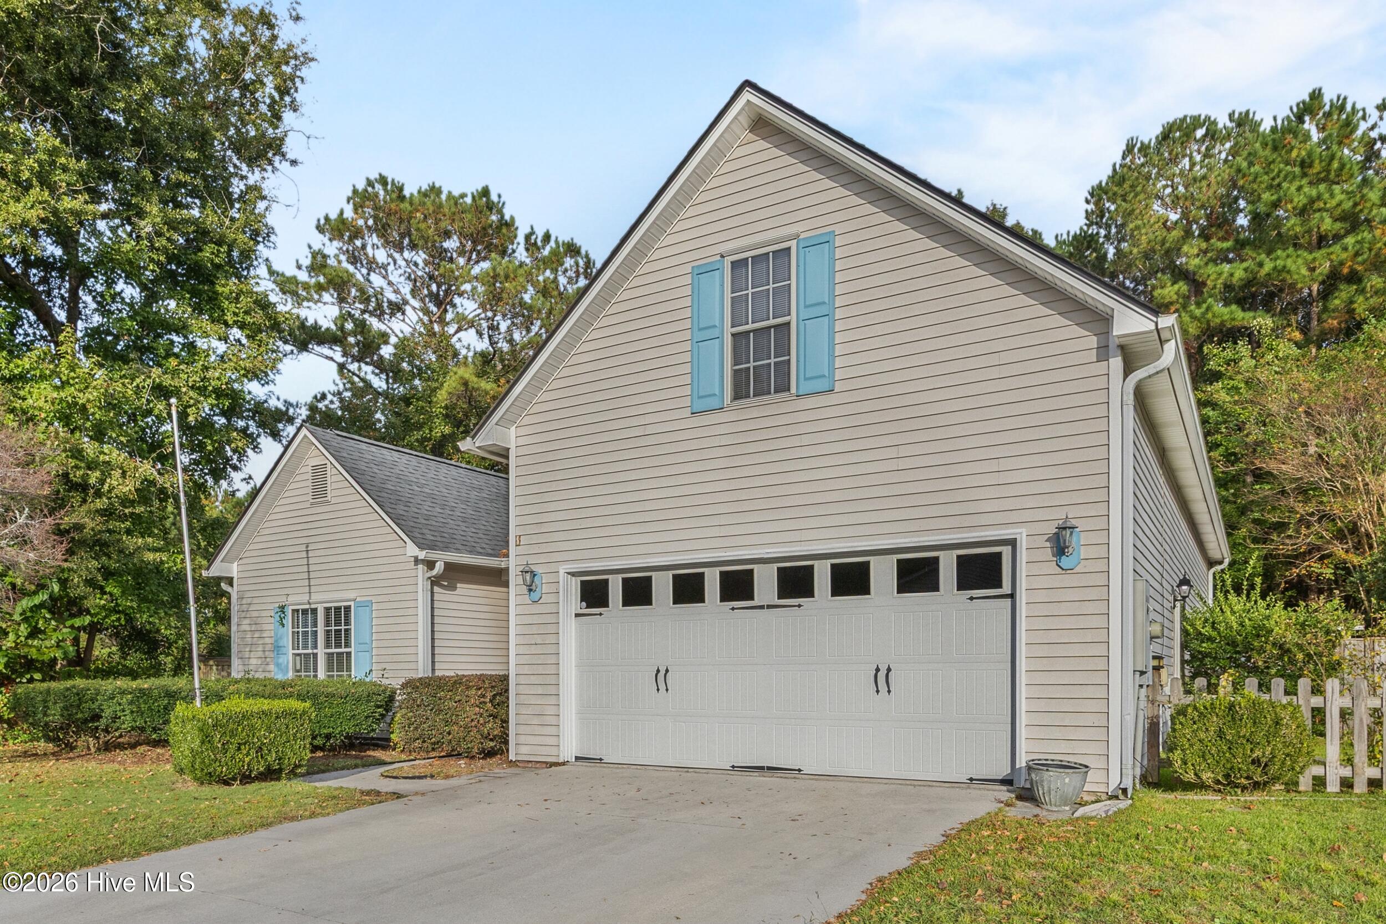
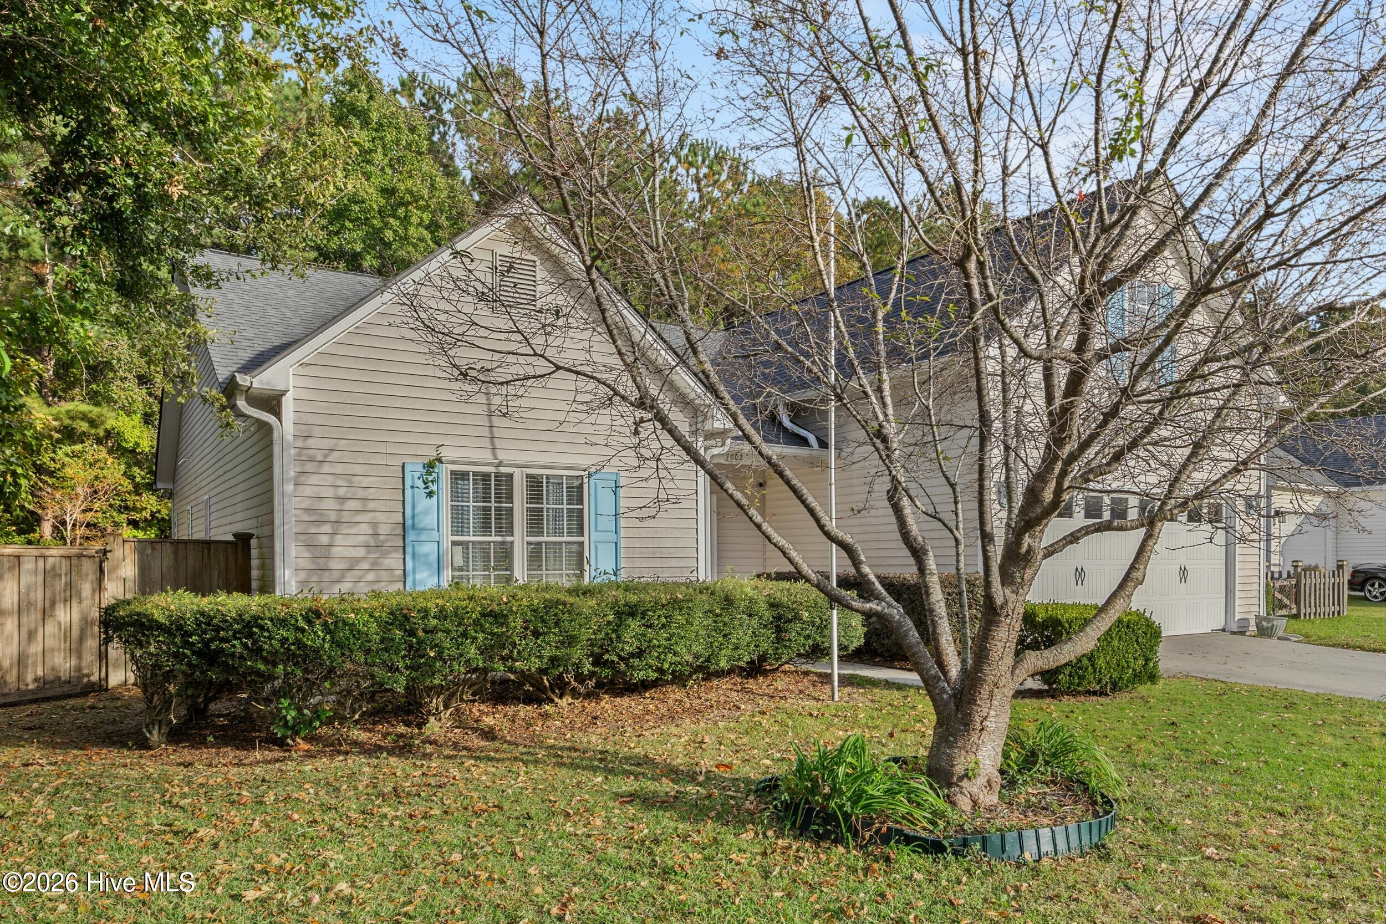
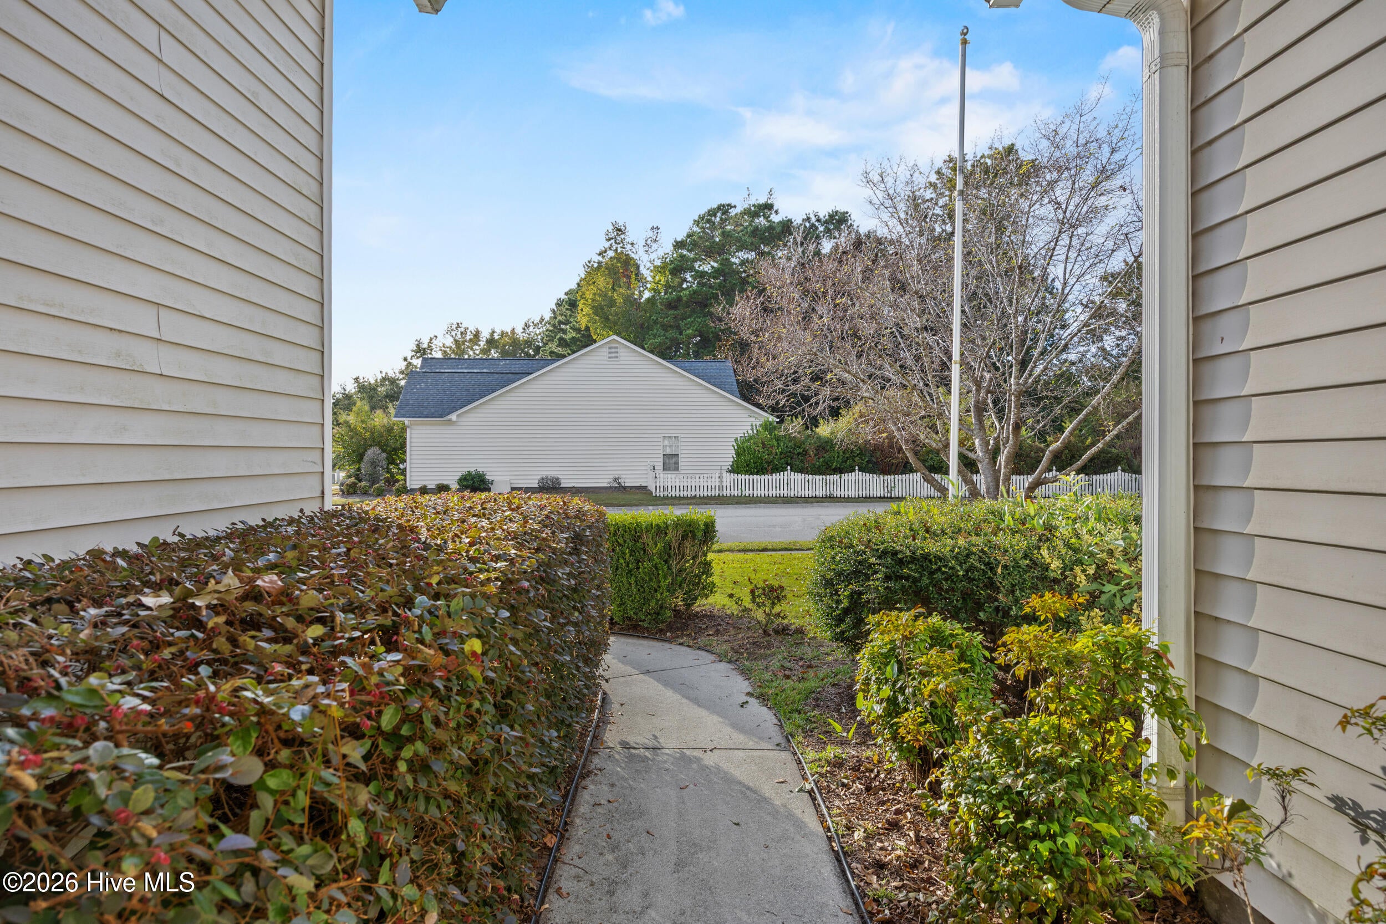
Rare opportunity to own a 5 Bedroom 3 Bathroom Home in the desirable Ogden Area. Situated in Farrington Farms, this neighborhood is located on Gorden Road with easy access to Market Street, Military Cutoff and Interstate 40 and has sidewalks and streetlamps. This home is perfect for multigenerational living, home offices or just simply 'room to roam'. Open floorplan with lots of natural light, freshly painted, wood floors in kitchen and dining area, sunroom, downstairs master and fabulous fenced backyard with mature landscaping, storage shed, deck and patio are just a few of the features you will love! Property backs up to Ogden Park and boasts a wooded buffer and convenient walking path to the Park in addition to a private side yard. Generac Generator for peace of mind and 2 HVAC units provide efficient heating and cooling. This is a must see!

Save
Ask
Tour
Hide
Share
Listing Snapshot
Price 
$478,500
Days On Site 
0 Days
Bedrooms 
5
Inside Area (SqFt) 
2,730 sqft
Total Baths 
3
Full Baths 
3
Partial Baths 
N/A
Lot Size 
0.23 Acres
Year Built 
1999
MLS Number 
100614420
Status 
Active
Property Tax 
$1,568.5
HOA/Condo/Coop Fees 
$21.67 monthly
Sq Ft Source 
N/A
Friends & Family
Recent Activity
2 hours agoListing first seen on site
2 hours agoListing updated with changes from the MLS
General Features
Acres 
0.23
Attached Garage 
Yes
Foundation 
Slab
Garage 
Yes
Garage Spaces 
2
Levels 
Two
Number Of Stories 
2
Parking 
Additional ParkingConcreteOff StreetGarage
Parking Spaces 
4
Pets 
Yes
Property Sub Type 
Single Family Residence
Security 
Smoke Detector(s)
Special Circumstances 
Standard
SqFt Total 
2730
Utilities 
Sewer AvailableSewer ConnectedWater AvailableWater Connected
Water Source 
Public
Zoning 
R-10
Interior Features
Appliances 
WasherRefrigeratorDryerElectric RangeElectric Water Heater
Basement 
None
Cooling 
Central Air
Electric 
Generator
Flooring 
CarpetWood
Furnished 
Unfurnished
Heating 
ElectricForced Air
Interior 
Master DownstairsWalk-In Closet(s)Pantry
Laundry Features 
Laundry Room
Window Features 
Window Coverings
Bedroom 1 
Dimensions - 15.0x10.0Level - FirstDescription - 15x10 Level: Down- 1st Floor
Bedroom 2 
Dimensions - 11.0x10.0Level - FirstDescription - 11x10 Level: Down- 1st Floor
Bedroom 3 
Dimensions - 14.0x12.0Level - SecondDescription - 14x12 Level: Up- 2nd Floor
Bedroom 4 
Dimensions - 14.0x9.0Level - SecondDescription - 14x9 Level: Up- 2nd Floor
Bedroom 5 
Dimensions - 14.0x13.0Level - SecondDescription - 14x13 Level: Up- 2nd Floor
Dining Room 
Dimensions - 13.0x13.0Level - FirstDescription - 13x13 Level: Down- 1st Floor
Kitchen 
Dimensions - 13.0x12.0Level - FirstDescription - 13x12 Level: Down- 1st Floor
Living Room 
Dimensions - 18.0x14.0Level - FirstDescription - 18x14 Level: Down- 1st Floor
Master Bedroom 
Dimensions - 14.0x14.0Level - FirstDescription - 14x14 Level: Down- 1st Floor
Sunroom 
Dimensions - 14.0x14.0Level - FirstDescription - 14x14 Level: Down- 1st Floor
Save
Ask
Tour
Hide
Share
Exterior Features
Construction Details 
Vinyl SidingFrame
Exterior 
Garden
Fencing 
Back Yard
Frontage 
See Remarks
Lot Features 
Rectangular Lot
Other Structures 
Shed(s)
Patio And Porch 
DeckPatio
Pool Features 
None
Road Frontage 
City StreetState Road
Roof 
Shingle
View 
None
Waterview 
None
Windows/Doors 
Window Coverings
Community Features
Accessibility Features 
Accessible Full Bath
Association Fee 
$260.0
Association Fee Frequency 
Annually
Community Features 
SidewalksStreet Lights
School District 
New Hanover
Financing Terms Available 
CashConventionalFHAUSDA LoanVA Loan
Roads 
Paved
Schools
School District
New Hanover
Elementary School
Blair
Middle School
Trask
High School
New Hanover
Listing courtesy of Ingrid C Corbi of Coastal Properties


The data relating to real estate on this website comes in part from the Internet Data Exchange program of Hive MLS, and is updated as of 2026-11-04 07:11 PM UTC. All information is deemed reliable but not guaranteed and should be independently verified. All properties are subject to prior sale, change, or withdrawal. Neither listing broker(s) shall be responsible for any typographical errors, misinformation, or misprints, and shall be held totally harmless from any damages arising from reliance upon these data. Copyright 2026 Hive MLS

Neighborhood & Commute
Source: Walkscore
Save
Ask
Tour
Hide
Share