Save
Ask
Tour
Hide
Share
$1,799,000
New Listing

13 Old Lodge Road
Lake Santeetlah, NC 28771

For Sale|Single Family Residence|Active
3
Beds
3
Total Baths
3
Full Baths
2,236.9
SqFt
$804
/SqFt
2007
Built
Subdivision:
Thunderbird Mountain Resort
County:
Graham
13 Old Lodge Road13 Old Lodge Road13 Old Lodge Road13 Old Lodge Road
Save
Ask
Tour
Hide
Share

Mortgage Calculator

Monthly Payment (Est.)

Enter an interest rate to see your estimated monthly payment.
Calculator powered by Showcase IDX, a Constellation1 Company. Copyright ©2026 Information is deemed reliable but not guaranteed.

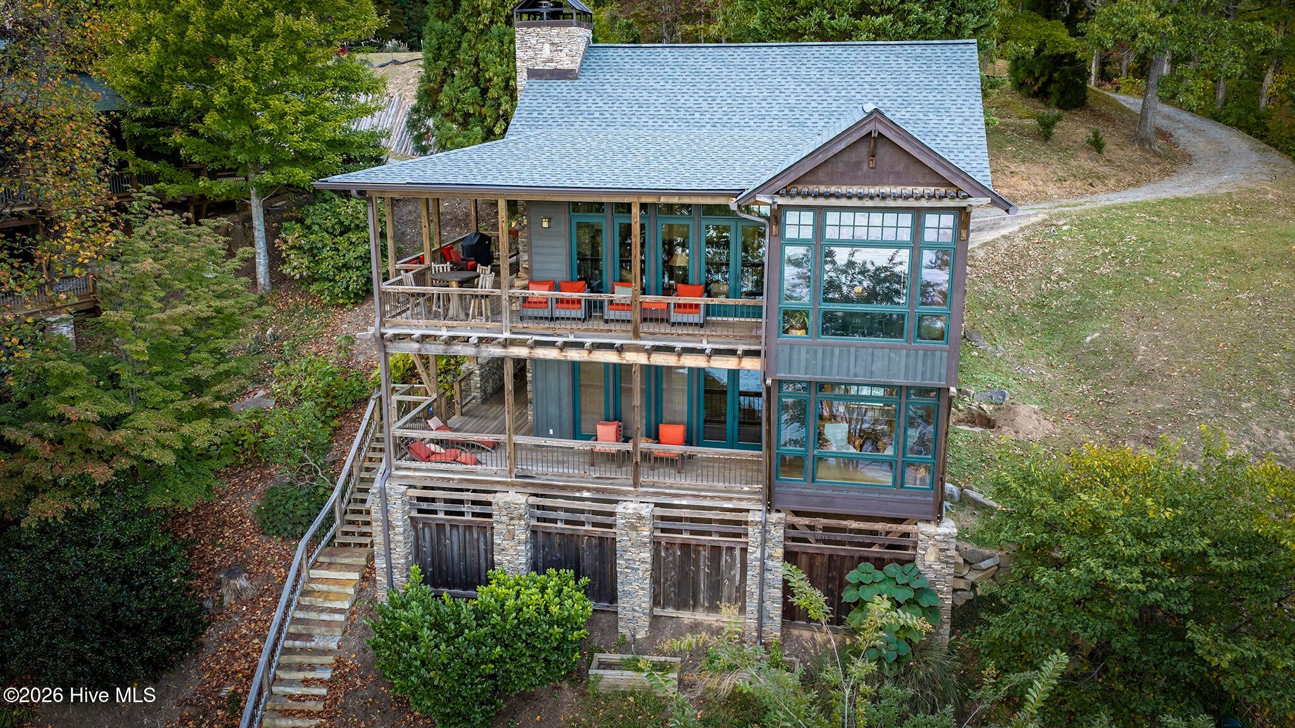
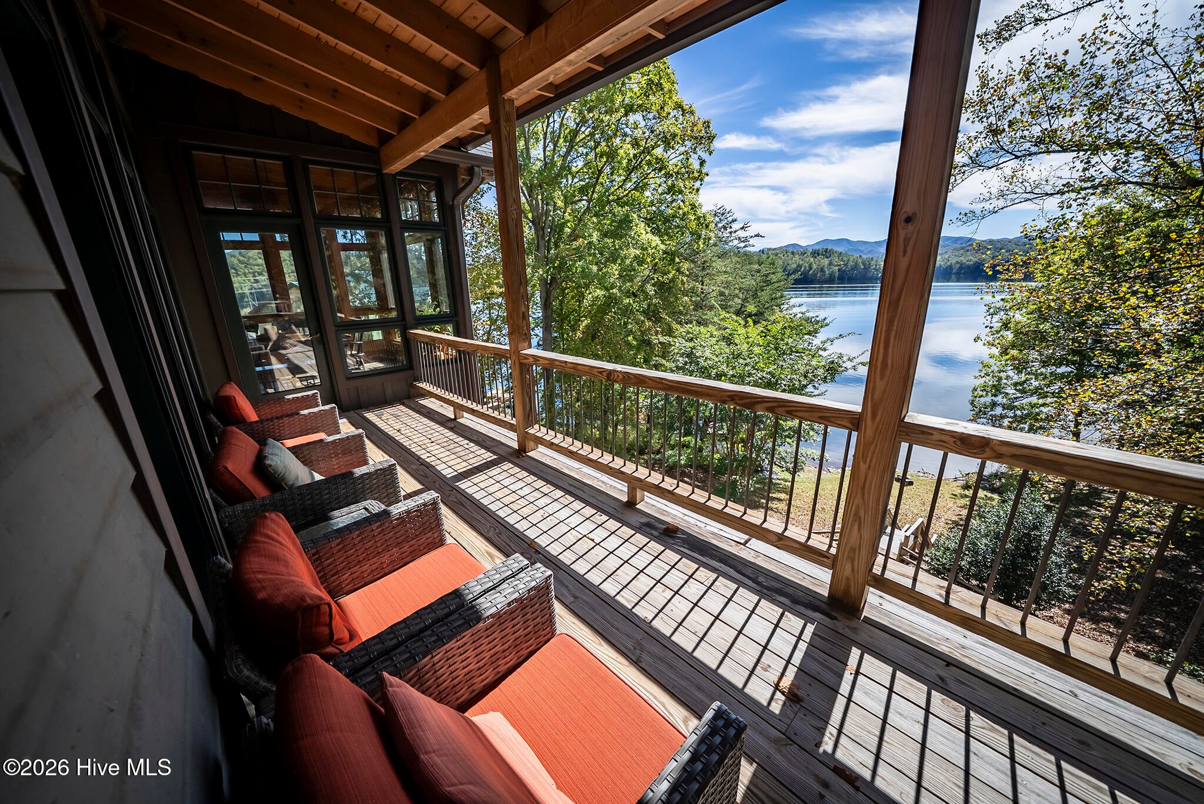
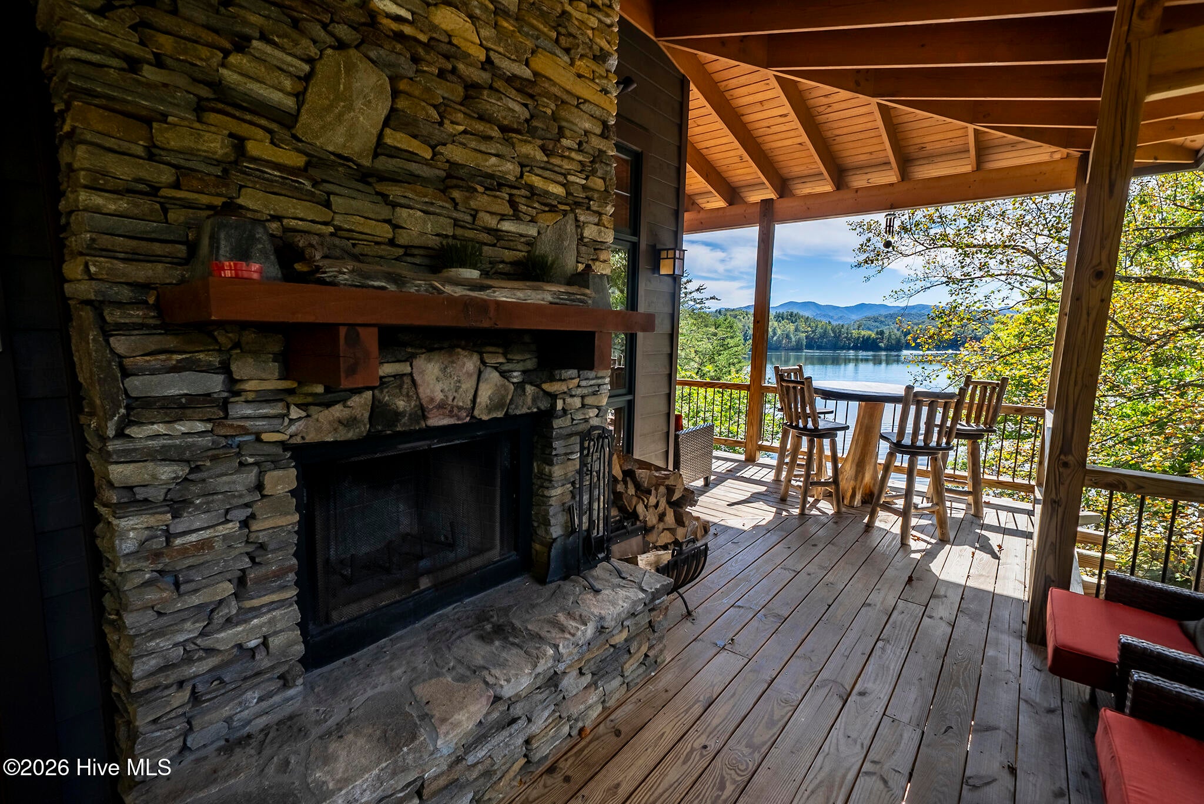
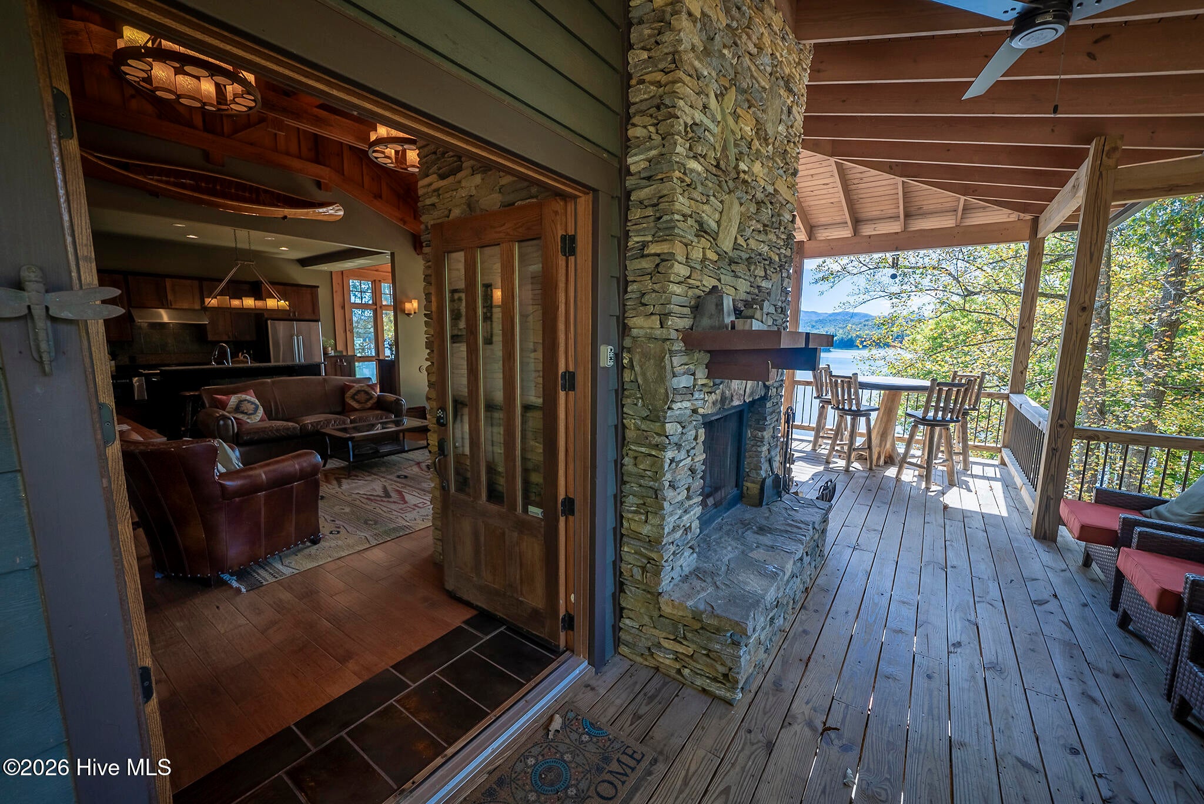
Dragon Fly Unbelievable Lake Santeetlah property! Located in the Lakeside neighborhood of the town near the marina is this 3-bedroom 3 bath beautifully cedar clad with stone trim architecturally styled 2 story house with additional lakefront lot and dock. Additional parking spaces near dock. As you enter the front door there is an awesome wooded vaulted ceiling in the great room and kitchen. . All large appliances stay and the furnishings remain with the exception of personal items. The house has premium finishes and numerous upgrades. There are lots of decks to enjoy one of the most awesome long-range views of the Santeetlah Lake, Nantahala National Forest and the Great Smoky Mountains. The lake offers its best in water sports, fishing with hiking and biking trails throughout the area. White water rafting and kayaking on the nearby Cheoah River. Newly opened Lake Santeetlah Lodge is within minutes and is available to public for lunch and dinner! A must-see location to appreciate this one of a kind in Santeetlah Lakeside!

Save
Ask
Tour
Hide
Share
Listing Snapshot
Price 
$1,799,000
Days On Site 
0 Days
Bedrooms 
3
Inside Area (SqFt) 
2,236.9 sqft
Total Baths 
3
Full Baths 
3
Partial Baths 
N/A
Lot Size 
0.25 Acres
Year Built 
2007
MLS Number 
100614503
Status 
Active
Property Tax 
$8,220.6
HOA/Condo/Coop Fees 
$603.57 monthly
Sq Ft Source 
N/A
Friends & Family
Recent Activity
4 hours agoListing first seen on site
4 hours agoListing updated with changes from the MLS
General Features
Acres 
0.25
Foundation 
Block
Levels 
Two
Number Of Stories 
2
Parking 
GravelAsphaltNo Garage
Parking Spaces 
3
Property Sub Type 
Single Family Residence
Security 
Security System
Special Circumstances 
Standard
SqFt Total 
2236.9
Utilities 
Sewer ConnectedWater Connected
Zoning 
none
Interior Features
Appliances 
Vented Exhaust FanGas CooktopElectric OvenWasherRefrigeratorDryerDishwasherConvection OvenMicrowaveElectric Water Heater
Basement 
NoneCrawl Space
Cooling 
Central AirHeat Pump
Fireplace 
Yes
Fireplace Features 
Gas Log
Flooring 
SlateWoodCeramic Tile
Furnished 
Partially
Heating 
WoodHeat PumpFireplace(s)Electric
Interior 
Master DownstairsWalk-In Closet(s)Vaulted Ceiling(s)Kitchen IslandCeiling Fan(s)Pantry
Laundry Features 
Laundry Room
Window Features 
Storm Window(s)Window Coverings
Bedroom 1 
Bedroom 2 
Great Room 
Kitchen 
Laundry 
Master Bedroom 
Sunroom 
Save
Ask
Tour
Hide
Share
Exterior Features
Construction Details 
BlockStoneWood SidingFrame
Exterior 
OtherDock
Fencing 
None
Frontage 
Lakefront
Lot Features 
Landscaped
Patio And Porch 
CoveredDeckGlass Enclosed
Pool Features 
None
Roof 
Shingle
View 
Lake
Waterfront 
Yes
Waterfront Features 
Lake Privileges
Waterview 
Lake
Windows/Doors 
Storm Window(s)Window Coverings
Community Features
Accessibility Features 
Accessible Full Bath
Association Amenities 
Picnic AreaOther
Association Fee 
$7242.84
Association Fee Frequency 
Annually
Financing Terms Available 
CashConventional
Schools
School District
Unknown
Elementary School
Robbinsville
Middle School
Robbinsville
High School
Robbinsville
Listing courtesy of Maxine Williams-Bahr of J & J Southland Realty Inc.


The data relating to real estate on this website comes in part from the Internet Data Exchange program of Hive MLS, and is updated as of 2026-11-05 12:55 AM UTC. All information is deemed reliable but not guaranteed and should be independently verified. All properties are subject to prior sale, change, or withdrawal. Neither listing broker(s) shall be responsible for any typographical errors, misinformation, or misprints, and shall be held totally harmless from any damages arising from reliance upon these data. Copyright 2026 Hive MLS

Neighborhood & Commute
Source: Walkscore
Save
Ask
Tour
Hide
Share