
139 Bridgewater Drive SBath, NC 27808
Mortgage Calculator
Monthly Payment (Est.)
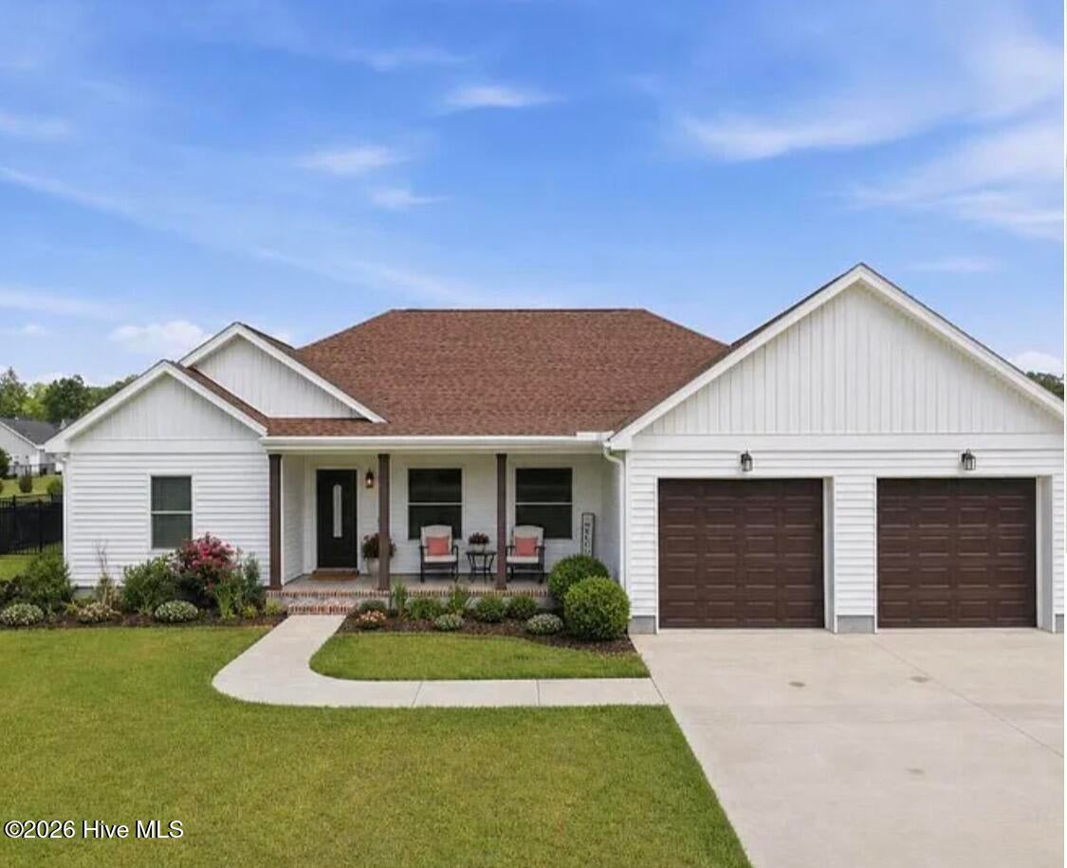
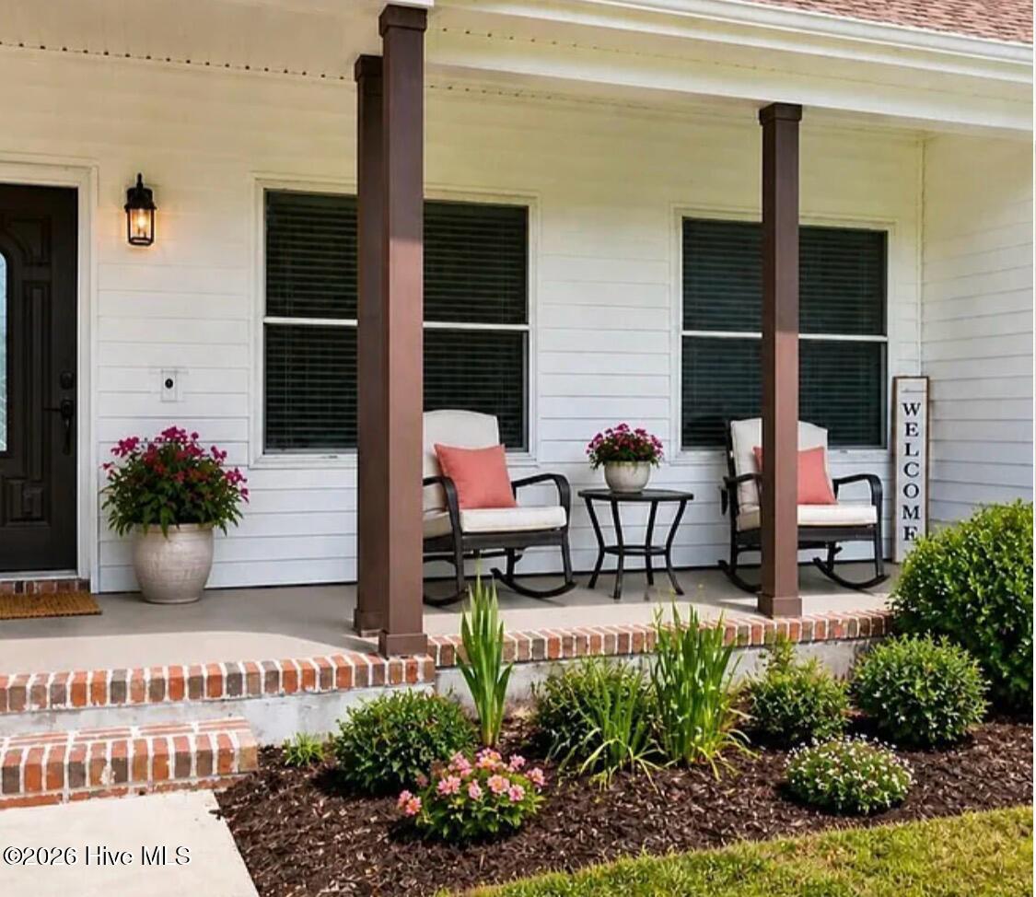
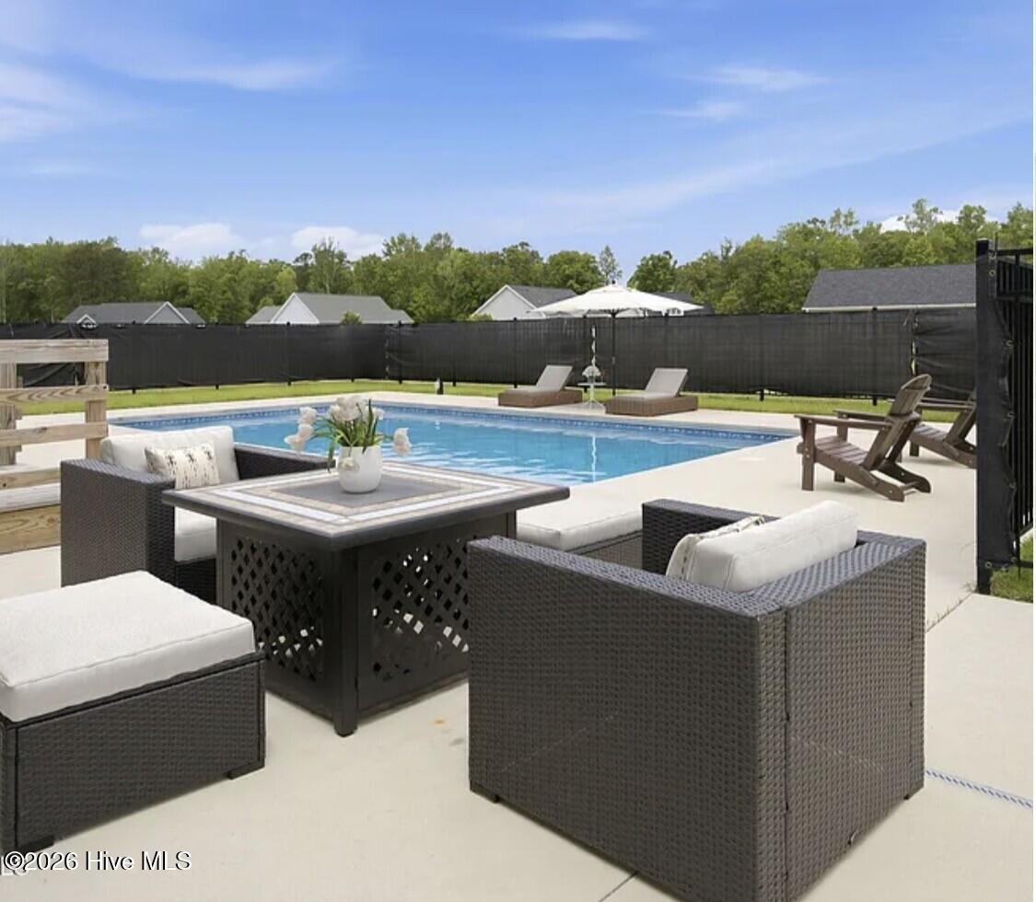
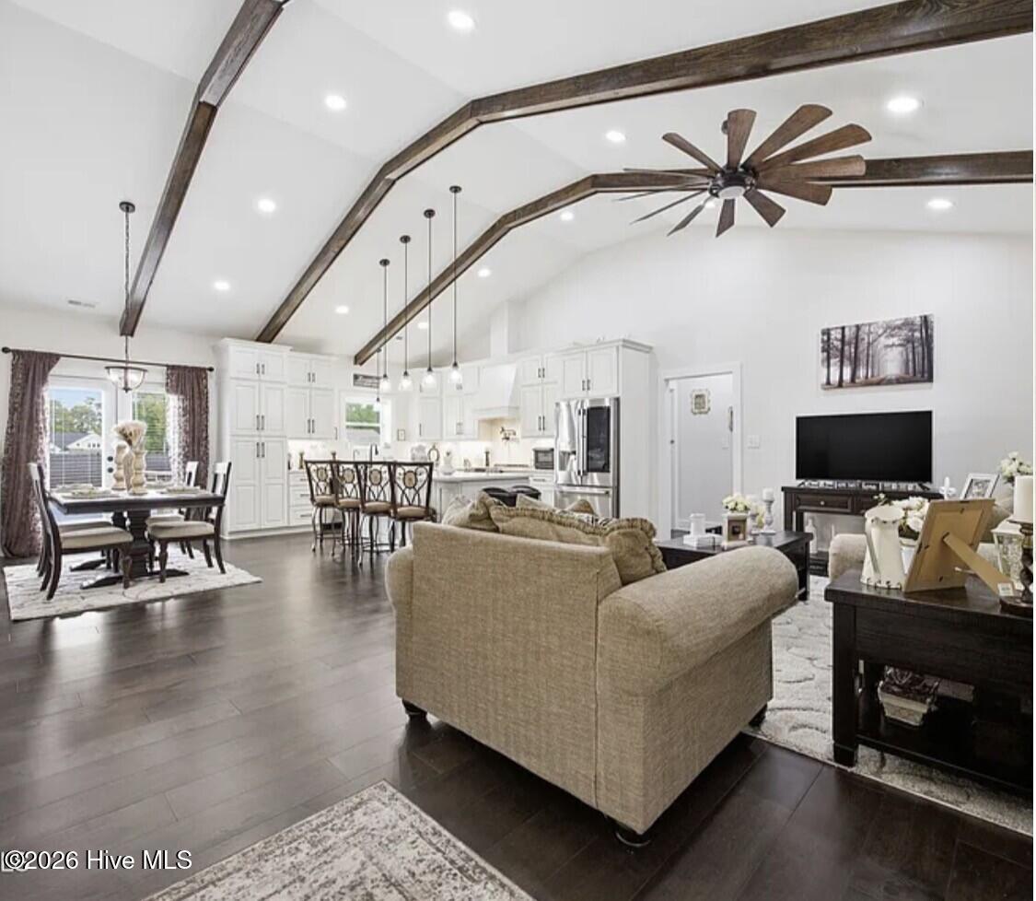
Enter an interest rate to see your estimated monthly payment.Your own private resort in the heart of the Inner Banks! Built in 2024 and set on just under one acre in a desirable Bath waterfront community, this custom concrete block home pairs modern comfort with exceptional spaces for relaxing and entertaining. The spectacular heated inground pool takes center stage, featuring colorful lighting, built-in seating, and an expansive patio. From quiet morning coffee to an evening swim or gathering with friends, this outdoor retreat makes staying home feel like getting away. Inside, enlarged front windows and a French door fill the open living spaces with natural light, while hardwood floors add warmth and character. The beautifully appointed kitchen anchors the layout with an oversized island, ceramic farmhouse sink, touchless faucet, soft-close cabinetry, upgraded appliances, and a water filtration system. The spacious primary suite offers an inviting escape with an oversized walk-in closet and a spa-inspired bath featuring a soaking tub, double vanity, and walk-in tile shower with a multi-head shower system. Two additional bedrooms and two additional full bathrooms offer room for guests and everyday flexibility, with an accessible shower adding convenience. A heated and cooled flex space off the garage expands the possibilities—create a home gym, dedicated office, hobby room, playroom, or additional lounge. Thoughtful upgrades extend throughout the property, including a whole-home Generac generator with a buried 500-gallon propane tank, tankless water heater, Starlink internet, whole-home security system, water softener, French drains, and lush landscaping. Enjoy the historic charm of nearby downtown Bath, along with area marinas, boating, fishing, and waterfront dining—all within easy reach of Washington and the scenic Inner Banks. Custom craftsmanship, an exceptional outdoor retreat, and 46 upgrades to discover. Contact the listing agent for the complete upgrade list and schedule your private tour!
| 3 hours ago | Listing first seen on site | |
| 3 hours ago | Listing updated with changes from the MLS |

The data relating to real estate on this website comes in part from the Internet Data Exchange program of Hive MLS, and is updated as of 2026-11-05 12:15 AM UTC. All information is deemed reliable but not guaranteed and should be independently verified. All properties are subject to prior sale, change, or withdrawal. Neither listing broker(s) shall be responsible for any typographical errors, misinformation, or misprints, and shall be held totally harmless from any damages arising from reliance upon these data. Copyright 2026 Hive MLS
Did you know? You can invite friends and family to your search. They can join your search, rate and discuss listings with you.