
4142 Brookfield WaySouthport, NC 28461

Mortgage Calculator
Monthly Payment (Est.)
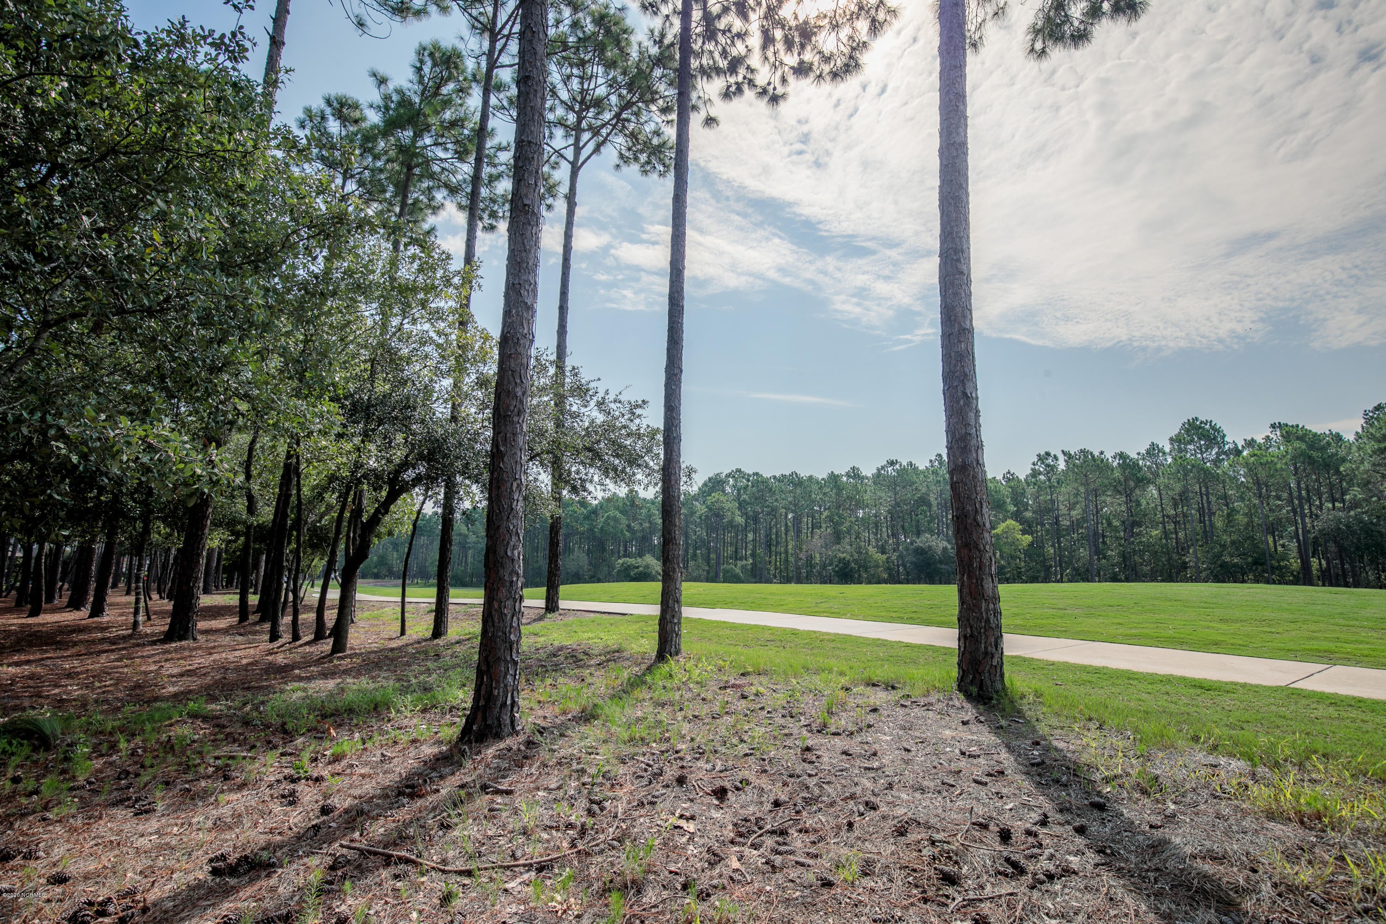
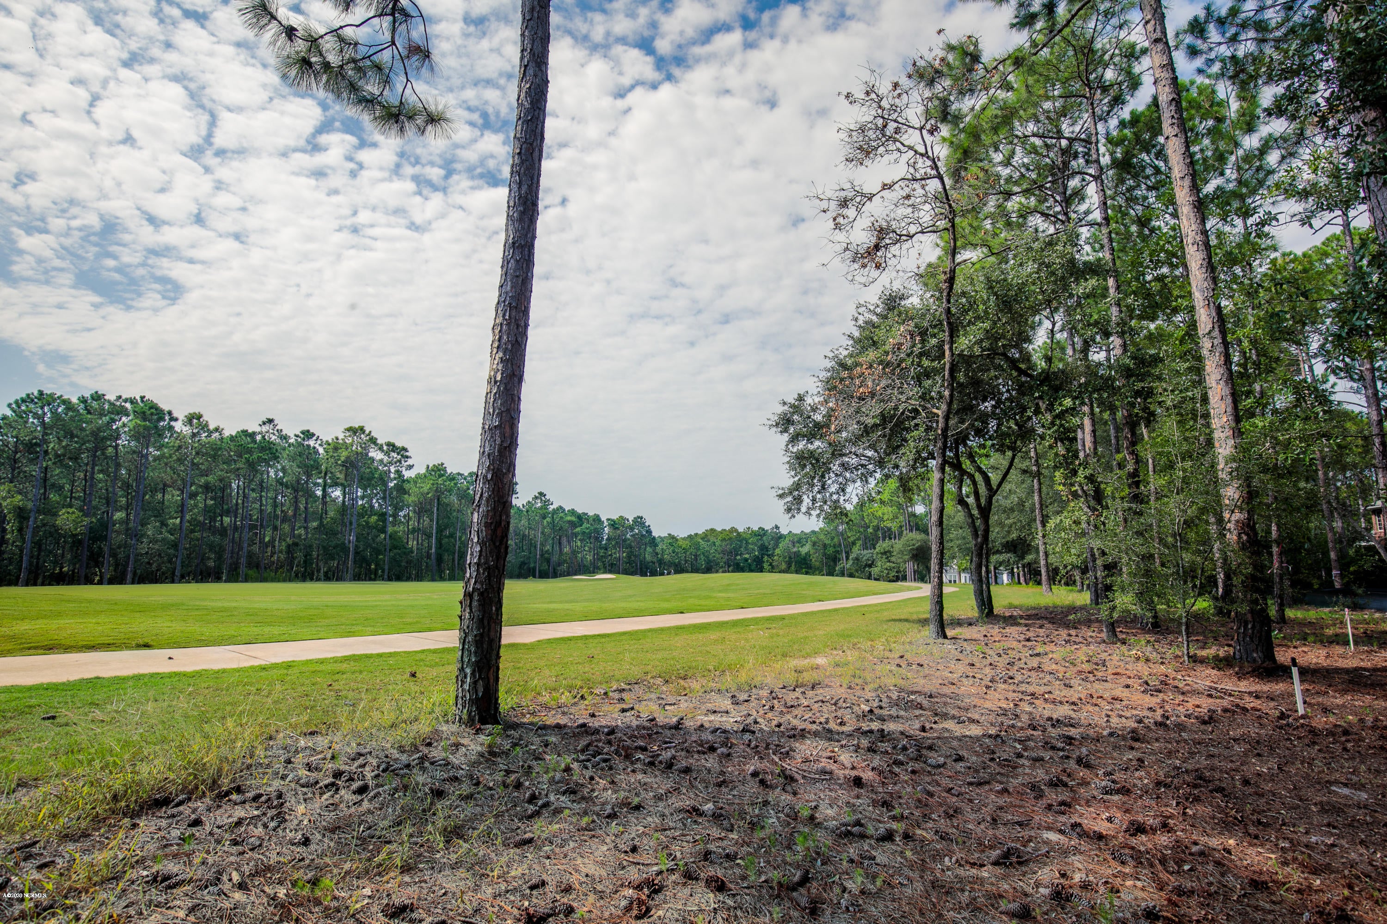
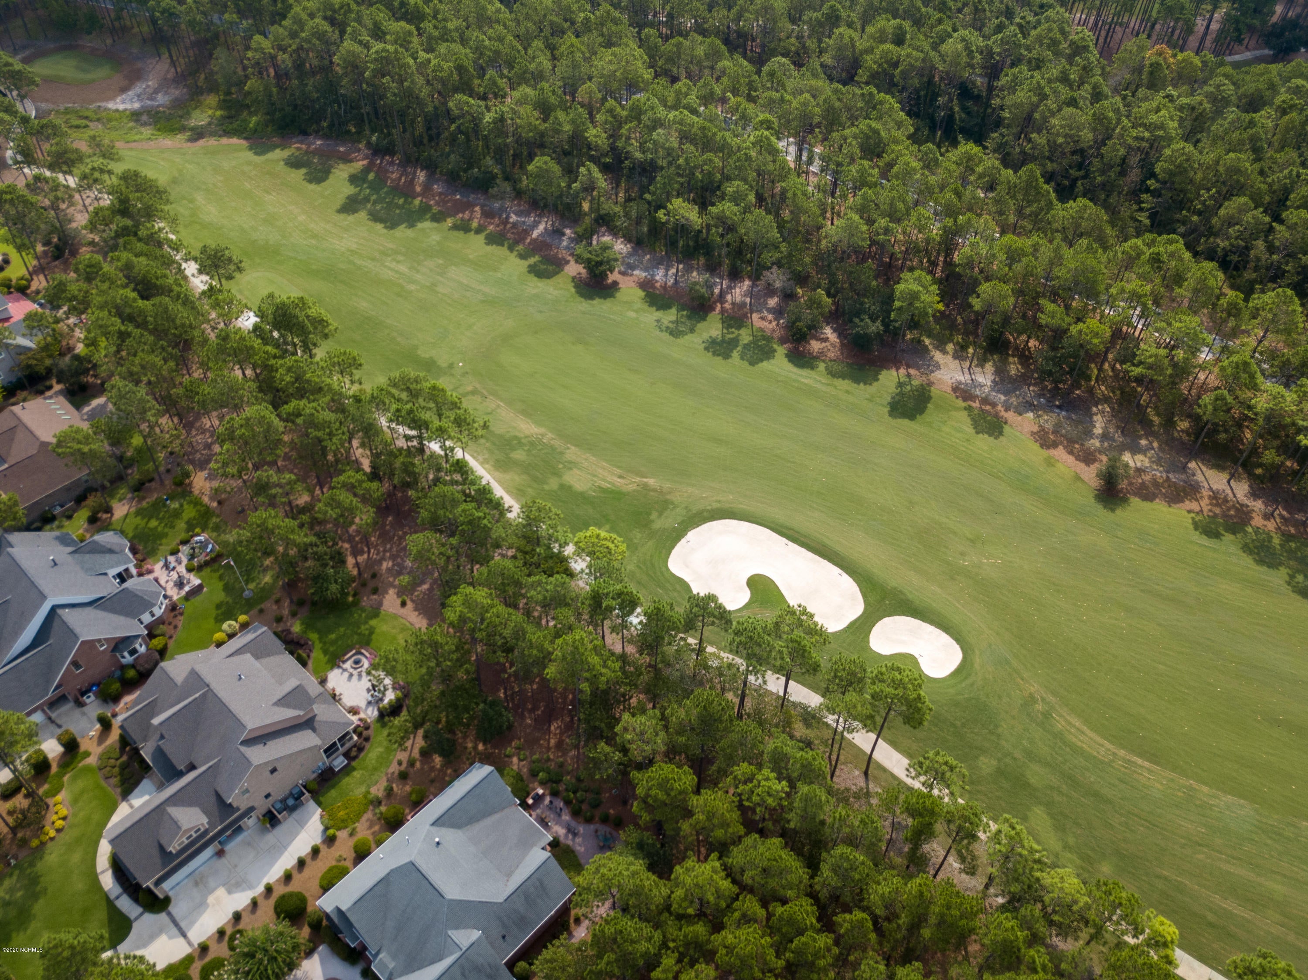
Enter an interest rate to see your estimated monthly payment.Experience exceptional craftsmanship and timeless architectural elegance in this extraordinary custom residence by Schiano Development, ideally situated in the prestigious St. James Plantation community. Offering approximately 3,497 heated square feet, this thoughtfully designed luxury home combines sophisticated interiors, exquisite architectural details, and exceptional outdoor living spaces. A striking exterior showcases a beautiful combination of stone accents, cedar-style shake siding, graceful rooflines, metal roofing accents, and a distinctive cupola. The welcoming covered front porch, featuring a barrel-vaulted ceiling and elegant double entry doors, sets the tone for the remarkable craftsmanship found throughout. Inside, a gracious foyer opens to beautifully appointed living spaces enhanced by intricate millwork, custom trim, and architectural ceilings. The impressive great room features a dramatic 12-foot coffered ceiling, an elegant fireplace, and an abundance of natural light, creating a welcoming atmosphere for both intimate gatherings and grand entertaining. The gourmet kitchen will be a stunning centerpiece of the home, featuring custom cabinetry, an expansive center island, premium appliances, and a spacious walk-in pantry. The adjoining dining room, enhanced by a beautiful tray ceiling, provides an elegant setting for memorable meals, while a conveniently located wet bar adds another thoughtful touch for entertaining. The luxurious primary suite offers a private retreat with a graceful tray ceiling, charming bay-window sitting area, and two generous walk-in closets. Its spa-inspired bath features separate vanities, a freestanding soaking tub, an expansive tiled shower, and a private water closet. Two additional guest suites on the main level offer comfortable, private accommodations, while a dedicated study provides an elegant space for a home office or library. Upstairs, a versatile bonus/media room with a vaulted ceiling, wet bar, full bath, and additional storage offers an ideal setting for movie nights, recreation, or visiting guests. Outdoor living is equally impressive. An expansive covered rear porch overlooks a beautifully designed entertaining area featuring a 14-by-28-foot fiberglass swimming pool, handsome stone-look pavers, and a separate 16-by-16-foot gazebo with a rich cypress ceiling. Whether enjoying quiet mornings outdoors or hosting gatherings with family and friends, these exceptional spaces create a true resort-inspired retreat. Additional appointments include a spacious two-car garage, convenient mudroom, generously sized laundry room, spray foam insulation, zoned climate control, a whole-house water filtration system, tankless water heater, and a 22kW Generac generator. Built with Schiano Development's commitment to quality craftsmanship and meticulous attention to detail, this exceptional residence offers a rare opportunity to enjoy custom luxury living in one of coastal North Carolina's most desirable gated communities. Enjoy the extraordinary amenities and lifestyle of St. James Plantation, just minutes from historic Southport and the beautiful beaches of Oak Island.
| 3 hours ago | Listing first seen on site | |
| 3 hours ago | Listing updated with changes from the MLS |

The data relating to real estate on this website comes in part from the Internet Data Exchange program of Hive MLS, and is updated as of 2026-11-05 12:15 AM UTC. All information is deemed reliable but not guaranteed and should be independently verified. All properties are subject to prior sale, change, or withdrawal. Neither listing broker(s) shall be responsible for any typographical errors, misinformation, or misprints, and shall be held totally harmless from any damages arising from reliance upon these data. Copyright 2026 Hive MLS
Did you know? You can invite friends and family to your search. They can join your search, rate and discuss listings with you.