
102 Barnes PointWest End, NC 27376
Mortgage Calculator
Monthly Payment (Est.)
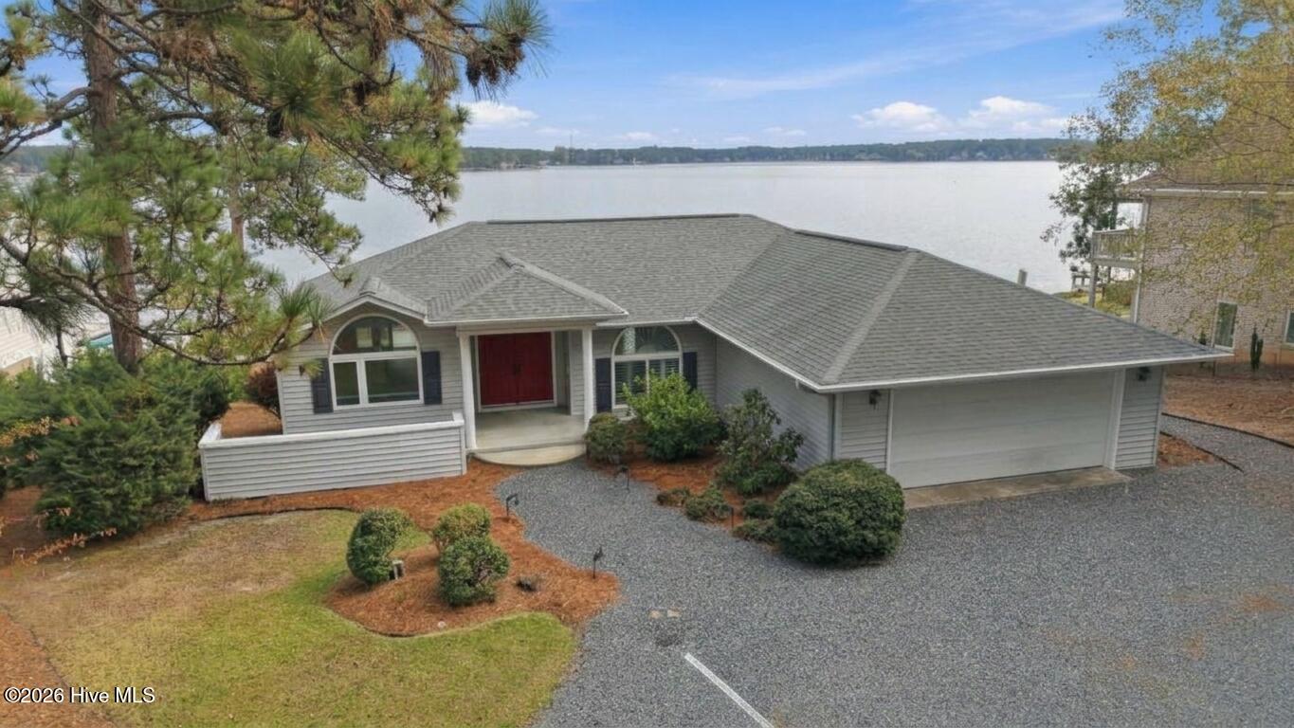
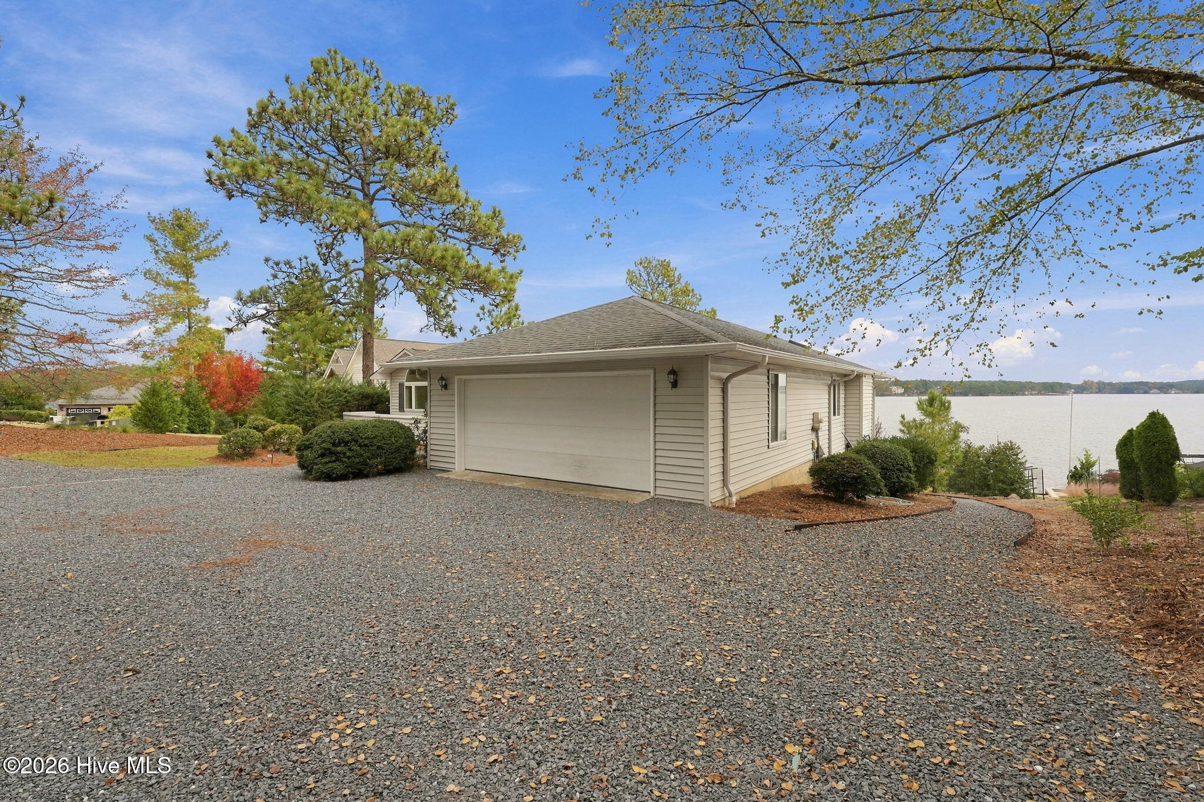
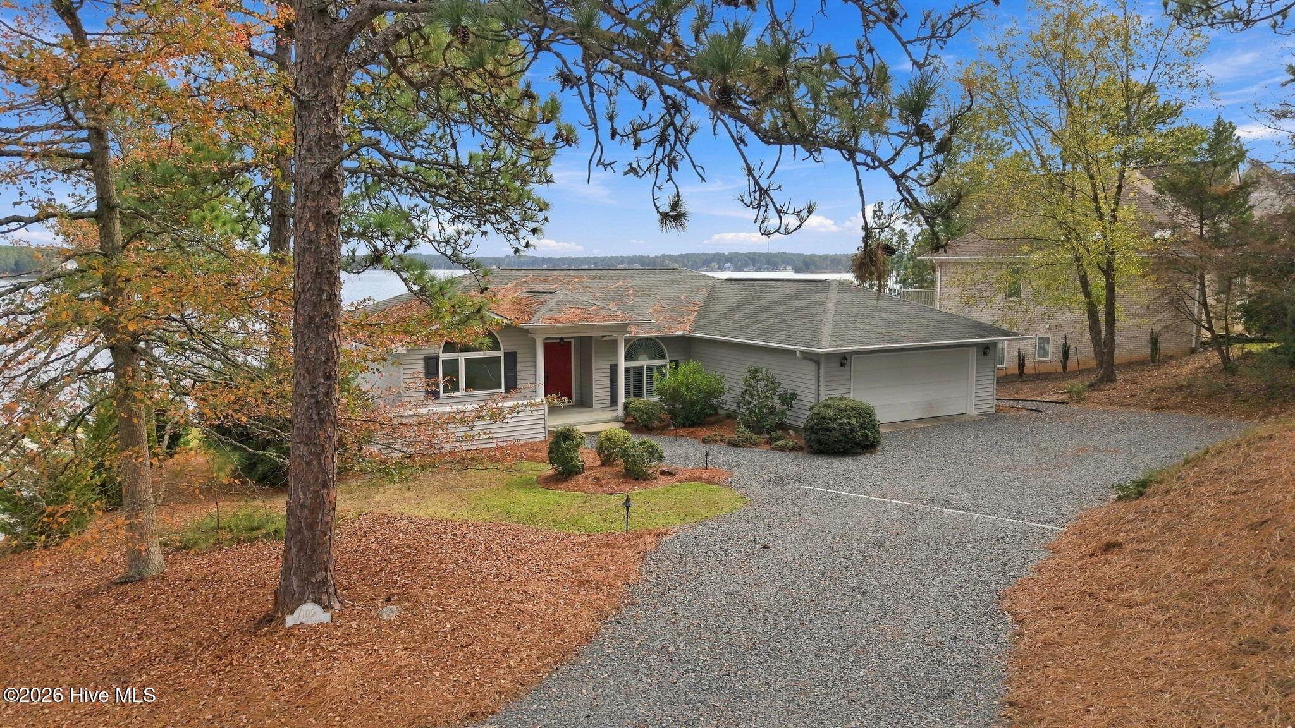
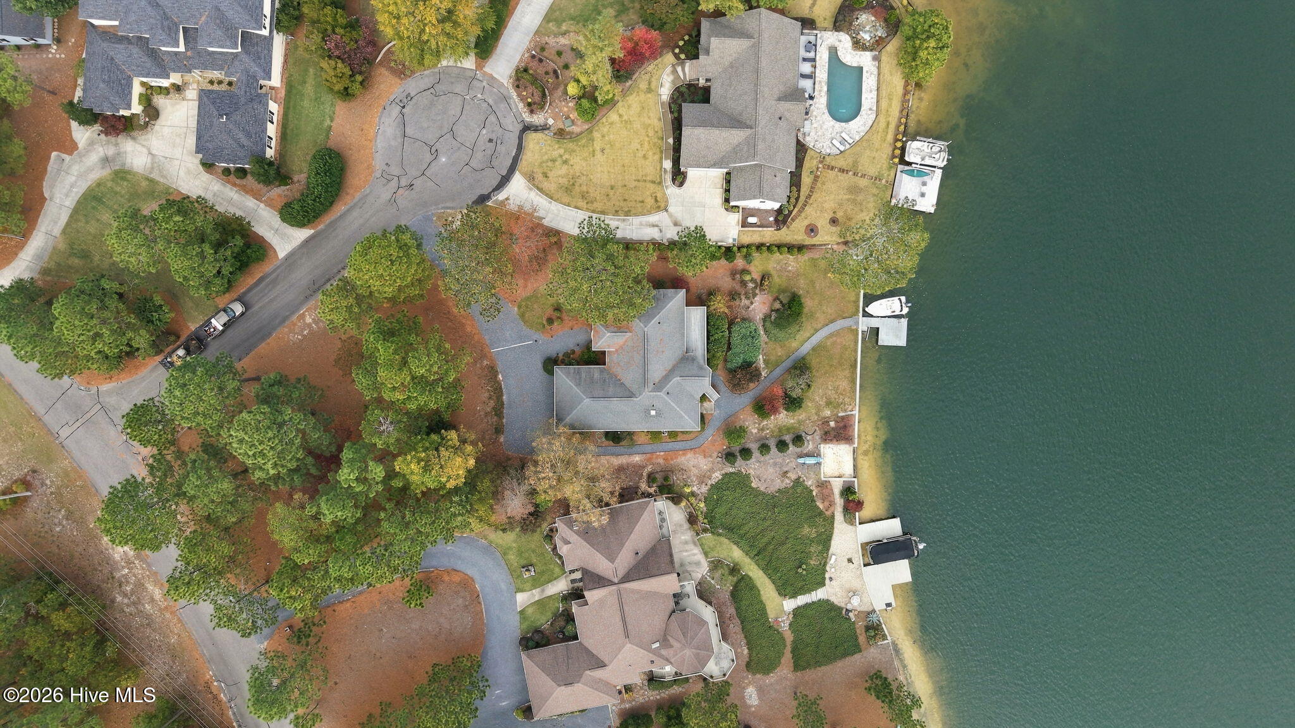
Enter an interest rate to see your estimated monthly payment.Waterfront home on Lake Auman--one of the cleanest lakes on the East Coast! This single story home offers beautiful water views from nearly every room. Deep and clean water right at the dock and bulkhead--great for swimming, floating, boating and more! All appliances convey including wine cooler in laundry room and lakeside fridge/freezer with ice maker--perfect for filling up your cooler for lake days. 3 bedrooms and 2 full bathrooms with a split bedroom layout and open living area. Rarely found single level home on the lake! Desirable prime lot with Eastern exposure--enjoy the morning sun and shade in the hot afternoon! Big lake views! Galley kitchen opens to spacious living room with vaulted ceiling, dining room and breakfast nook. Great layout for everyday living or entertaining larger groups. Real hardwood floors can be easily sanded and refinished to your desired color. Spacious laundry room with extra cabinets. Master suite features beautiful lake views, sliding door directly to deck, large WIC, and luxurious master bath with 2 sinks, vanity area, large shower, tub and vaulted ceilings with skylights. Large workshop/storage room below is great for storing all of your lake toys. Mature landscaping offers privacy. Irrigation from lake. Many updates: 3 sliding glass doors and 2 breakfast nook windows replaced 2018 (Pella 350 series) and all other windows replaced 2026 (Pella 250 series). Dock and bulkhead resurfaced about 9 years ago. Roof replaced 2015-Owens Corning upgraded Limited Lifetime Shingle. 220 outlet in garage. New gutters on front and sides with gutter guards. Water heater with pressure relief tank and whole house water shut off installed 2023. March 2026 - new driveway catch basins installed-diverts water to lake. New bluestone driveway 2026. Enjoy the amenities of gated SLW--800-acre crystal clear private lake for boating, fishing, swimming; tennis, pickleball and basketball courts with active tennis and pickleball clubs; swimming pool, nature trails, Johnson Point Marina with beach area, playgrounds, community center and frequent community events for all ages which make it fun and easy to make new friends! Also located in Seven Lakes--2 semi public golf courses, a private indoor pickleball facility, a private gym--all available by separate memberships. Located just minutes from Pinehurst. West End Schools! Boat does not convey.
| 3 hours ago | Listing first seen on site | |
| 3 hours ago | Listing updated with changes from the MLS |

The data relating to real estate on this website comes in part from the Internet Data Exchange program of Hive MLS, and is updated as of 2026-11-05 12:55 AM UTC. All information is deemed reliable but not guaranteed and should be independently verified. All properties are subject to prior sale, change, or withdrawal. Neither listing broker(s) shall be responsible for any typographical errors, misinformation, or misprints, and shall be held totally harmless from any damages arising from reliance upon these data. Copyright 2026 Hive MLS
Did you know? You can invite friends and family to your search. They can join your search, rate and discuss listings with you.