Save
Ask
Tour
Hide
Share
$600,000
New Listing

1239 Asbury Road
Cove City, NC 28523

For Sale|Single Family Residence|Active
3
Beds
2
Total Baths
2
Full Baths
1,812
SqFt
$331
/SqFt
2010
Built
Subdivision:
Not In Subdivision
County:
Craven
1239 Asbury Road1239 Asbury Road1239 Asbury Road1239 Asbury Road
Save
Ask
Tour
Hide
Share

Mortgage Calculator

Monthly Payment (Est.)

Enter an interest rate to see your estimated monthly payment.
Calculator powered by Showcase IDX, a Constellation1 Company. Copyright ©2026 Information is deemed reliable but not guaranteed.

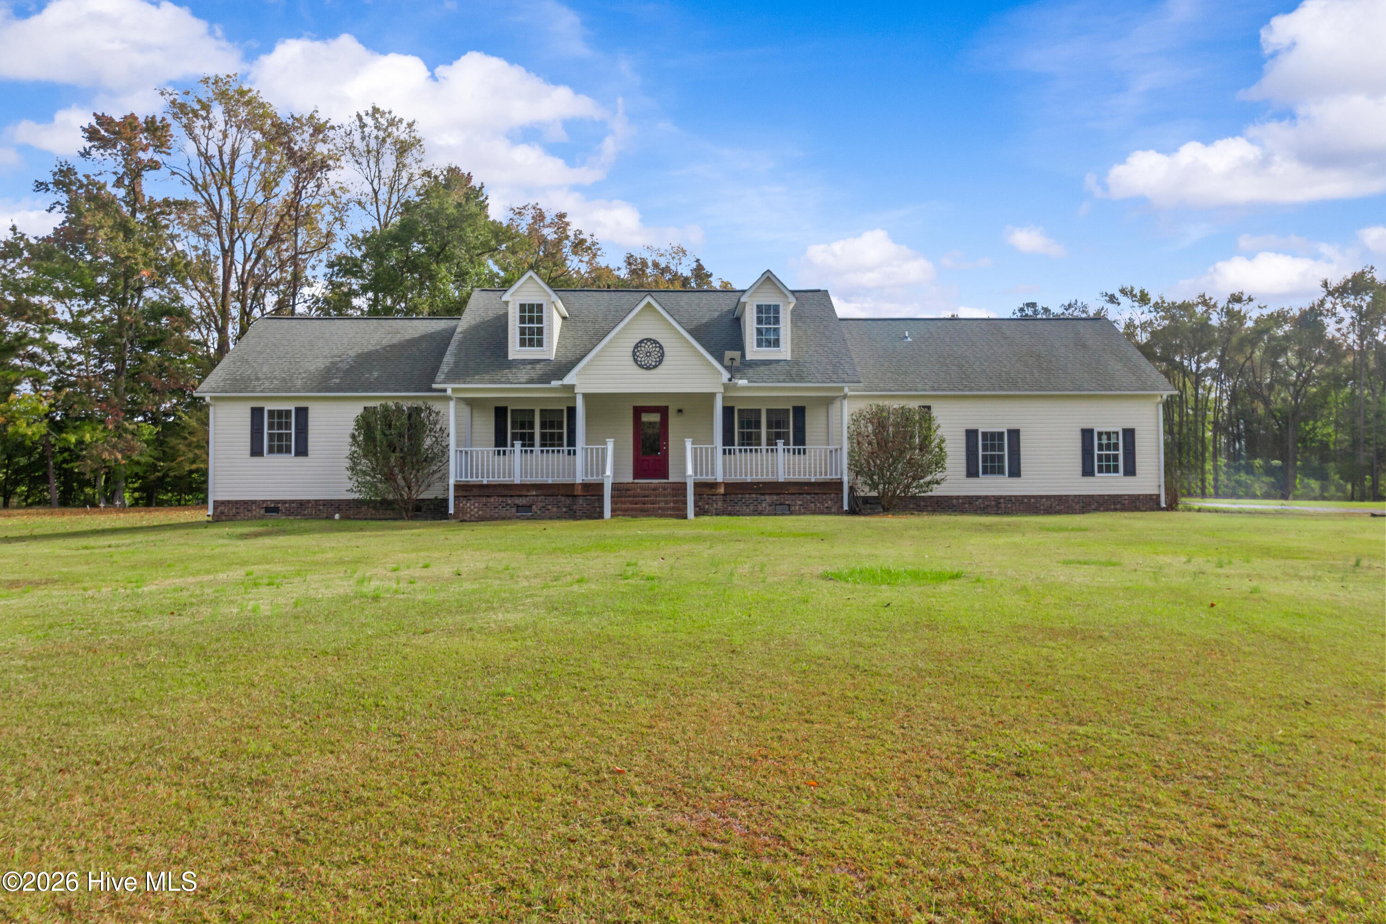
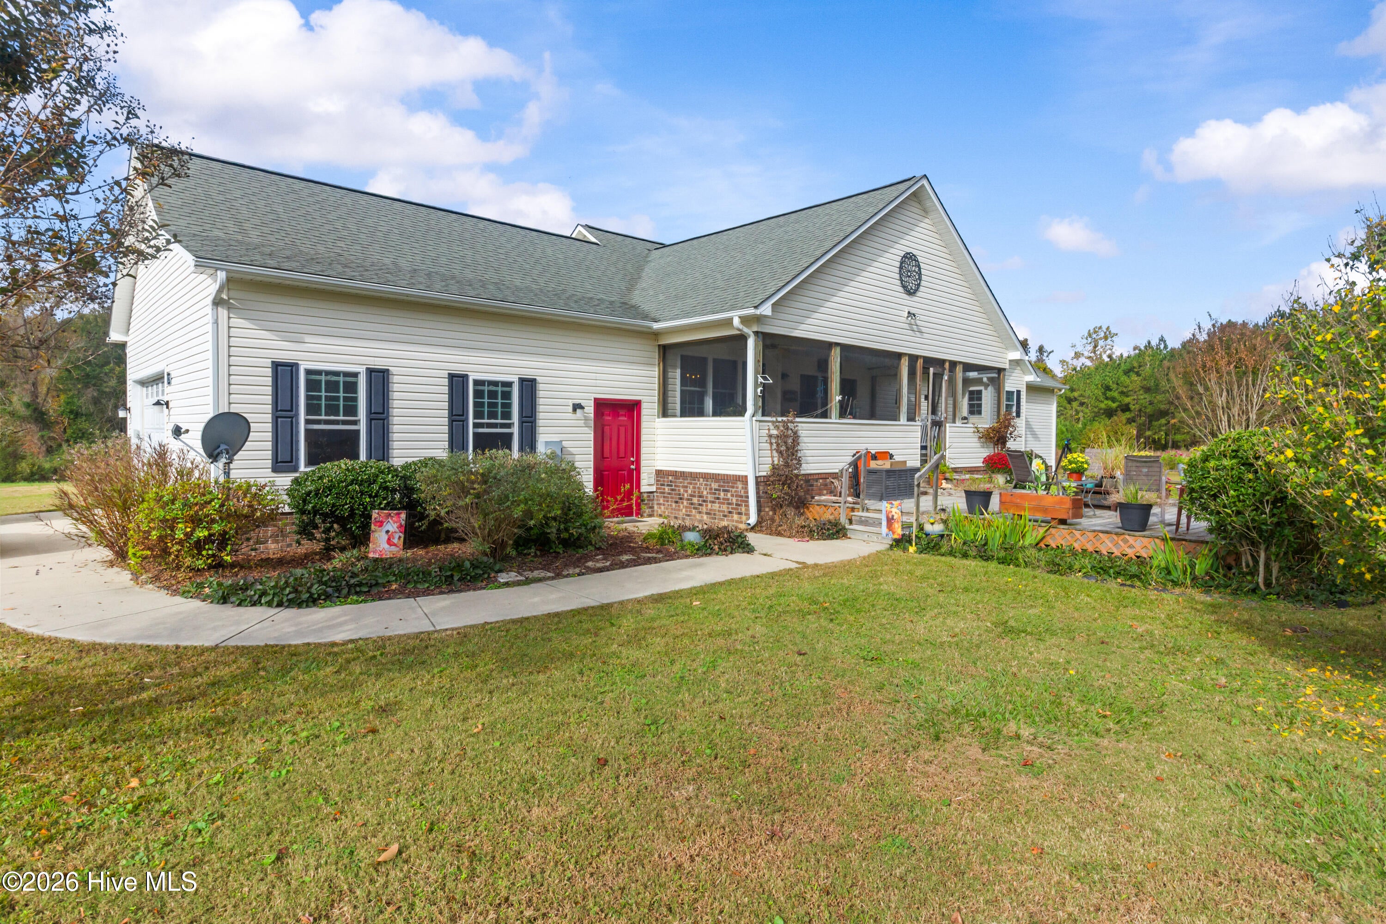
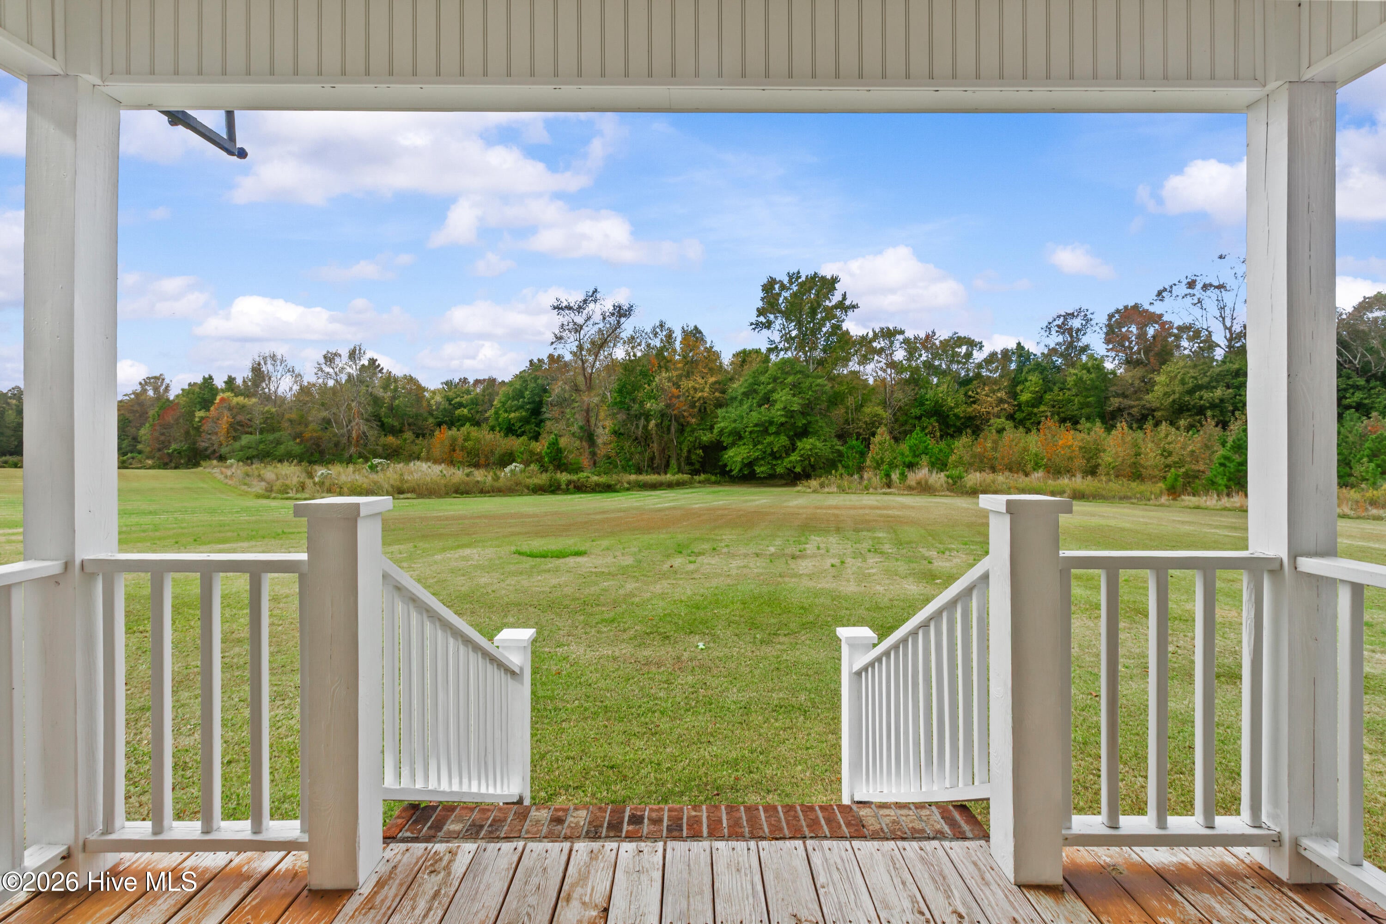
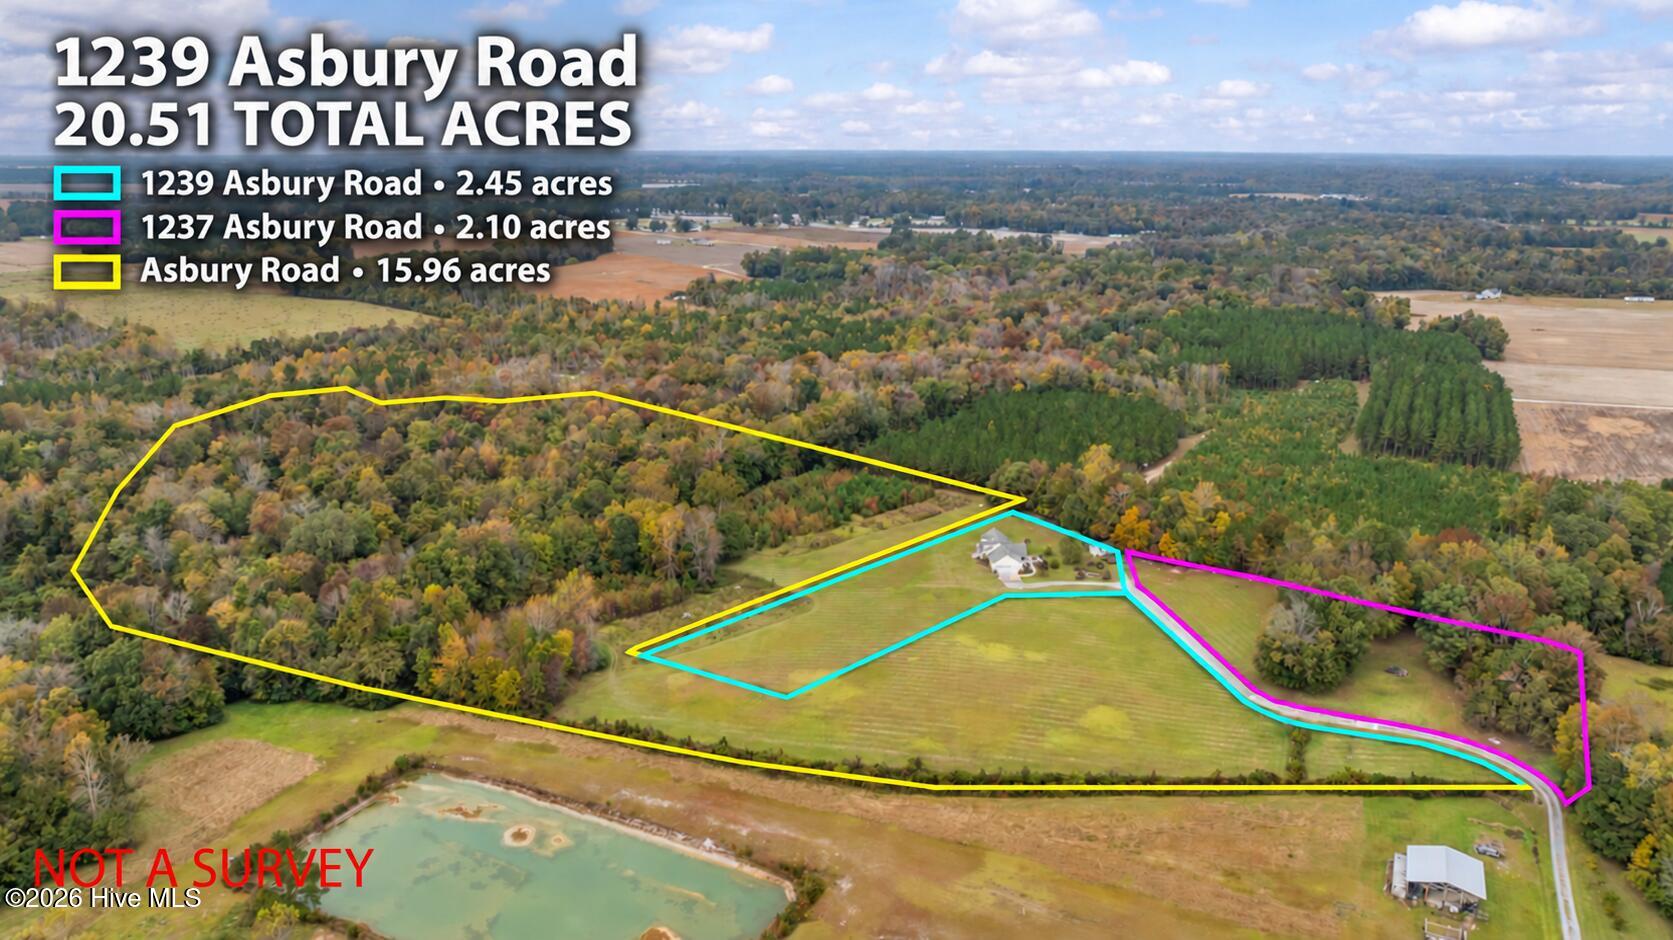
It's rare to find a custom-built home with exceptional privacy and 20.51 acres to call your own. At 1239 Asbury Road, what sets this three-parcel property apart is the setting itself. From the front porch, the views stretch across a broad lawn to a beautiful wooded backdrop. Then, there are open grounds and even more woods, offering an incredible opportunity to make the most of country living. Built in 2010, the 1,812-square-foot home features three bedrooms and two baths, including a primary suite with an oversized closet and a very spacious bath. Start your day with coffee on the front porch and spend evenings on the large screened back porch, where there's plenty of room to pull up a rocking chair or gather with friends. A detached workshop with electricity gives you a dedicated spot for projects, tools, an ATV or golf cart, yard equipment, etc. The acreage is as much a draw as the home. Walking and riding paths wind through the woods, and the mix of open ground and wooded acreage offers possibilities for hunting, starting a homestead, growing a substantial garden or creating a place for horses. Whether you're looking for a year-round home with room to spread out or a quiet country retreat, this is a setting you have to see for yourself.

Save
Ask
Tour
Hide
Share
Listing Snapshot
Price 
$600,000
Days On Site 
0 Days
Bedrooms 
3
Inside Area (SqFt) 
1,812 sqft
Total Baths 
2
Full Baths 
2
Partial Baths 
N/A
Lot Size 
20.51 Acres
Year Built 
2010
MLS Number 
100614544
Status 
Active
Property Tax 
$1,552.92
HOA/Condo/Coop Fees 
N/A
Sq Ft Source 
N/A
Friends & Family
Recent Activity
2 hours agoListing first seen on site
2 hours agoListing updated with changes from the MLS
General Features
Acres 
20.51
Attached Garage 
Yes
Garage 
Yes
Garage Spaces 
2
Levels 
One
Number Of Stories 
1
Parking 
Garage Faces SideAttachedGravelGarage
Parking Spaces 
2
Property Sub Type 
Single Family Residence
Special Circumstances 
Standard
SqFt Total 
1812
Utilities 
Water Connected
Zoning 
Resi and Agri
Interior Features
Basement 
Crawl Space
Cooling 
Central AirCeiling Fan(s)Heat Pump
Heating 
Heat PumpElectric
Interior 
Walk-In Closet(s)Vaulted Ceiling(s)Ceiling Fan(s)
Laundry Features 
In Garage
Bedroom 2 
Dimensions - 10.2x10.5Level - Main
Bedroom 3 
Dimensions - 10.11x10.5Level - Main
Dining Room 
Dimensions - 11.1x9.7Level - Main
Kitchen 
Dimensions - 11.1x13.6Level - Main
Living Room 
Dimensions - 18.1x26.3Level - Main
Master Bedroom 
Dimensions - 18.2x16.6Level - MainDescription - Ensuite with Spacious Walk-in Closet & Large Bathroom
Other 
Dimensions - 9.1x5.9Level - MainDescription - Mudroom/Pantry
Save
Ask
Tour
Hide
Share
Exterior Features
Construction Details 
Vinyl SidingFrame
Fencing 
None
Frontage 
See Remarks
Lot Features 
PastureWoodedIrregular LotSecluded
Other Structures 
Workshop
Patio And Porch 
CoveredDeckPorchScreenedFront PorchRear Porch
Road Frontage 
Private RoadEasement
Roof 
Shingle
View 
None
Waterview 
None
Community Features
Accessibility Features 
Accessible Full Bath
School District 
Craven County Schools
Horse Property 
None
Financing Terms Available 
CashConventional
Horse Allowed 
Yes
Schools
School District
Craven County Schools
Elementary School
James W. Smith
Middle School
West Craven
High School
West Craven
Listing courtesy of BARBARA SAUNDERS of ReMax Real Estate Center


The data relating to real estate on this website comes in part from the Internet Data Exchange program of Hive MLS, and is updated as of 2026-11-05 12:48 AM UTC. All information is deemed reliable but not guaranteed and should be independently verified. All properties are subject to prior sale, change, or withdrawal. Neither listing broker(s) shall be responsible for any typographical errors, misinformation, or misprints, and shall be held totally harmless from any damages arising from reliance upon these data. Copyright 2026 Hive MLS

Neighborhood & Commute
Source: Walkscore
Save
Ask
Tour
Hide
Share