Save
Ask
Tour
Hide
Share
$424,900
18 Days On Site

246 Crown Oaks Drive
Raleigh, NC 27615

For Sale|Single Family Residence|Active
4
Beds
3
Total Baths
2
Full Baths
1
Partial Bath
1,801
SqFt
$236
/SqFt
1982
Built
Subdivision:
Other
County:
Wake
246 Crown Oaks Drive246 Crown Oaks Drive246 Crown Oaks Drive246 Crown Oaks Drive
Save
Ask
Tour
Hide
Share

Mortgage Calculator

Monthly Payment (Est.)

Enter an interest rate to see your estimated monthly payment.
Calculator powered by Showcase IDX, a Constellation1 Company. Copyright ©2026 Information is deemed reliable but not guaranteed.

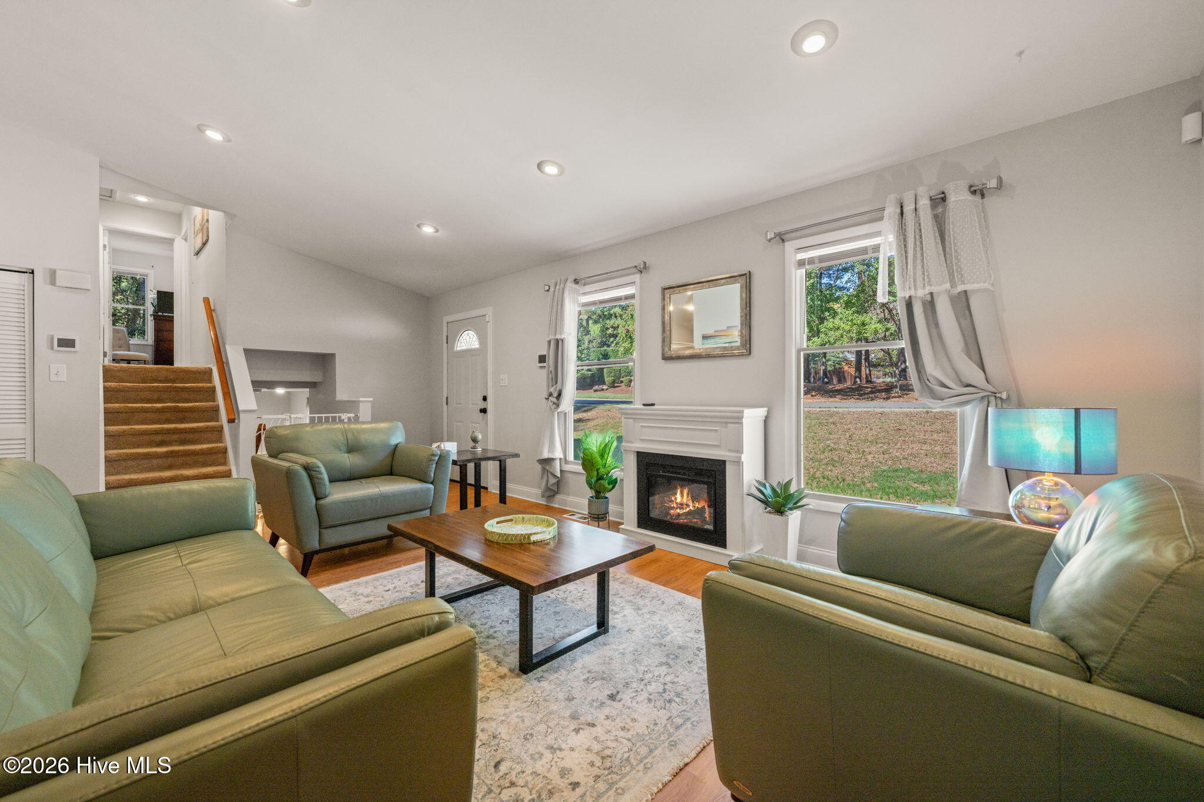
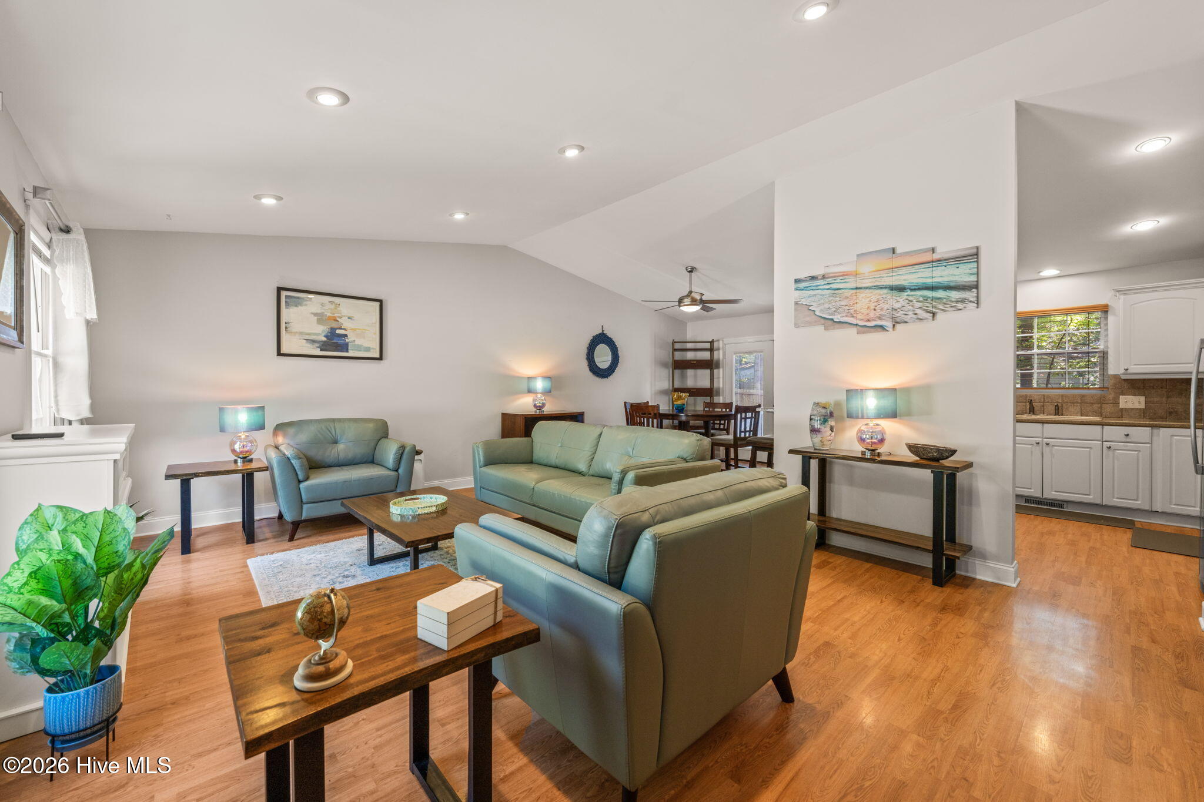
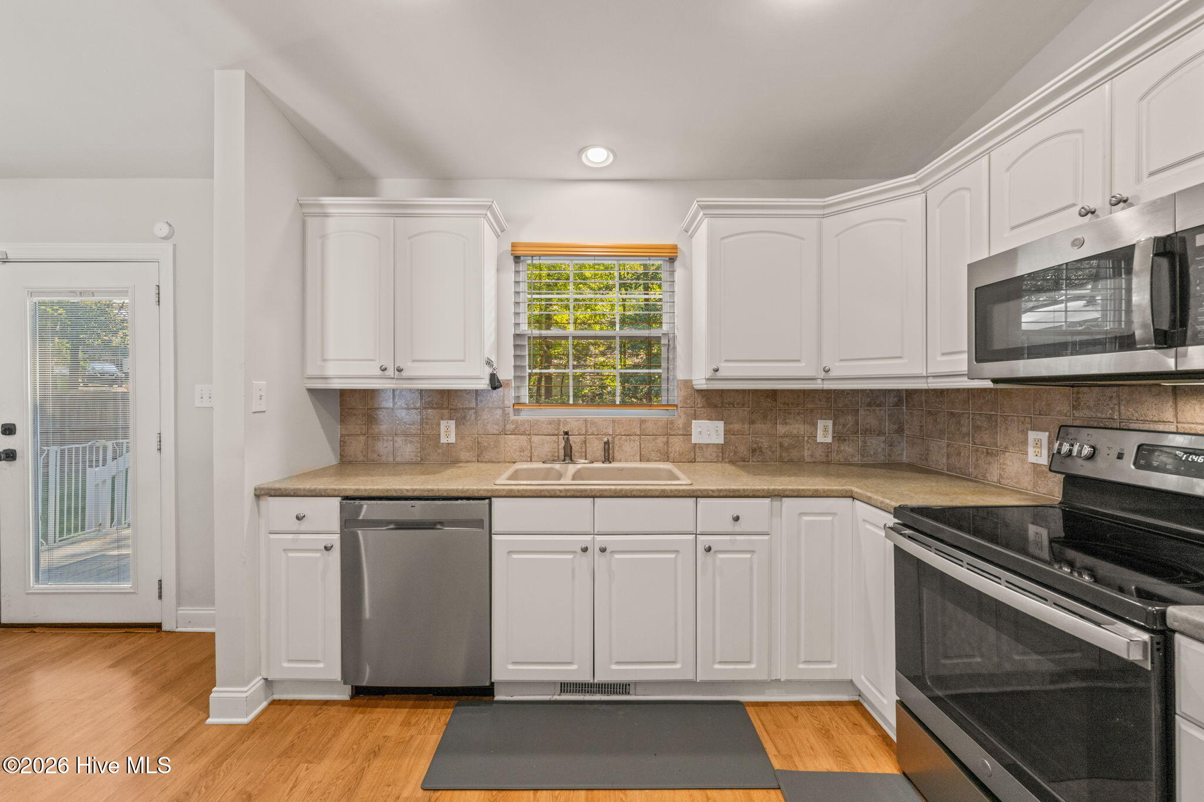
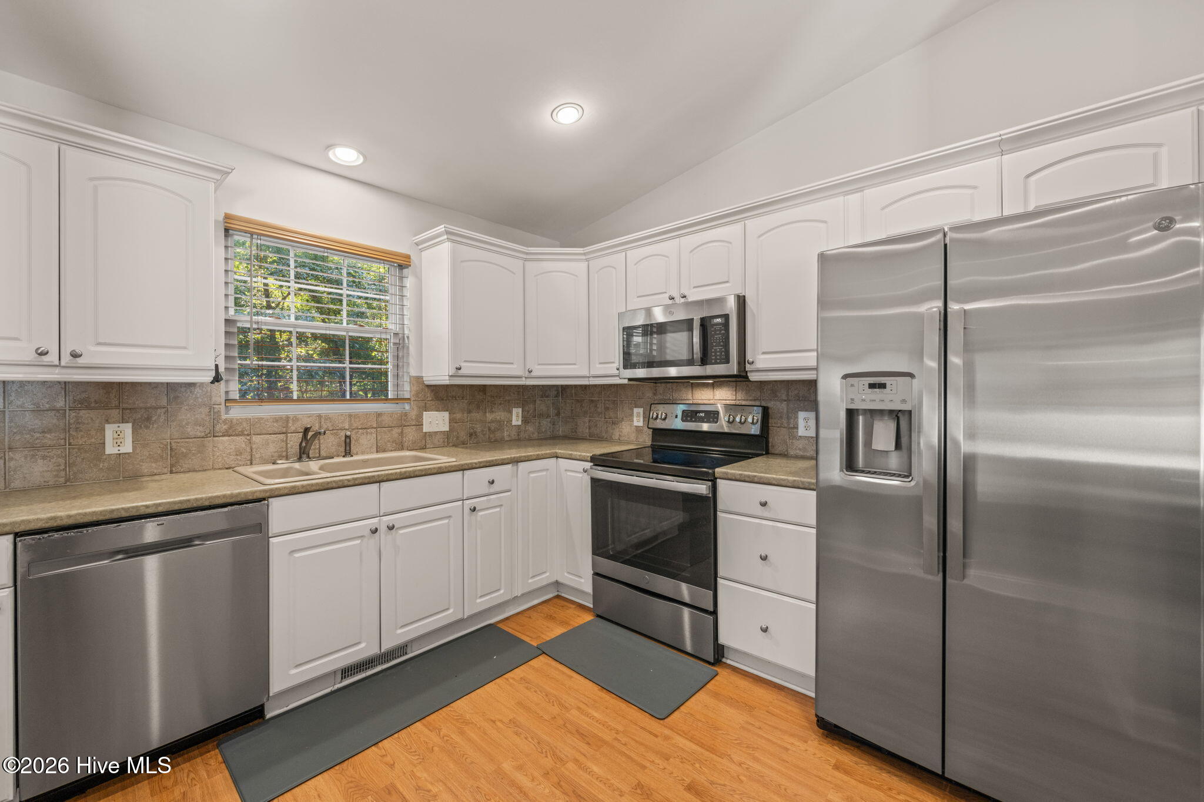
Welcome home to the inviting 4-bedroom, 2.5 bath split-level home in desirable North Raleigh! Offering a versatile floor plan and wonderful outdoor living space, this home is ready for the next owners. The spacious Back Yard is a standout feature, complete with NEW 6 ft. Privacy Fence and TWO access gates. The back yard also has an oversized Work Shop! Gather with friends and family on the back deck along with a lower Patio for Outdoor Grilling and enjoying an outdoor Fire! New roof and Updated HVAC in 2022, plus a Newly Encapsulated Crawl Space! The lower level provides additional flexibility with a bedroom/home office and 1/2 bathroom, in addition to the family room for additional living! With 4 bedrooms, flexible living arrangements and an inviting private outdoor setting, this North Raleigh home offers comfort, convenience, and plenty of potential!

Save
Ask
Tour
Hide
Share
Listing Snapshot
Price 
$424,900
Days On Site 
18 Days
Bedrooms 
4
Inside Area (SqFt) 
1,801 sqft
Total Baths 
3
Full Baths 
2
Partial Baths 
1
Lot Size 
0.26 Acres
Year Built 
1982
MLS Number 
100614560
Status 
Active
Property Tax 
N/A
HOA/Condo/Coop Fees 
N/A
Sq Ft Source 
N/A
Friends & Family
Recent Activity
3 weeks agoStatus changed to Active
3 weeks agoListing updated with changes from the MLS
3 weeks agoListing first seen on site
General Features
Acres 
0.26
Foundation 
Slab
Levels 
Three Or More
Number Of Stories 
3
Parking 
ConcreteNo GarageParking Pad
Parking Spaces 
2
Pets 
Yes
Property Sub Type 
Single Family Residence
Special Circumstances 
Standard
SqFt Total 
1801
Utilities 
Sewer ConnectedWater Connected
Water Source 
Public
Zoning 
R-4
Interior Features
Appliances 
Electric OvenRefrigeratorDisposalDishwasherMicrowaveElectric Water Heater
Basement 
FinishedNoneCrawl Space
Cooling 
Central Air
Flooring 
CarpetLaminateTile
Furnished 
Unfurnished
Heating 
ElectricForced AirHeat Pump
Interior 
Vaulted Ceiling(s)Ceiling Fan(s)Pantry
Laundry Features 
Washer Hookup
Window Features 
Window Coverings
Bedroom 1 
Dimensions - 10.2x8.11Level - Second
Bedroom 2 
Dimensions - 11.0x8.11Level - Second
Bedroom 3 
Dimensions - 10.4x10.1Description - Could also be used as an office
Dining Room 
Dimensions - 20.6x16.0Level - Main
Family Room 
Dimensions - 20.6x16.0
Kitchen 
Dimensions - 10.1x10.7Level - Main
Living Room 
Dimensions - 11.3x10.7Level - Main
Master Bedroom 
Dimensions - 17.0x14.2Level - Second
Save
Ask
Tour
Hide
Share
Exterior Features
Construction Details 
Vinyl SidingFrame
Fencing 
Back YardWoodFenced
Frontage 
See Remarks
Lot Features 
Level
Other Structures 
Shed(s)Storage
Patio And Porch 
DeckRear Porch
Road Frontage 
City StreetState Road
Roof 
Shingle
View 
None
Waterview 
None
Windows/Doors 
Window Coverings
Community Features
School District 
Wake County Public School System
Financing Terms Available 
CashConventionalFHAVA Loan
Roads 
Paved
Schools
School District
Wake County Public School System
Elementary School
Wake County
Middle School
West Millbrook
High School
Sanderson HS
Listing courtesy of Christine Rosin of Lee & Harrell Real Estate Professionals


The data relating to real estate on this website comes in part from the Internet Data Exchange program of Hive MLS, and is updated as of 2026-11-22 08:51 PM UTC. All information is deemed reliable but not guaranteed and should be independently verified. All properties are subject to prior sale, change, or withdrawal. Neither listing broker(s) shall be responsible for any typographical errors, misinformation, or misprints, and shall be held totally harmless from any damages arising from reliance upon these data. Copyright 2026 Hive MLS

Neighborhood & Commute
Source: Walkscore
Save
Ask
Tour
Hide
Share