Save
Ask
Tour
Hide
Share
$699,000
New Listing

6691 Roberta Road SW
Ocean Isle Beach, NC 28469

For Sale|Single Family Residence|Active
3
Beds
3
Total Baths
3
Full Baths
2,616
SqFt
$267
/SqFt
1994
Built
Subdivision:
Tarheeland Acres
County:
Brunswick
6691 Roberta Road SW6691 Roberta Road SW6691 Roberta Road SW6691 Roberta Road SW
Save
Ask
Tour
Hide
Share

Mortgage Calculator

Monthly Payment (Est.)

Enter an interest rate to see your estimated monthly payment.
Calculator powered by Showcase IDX, a Constellation1 Company. Copyright ©2026 Information is deemed reliable but not guaranteed.

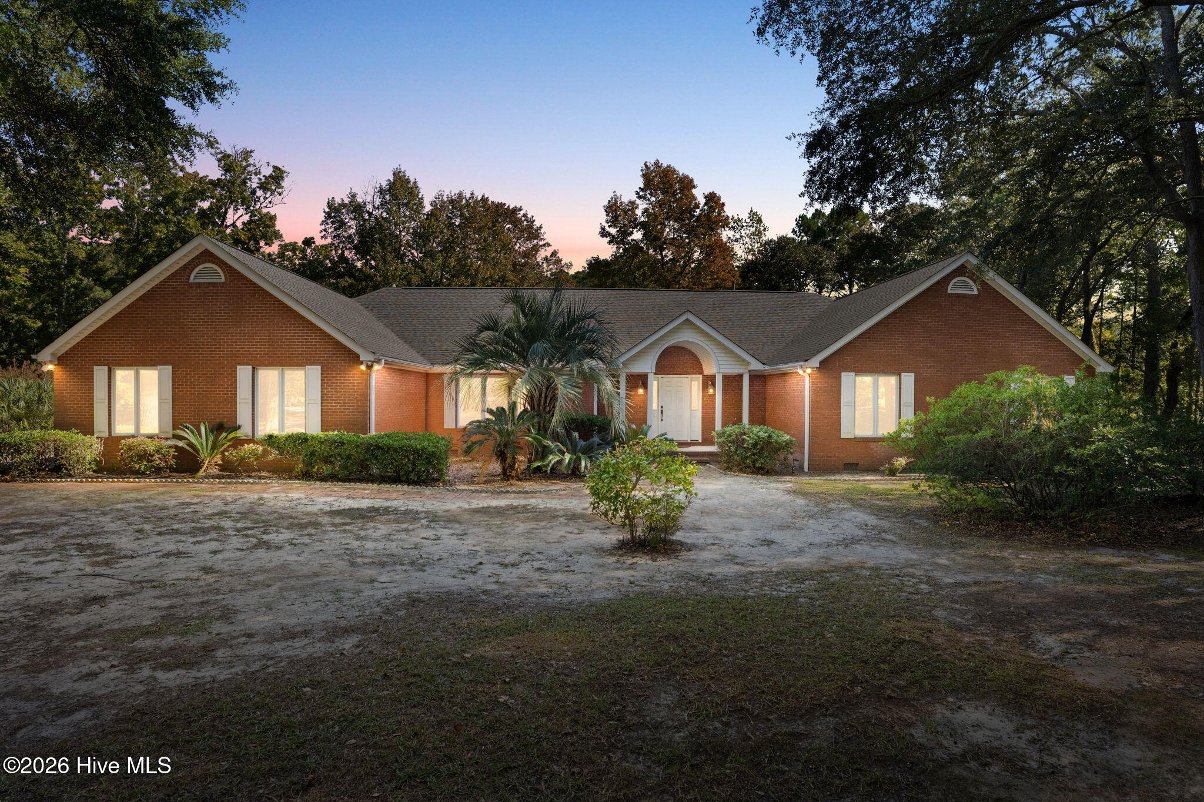
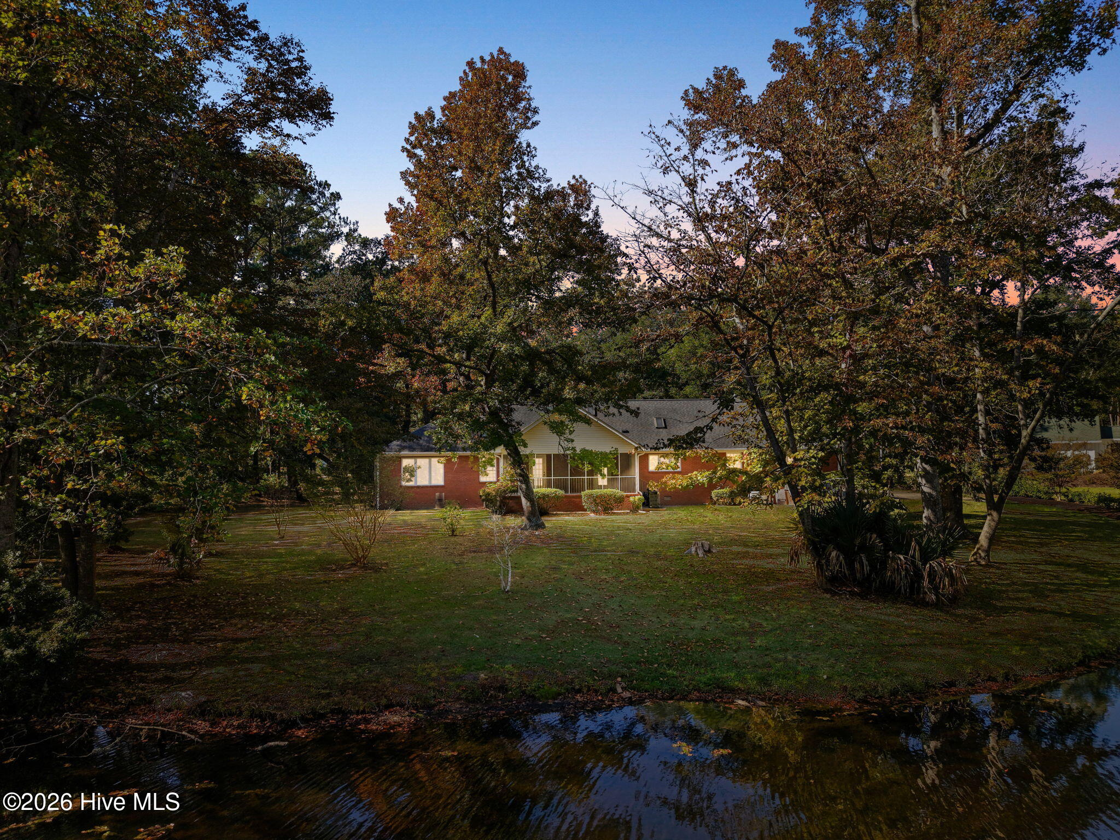
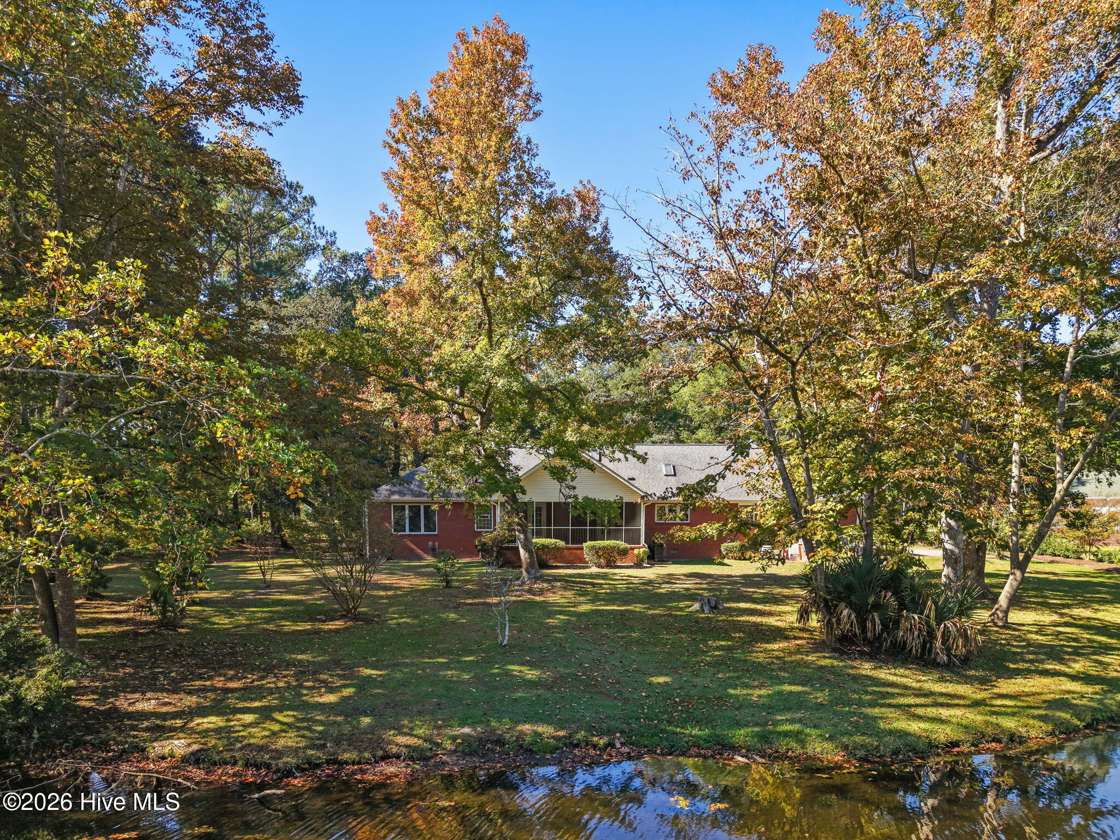
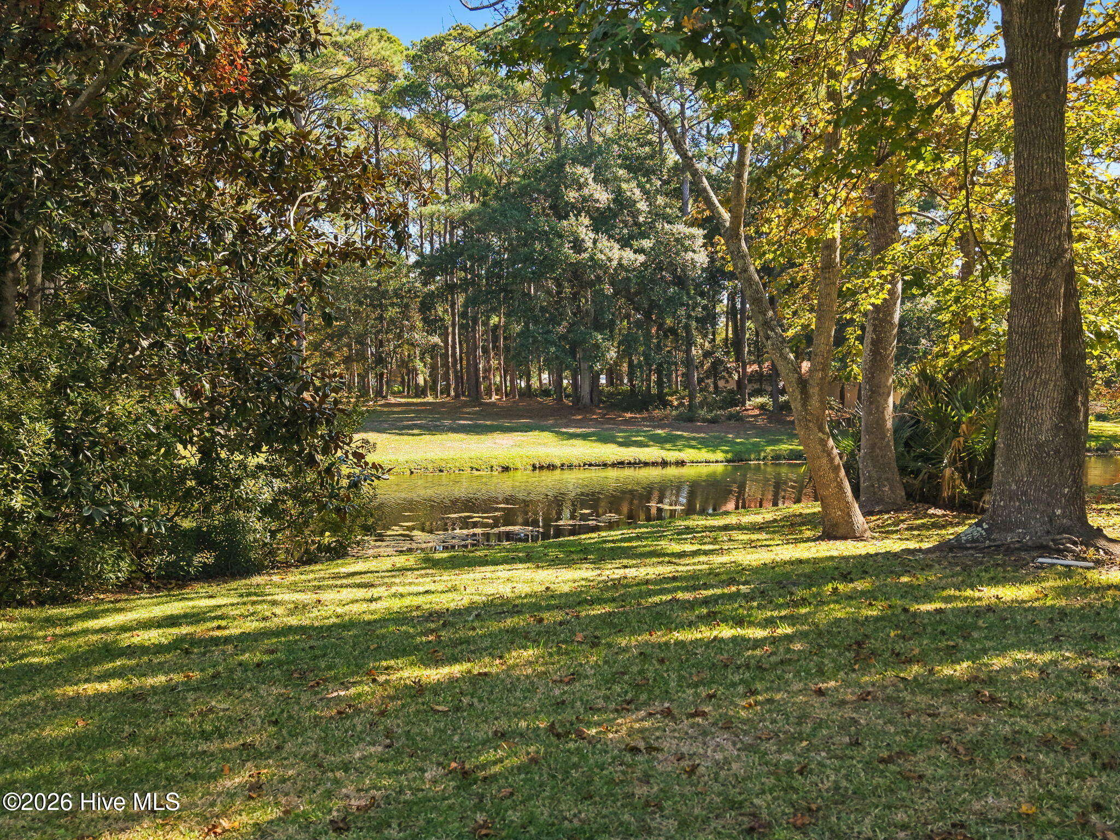
Some homes are built to impress. This one was built to last. Tucked beneath a canopy of mature hardwoods in Tarheeland Acres, this all brick, single level home sits quietly along the pond, just minutes from the Intracoastal Waterway and the bridge to Ocean Isle Beach. Step inside and the great room opens up with soaring vaulted ceilings, twin skylights, and a brick fireplace framed by doors to the back porch. With about 2700 square feet, there's room for everyone: three bedrooms, three baths, a flex office for working from home or hosting guests, a formal dining room with a tray ceiling, and a spacious kitchen with an island and plenty of room for a breakfast table. The heart of this home is out back. The oversized screened porch overlooks the pond and wooded yard. It's the kind of place where morning coffee turns into an hour and evenings end with the ceiling fan humming. An oversized two car garage with workbenches and cabinets, plus an extra parking pad, leaves room for the boat, the golf cart, and every project on your list. Offered as is, this home is ready for its next chapter. The brick bones and the setting are already here. All it needs is your vision. Homes with this much space and privacy this close to the waterway don't come along often in Tarheeland Acres. Come see it before someone else writes the next chapter.

Save
Ask
Tour
Hide
Share
Listing Snapshot
Price 
$699,000
Days On Site 
0 Days
Bedrooms 
3
Inside Area (SqFt) 
2,616 sqft
Total Baths 
3
Full Baths 
3
Partial Baths 
N/A
Lot Size 
0.67 Acres
Year Built 
1994
MLS Number 
100614576
Status 
Active
Property Tax 
$2,170.19
HOA/Condo/Coop Fees 
N/A
Sq Ft Source 
N/A
Friends & Family
Recent Activity
7 hours agoListing first seen on site
7 hours agoListing updated with changes from the MLS
General Features
Acres 
0.67
Attached Garage 
Yes
Garage 
Yes
Garage Spaces 
4
Levels 
One
Number Of Stories 
1
Parking 
Garage Faces SideAttachedConcreteGarage Door OpenerEnclosedGarage
Parking Spaces 
2
Pets 
Yes
Property Sub Type 
Single Family Residence
Security 
Smoke Detector(s)
Sewer 
Septic Tank
Special Circumstances 
Standard
SqFt Total 
2616
Utilities 
See Remarks
Water Source 
Public
Zoning 
Oi-R-1M
Interior Features
Appliances 
WasherSelf Cleaning OvenRefrigeratorHumidifierDryerDishwasherElectric Range
Basement 
Crawl Space
Cooling 
Central Air
Electric 
Generator
Fireplace 
Yes
Flooring 
CarpetTileVinyl
Furnished 
Unfurnished
Heating 
ElectricHeat Pump
Interior 
Walk-In Closet(s)Vaulted Ceiling(s)High CeilingsEntrance FoyerKitchen IslandCeiling Fan(s)PantryEat-in Kitchen
Laundry Features 
Washer HookupLaundry Room
Window Features 
Skylight(s)Window Coverings
Bedroom 1 
Bedroom 2 
Bedroom 3 
Dining Room 
Kitchen 
Master Bedroom 
Level - Main
Office 
Save
Ask
Tour
Hide
Share
Exterior Features
Construction Details 
BrickFrame
Fencing 
None
Patio And Porch 
CoveredPorchScreenedRear Porch
Road Frontage 
Private Road
Roof 
Shingle
View 
PondWater
Waterfront 
Yes
Waterfront Features 
Pond
Waterview 
PondWater
Windows/Doors 
Skylight(s)Window Coverings
Community Features
Accessibility Features 
Accessible Full Bath
School District 
Brunswick County Schools
Financing Terms Available 
CashConventional
Roads 
Paved
Schools
School District
Brunswick County Schools
Elementary School
Union
Middle School
Shallotte Middle
High School
West Brunswick
Listing courtesy of Danielle M Stewart of Century 21 Collective


The data relating to real estate on this website comes in part from the Internet Data Exchange program of Hive MLS, and is updated as of 2026-11-05 05:34 PM UTC. All information is deemed reliable but not guaranteed and should be independently verified. All properties are subject to prior sale, change, or withdrawal. Neither listing broker(s) shall be responsible for any typographical errors, misinformation, or misprints, and shall be held totally harmless from any damages arising from reliance upon these data. Copyright 2026 Hive MLS

Neighborhood & Commute
Source: Walkscore
Save
Ask
Tour
Hide
Share