Save
Ask
Tour
Hide
Share
$500,000
New Listing

3608 Echo Farms Boulevard
Wilmington, NC 28412

For Sale|Single Family Residence|Active
3
Beds
3
Total Baths
3
Full Baths
2,018
SqFt
$248
/SqFt
2020
Built
Subdivision:
The Villas at Echo Farms
County:
New Hanover
3608 Echo Farms Boulevard3608 Echo Farms Boulevard3608 Echo Farms Boulevard3608 Echo Farms Boulevard
Save
Ask
Tour
Hide
Share

Mortgage Calculator

Monthly Payment (Est.)

Enter an interest rate to see your estimated monthly payment.
Calculator powered by Showcase IDX, a Constellation1 Company. Copyright ©2026 Information is deemed reliable but not guaranteed.

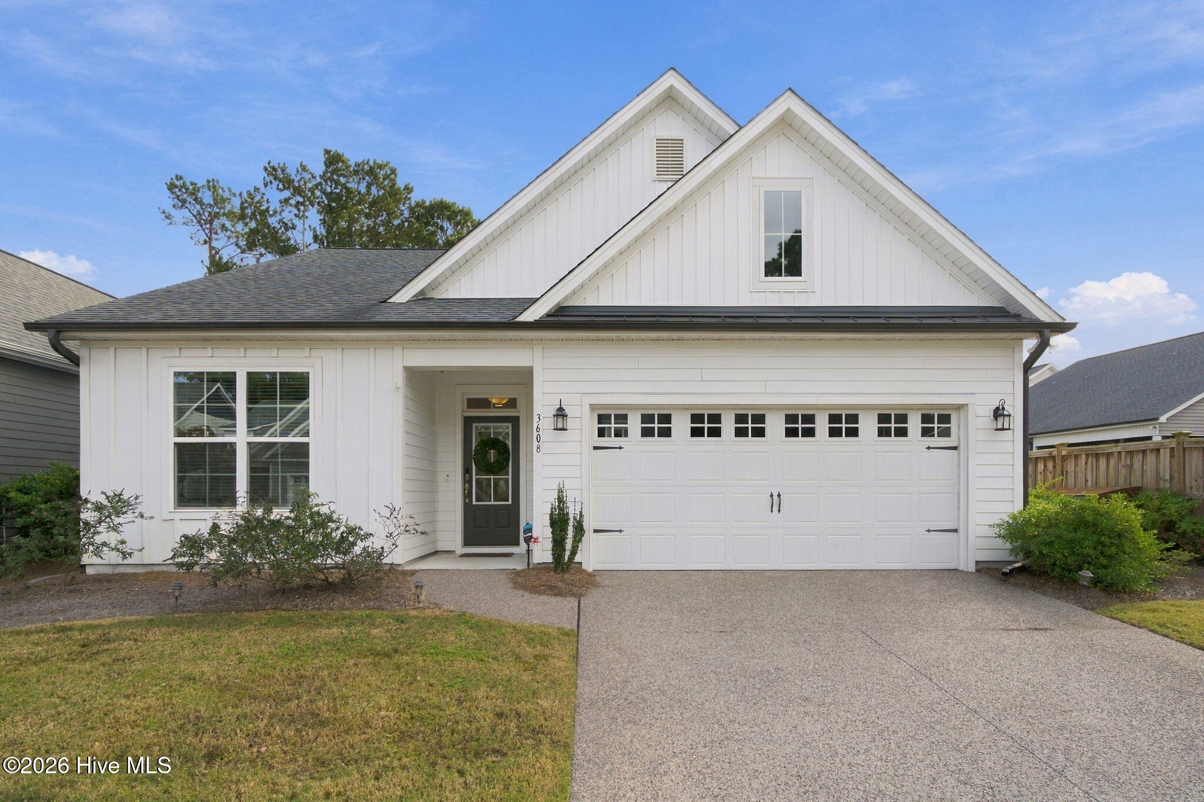
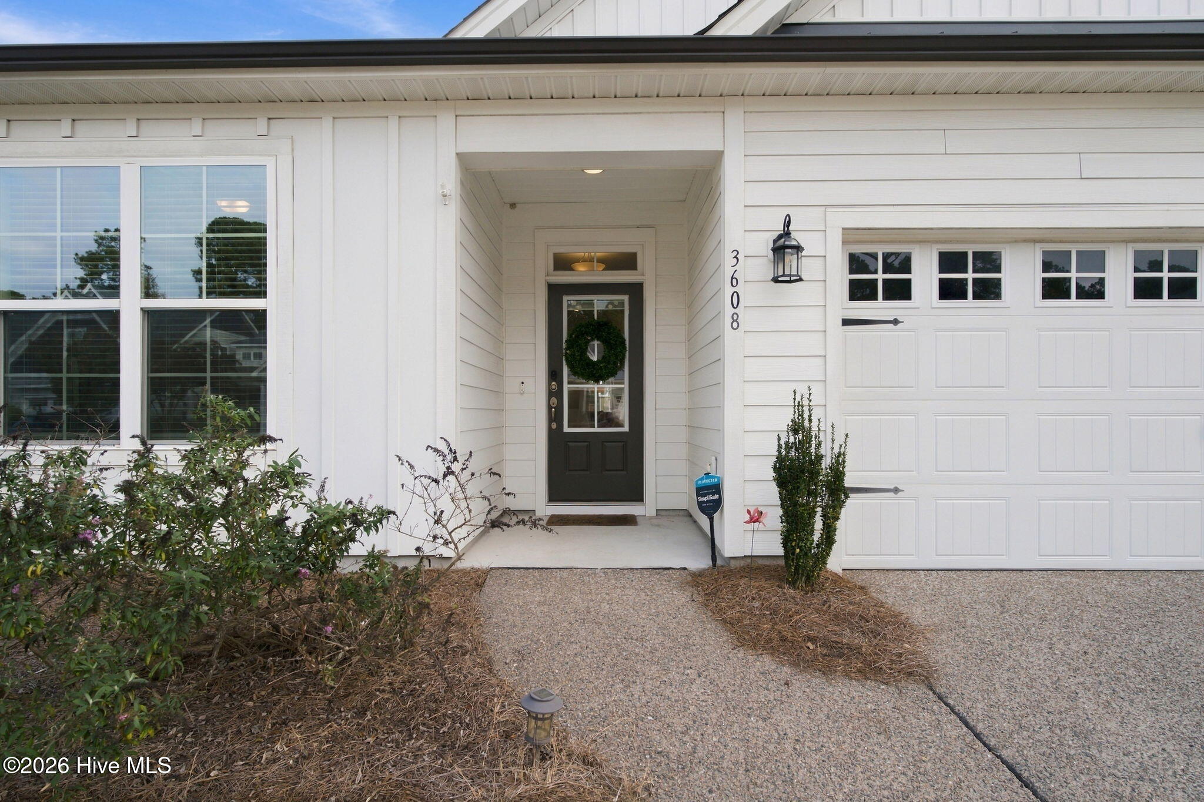
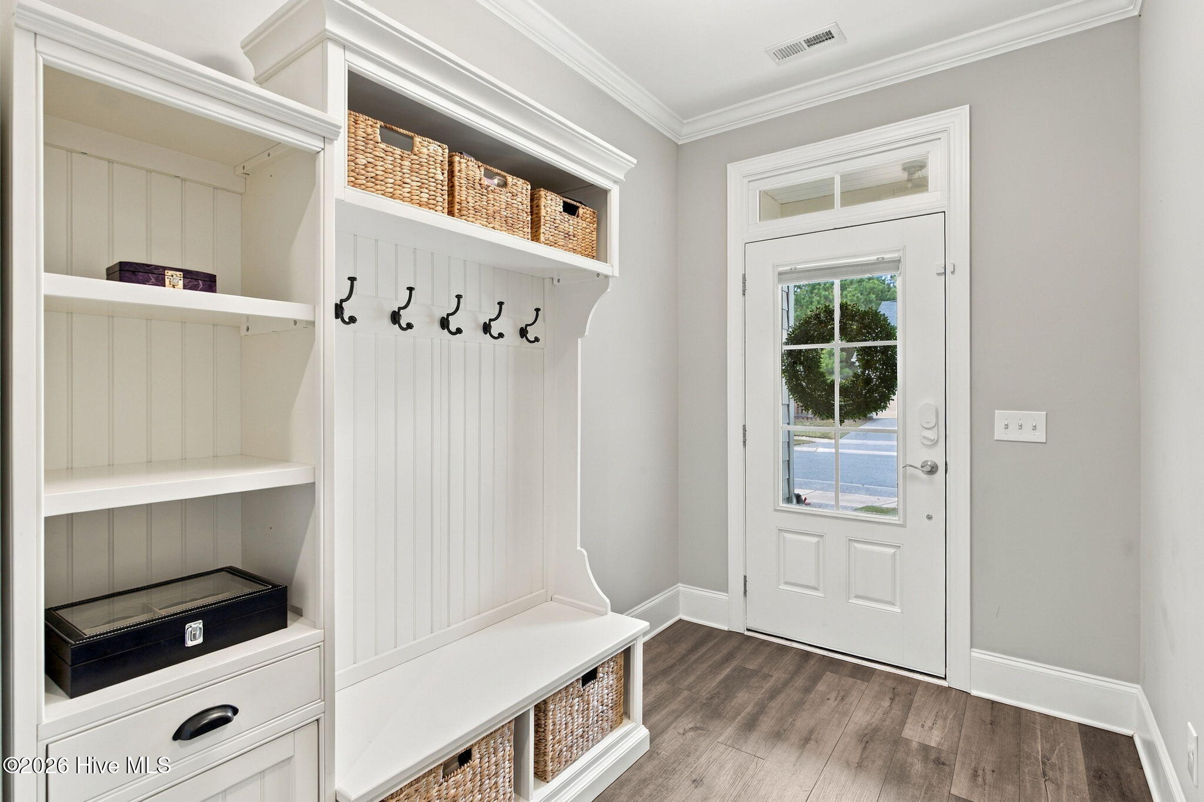
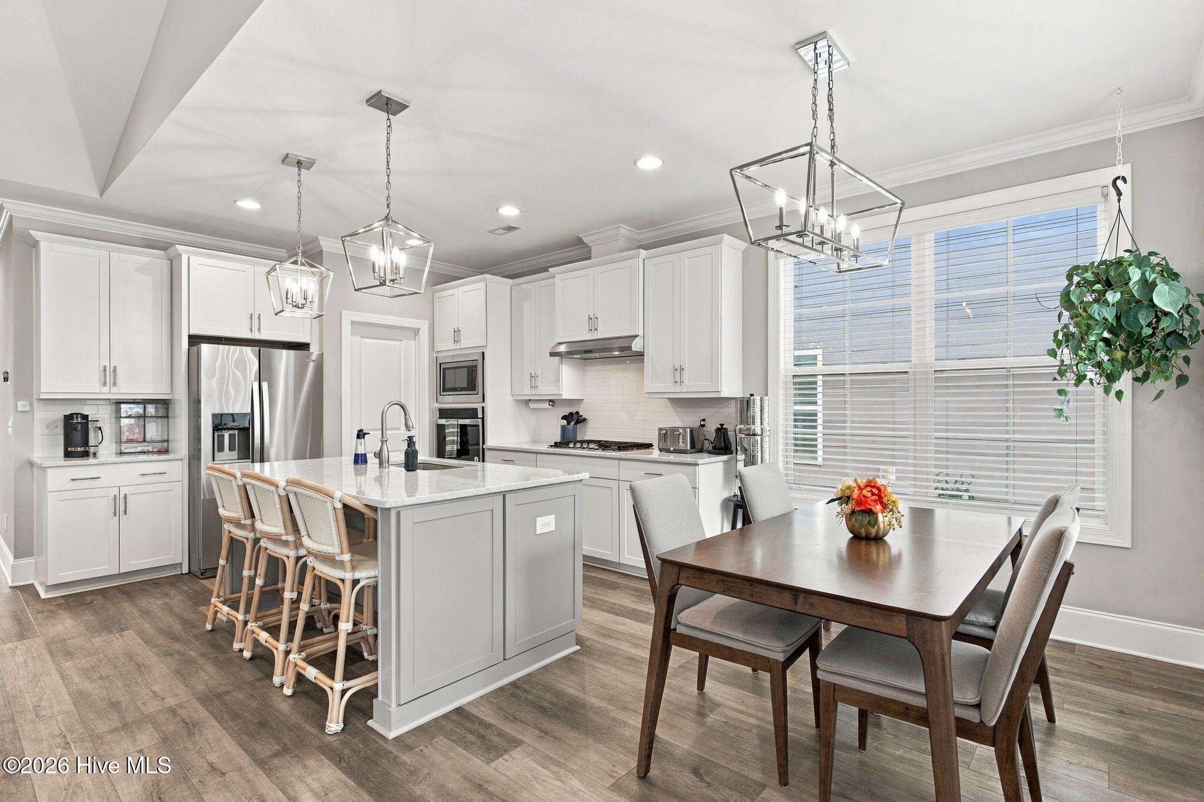
Welcome to 3608 Echo Farms Boulevard. The Hewlett plan, originally built by American Homesmith, sits on one of the largest lots in the neighborhood and will provide easy living for the next owner. The kitchen, with its large island, gas cook top, electric wall oven and eat in breakfast nook, opens up to the roomy living room with a vaulted ceiling. The downstairs primary bedroom is tucked peacefully in the back of the home and has a trey ceiling and lovely primary bathroom with a double vanity, stand up tile shower with glass door and a walk-in closet. Downstairs you'll also find a flex room with French doors that could work as a formal dining room or home office and the second bedroom. Upstairs you'll find an oversized sitting area along with the third bedroom and full bath, perfect for a private guest suite. Don't overlook the screened porch and extra cement pad in the fully fenced in back yard with a large 10'x14' storage shed. One of the extra features to know about are the fully paid off solar panels that reduce your power bills to a minimum. Additional highlights are a tankless water heater, some attic storage space in addition to the 2-car garage, a south facing back yard making it perfect for gardeners or sun worshipers and it's a 3-minute drive to one of the largest Harris Teeters in the state! Preferred lender incentives are available. Lender credit equal to .75%, up to $5,000, of the loan amount or amount allowed per program guidelines available to an eligible buyer financing the purchase of this property through Atlantic Bay Mortgage Group, L.L.C. Terms and availability are subject to change at any time.

Save
Ask
Tour
Hide
Share
Listing Snapshot
Price 
$500,000
Days On Site 
0 Days
Bedrooms 
3
Inside Area (SqFt) 
2,018 sqft
Total Baths 
3
Full Baths 
3
Partial Baths 
N/A
Lot Size 
0.21 Acres
Year Built 
2020
MLS Number 
100614598
Status 
Active
Property Tax 
$2,736.53
HOA/Condo/Coop Fees 
$132 monthly
Sq Ft Source 
N/A
Friends & Family
Recent Activity
2 hours agoListing first seen on site
2 hours agoListing updated with changes from the MLS
General Features
Acres 
0.21
Attached Garage 
Yes
Foundation 
Slab
Garage 
Yes
Garage Spaces 
2
Levels 
Two
Number Of Stories 
2
Parking 
Garage
Parking Spaces 
2
Property Sub Type 
Single Family Residence
Special Circumstances 
Standard
SqFt Total 
2018
Utilities 
Natural Gas ConnectedSewer ConnectedWater Connected
Water Source 
Public
Zoning 
MD-17
Interior Features
Appliances 
Gas CooktopBuilt-In Electric OvenDishwasherMicrowaveTankless Water Heater
Basement 
None
Cooling 
Central AirCeiling Fan(s)Heat Pump
Flooring 
CarpetTile
Furnished 
Unfurnished
Heating 
Heat PumpElectricForced Air
Interior 
Tray Ceiling(s)Kitchen IslandCeiling Fan(s)Pantry
Laundry Features 
Laundry Room
Window Features 
Window Coverings
Bedroom 2 
Dimensions - 11.0x10.0Level - First
Bedroom 3 
Dimensions - 14.0x11.0Level - Second
Dining Room 
Dimensions - 12.0x7.0Level - First
Kitchen 
Dimensions - 12.0x12.0Level - First
Living Room 
Dimensions - 12.0x18.0Level - First
Master Bedroom 
Dimensions - 13.0x14.0Level - First
Office 
Dimensions - 11.0x12.0Level - First
Other 
Dimensions - 14.0x14.0Level - Second
Save
Ask
Tour
Hide
Share
Exterior Features
Construction Details 
Vinyl SidingFiber CementFrame
Fencing 
WoodFenced
Frontage 
See Remarks
Lot Features 
See Remarks
Other Structures 
Shed(s)
Patio And Porch 
PatioPorchScreened
Pool Features 
None
Roof 
Shingle
View 
None
Waterview 
None
Windows/Doors 
Window Coverings
Community Features
Association Amenities 
Management
Association Fee 
$1584.0
Association Fee Frequency 
Annually
Community Features 
SidewalksStreet Lights
School District 
New Hanover
Financing Terms Available 
CashConventional
Roads 
Paved
Schools
School District
New Hanover
Elementary School
Alderman
Middle School
Williston
High School
New Hanover
Listing courtesy of Erik B Hoffacker of RE/MAX Essential


The data relating to real estate on this website comes in part from the Internet Data Exchange program of Hive MLS, and is updated as of 2026-11-05 04:49 PM UTC. All information is deemed reliable but not guaranteed and should be independently verified. All properties are subject to prior sale, change, or withdrawal. Neither listing broker(s) shall be responsible for any typographical errors, misinformation, or misprints, and shall be held totally harmless from any damages arising from reliance upon these data. Copyright 2026 Hive MLS

Neighborhood & Commute
Source: Walkscore
Save
Ask
Tour
Hide
Share