
2832 Tucker Hill DriveGrimesland, NC 27837
Mortgage Calculator
Monthly Payment (Est.)
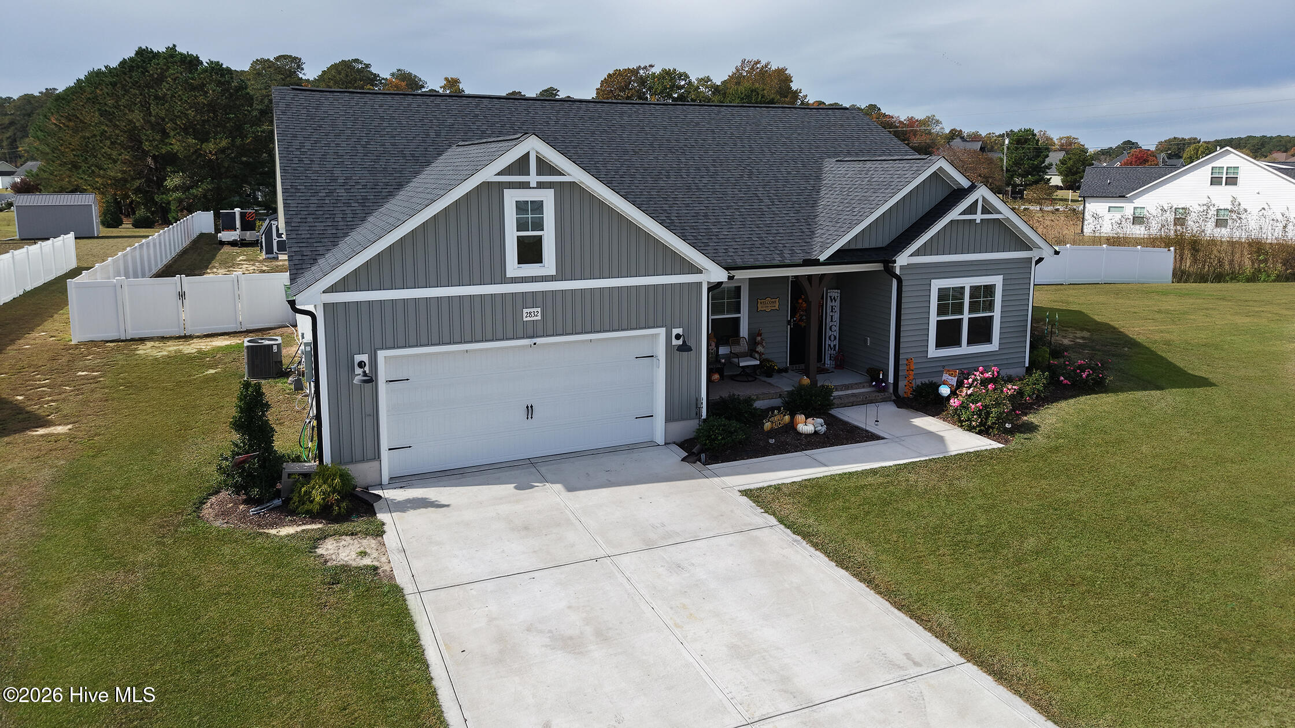
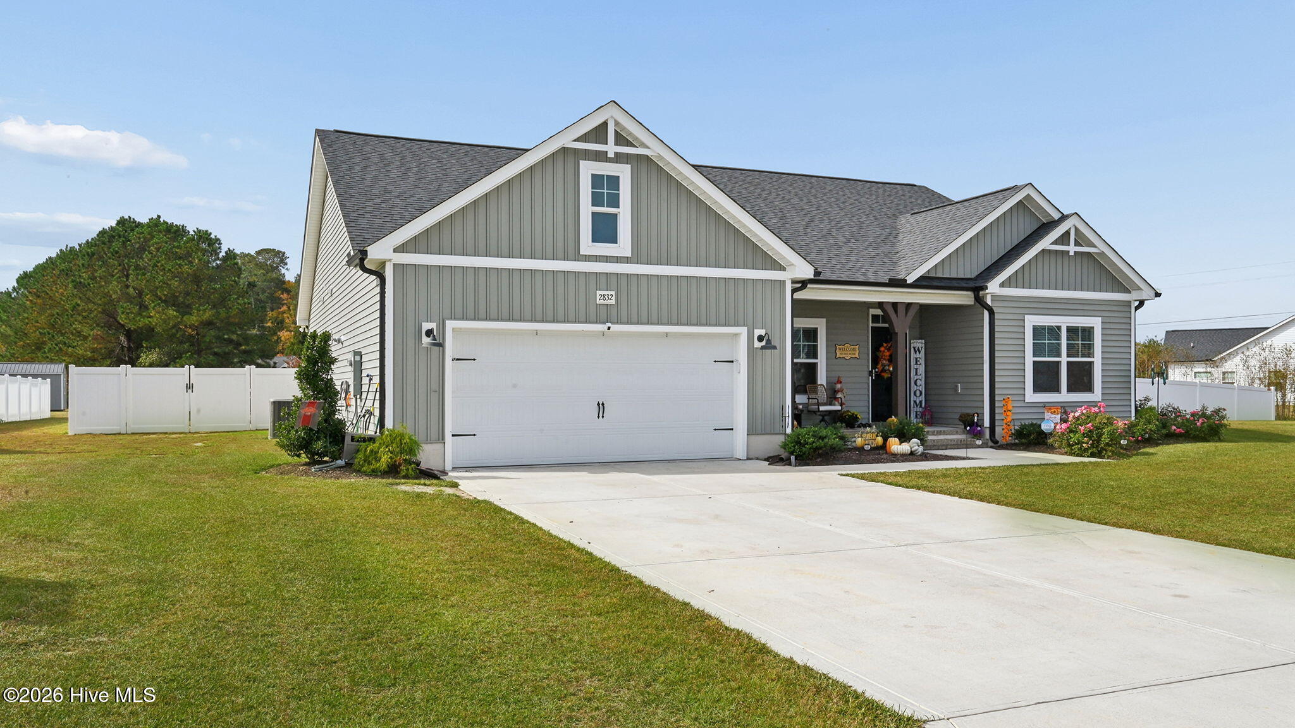
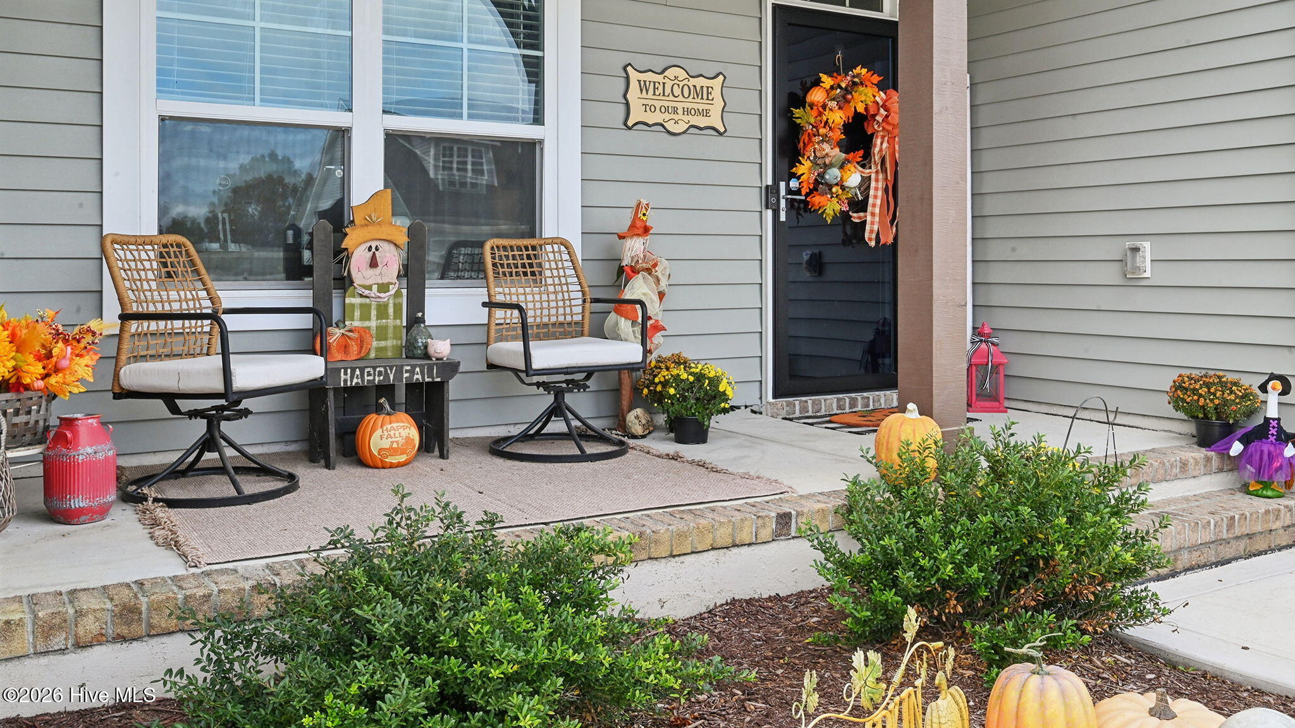
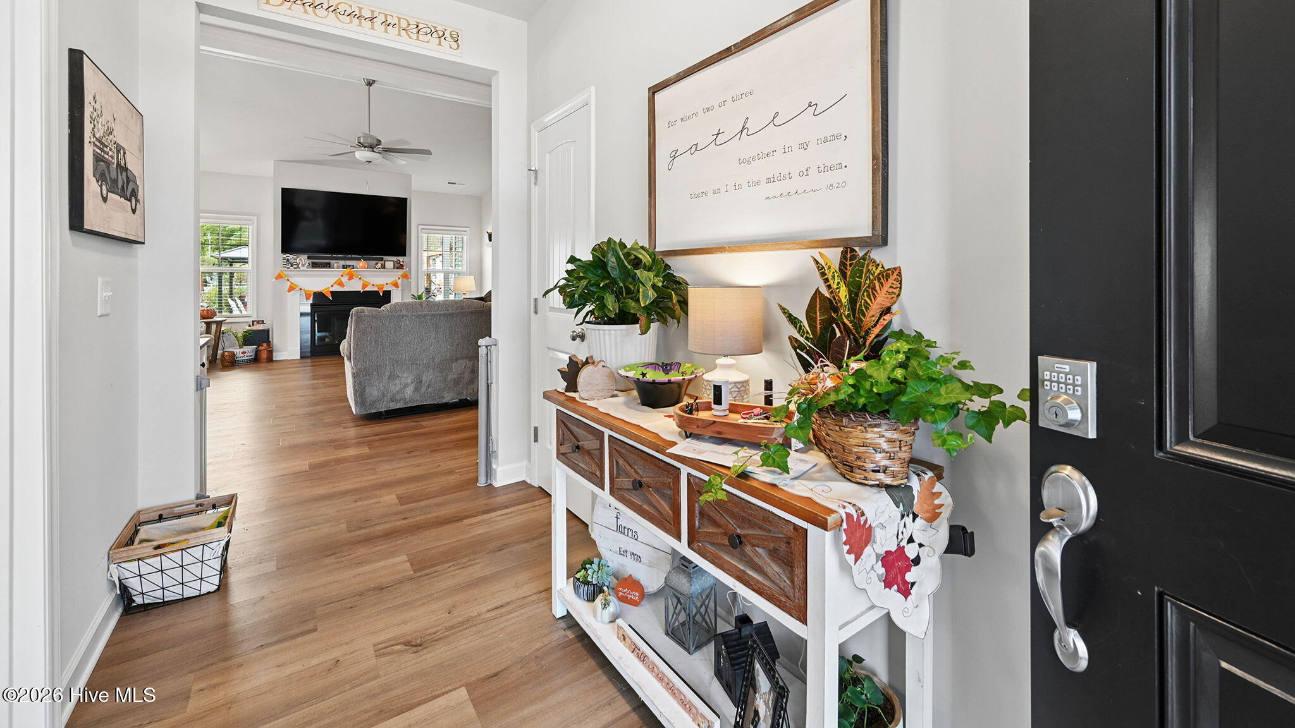
Enter an interest rate to see your estimated monthly payment.Welcome home! This stunning, single-level craftsman style home offers over 2,100 square feet of beautifully designed living space, featuring 4 bedrooms, a dedicated private office, and an incredible backyard. Construction being complete in 2025 and only having 1 owner gives you everything new construction offers without having to make all the upgrades out of pocket. The owner opted for upgraded countertops, tankless water heater, installed a fence, added a barn, added additional concrete on the back patio, shelving in the garage and will even include refrigerator, washer, dryer and hot tub. From the moment you arrive, the exceptional curb appeal captivates you with its vertical siding, clean stone accents, and inviting covered front porch. Step inside the welcoming foyer that flows seamlessly throughout an airy, open floor plan. To your left you will find elegant glass French doors that open into a bright, dedicated home office, providing the perfect quiet space for remote work, playroom, workout space or whatever your family needs in addition to the 4 dedicated bedrooms. The heart of the home is a spectacular, light-filled great room boasting high vaulted ceilings and a cozy fireplace. This space flows effortlessly into the kitchen and dining room. Designed for both daily living and effortless entertaining, the kitchen features a massive central island with breakfast bar seating, pristine white shaker cabinets, premium quartz countertops, chic lantern pendant lighting, pantry and high-end stainless-steel appliances including a gas range. With a split bedroom floor plan you will find the primary suite off of the dining/kitchen area and the additional 3 bedrooms and bathroom on the opposite side of the home. Step out back into your upgraded outdoor area with extended concrete patio, creating distinct zones for lounge chairs, dining, and a hot tub. Gather around the beautiful built-in stone fire pit on cool evenings, or relax under the breeze of the covered porch ceiling fan. The large flat backyard with premium white vinyl privacy fence, offers security and peace of mind. As a massive bonus, not only does this home come with a double attached garage it also includes a large, detached barn style storage shed equipped with a ramp, perfect for a workshop, lawn equipment, or recreational toys. Less than 2 years old, no city taxes and the seller has made all the additions to make this truly move in ready. Call today to make this your new home.
| 19 hours ago | Listing first seen on site | |
| 19 hours ago | Listing updated with changes from the MLS |

The data relating to real estate on this website comes in part from the Internet Data Exchange program of Hive MLS, and is updated as of 2026-11-06 04:46 PM UTC. All information is deemed reliable but not guaranteed and should be independently verified. All properties are subject to prior sale, change, or withdrawal. Neither listing broker(s) shall be responsible for any typographical errors, misinformation, or misprints, and shall be held totally harmless from any damages arising from reliance upon these data. Copyright 2026 Hive MLS
Did you know? You can invite friends and family to your search. They can join your search, rate and discuss listings with you.