Save
Ask
Tour
Hide
Share
$569,400
New Listing

6505 Boatway Court
Castle Hayne, NC 28429

For Sale|Single Family Residence|Active
4
Beds
3
Total Baths
3
Full Baths
2,000
SqFt
$285
/SqFt
2026
Built
Subdivision:
Bridgewater Bluffs
County:
New Hanover
6505 Boatway Court6505 Boatway Court6505 Boatway Court6505 Boatway Court
Save
Ask
Tour
Hide
Share

Mortgage Calculator

Monthly Payment (Est.)

Enter an interest rate to see your estimated monthly payment.
Calculator powered by Showcase IDX, a Constellation1 Company. Copyright ©2026 Information is deemed reliable but not guaranteed.

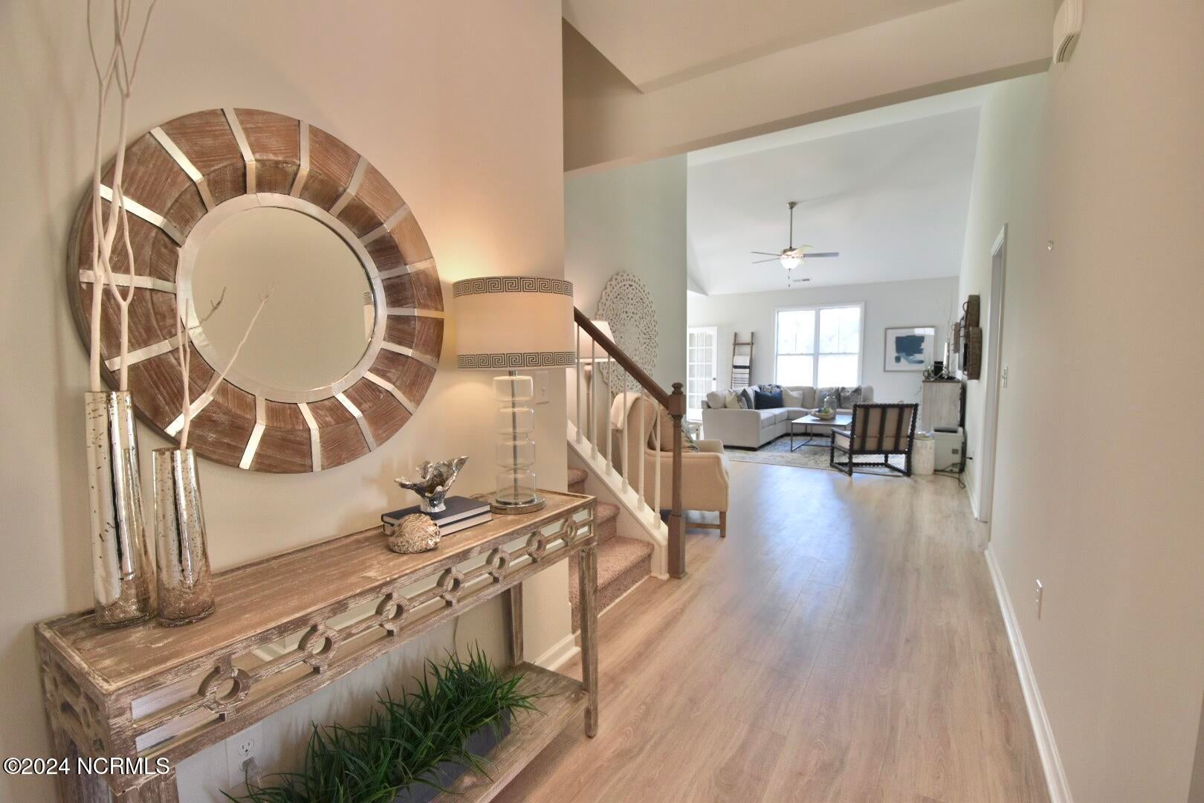
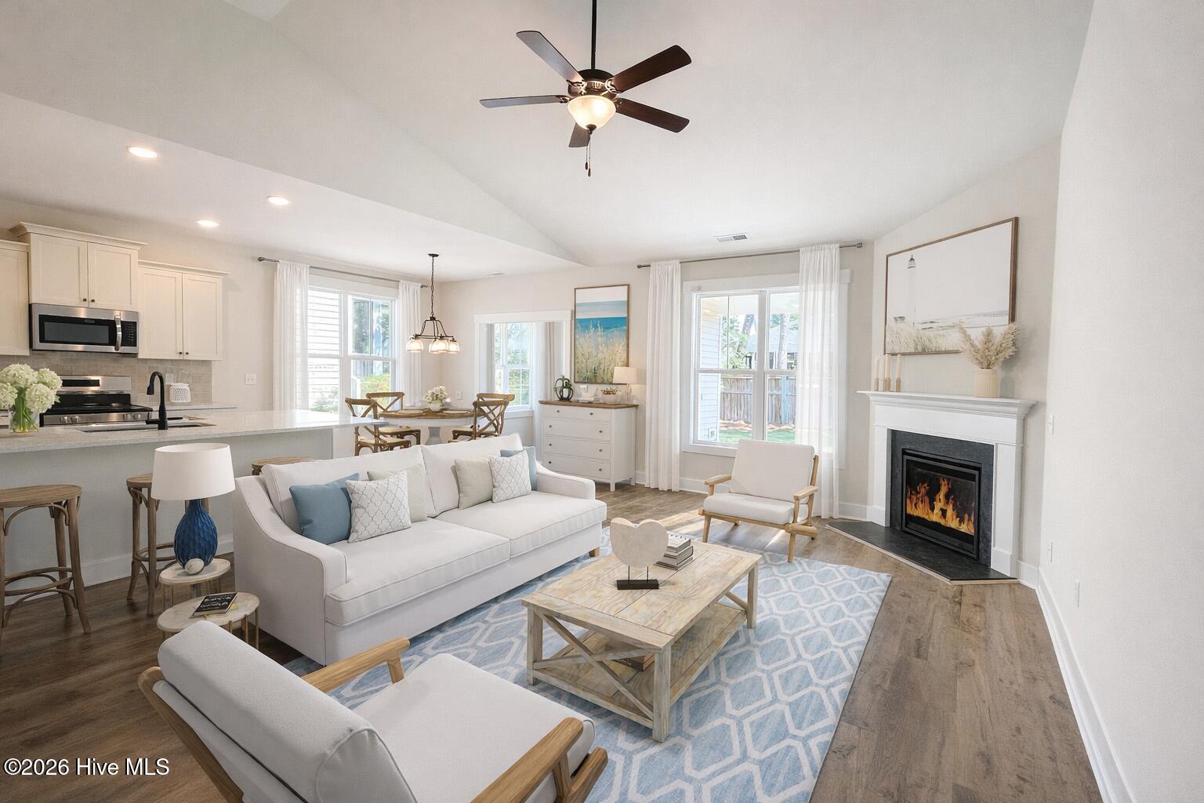
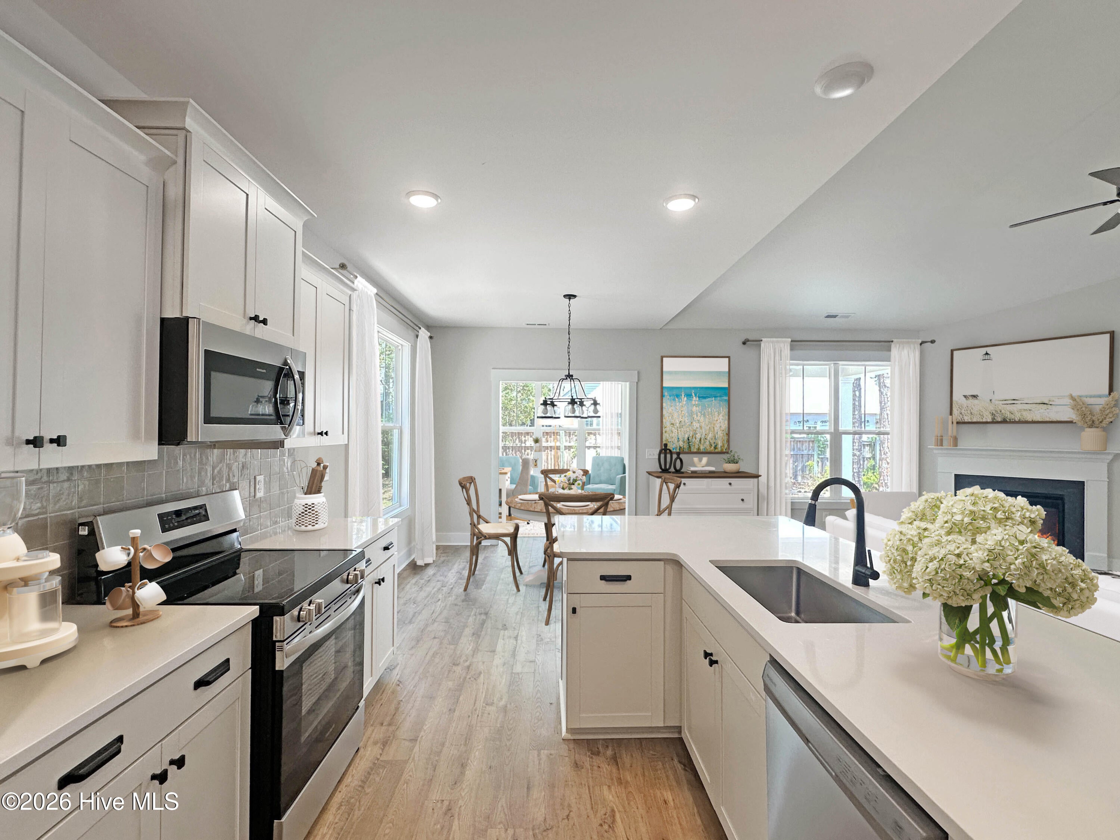
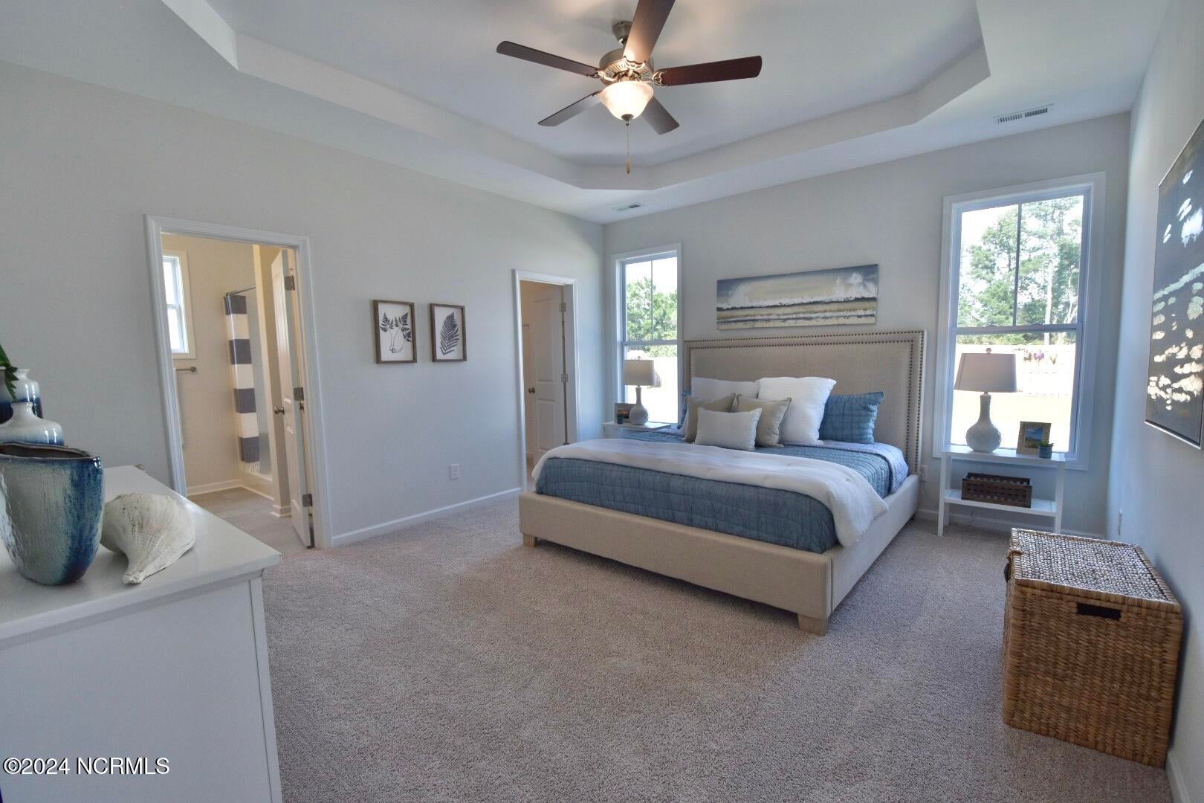
A rare opportunity to own brand-new construction on a large cul-de-sac homesite in the established and highly desirable Bridgewater Bluffs neighborhood of Castle Hayne! Enjoy the freedom of NO HOA and room to spread out on your generous lot. Outdoor enthusiasts will love being just around the corner from the Castle Hayne boating area on the Cape Fear River and the fishing pier, perfect for weekends on the water, casting a line, or watching the sunset. This gorgeous brick home offers the best of one-level living with 4 bedrooms, 3 baths, a bright sunroom, peaceful screened porch, inviting fireplace, and designer-curated finishes. The lovely kitchen offers 42" soft-close cabinetry in a timeless white finish, quartz countertops, a hex tile backsplash, stainless steel appliances & a lighted pantry. The main floor primary suite features an attached bath and walk-in closet. The dining area flows into the bright sunroom, which lends access to the screened porch overlooking the large back yard. The great room features soaring vaulted ceilings & an inviting fireplace. Two additional guest bedrooms, a well-appointed guest bath and the large laundry room complete the first floor. Upstairs, you'll find the fourth bedroom with a private bath, creating the perfect guest retreat or home office. This rare opportunity won't last long! Savor a quiet, small-town feel with easy access to downtown Wilmington, shopping, dining, and area beaches. Please note that photos & renderings shown are for representative purposes and photos are of a previously built, similar home. Options & finishes may vary.

Save
Ask
Tour
Hide
Share
Listing Snapshot
Price 
$569,400
Days On Site 
0 Days
Bedrooms 
4
Inside Area (SqFt) 
2,000 sqft
Total Baths 
3
Full Baths 
3
Partial Baths 
N/A
Lot Size 
0.44 Acres
Year Built 
2026
MLS Number 
100614831
Status 
Active
Property Tax 
N/A
HOA/Condo/Coop Fees 
N/A
Sq Ft Source 
N/A
Friends & Family
Recent Activity
19 hours agoListing first seen on site
19 hours agoListing updated with changes from the MLS
General Features
Acres 
0.44
Attached Garage 
Yes
Foundation 
RaisedSlab
Garage 
Yes
Garage Spaces 
2
Green Energy Efficient 
LightingThermostat
Home Warranty 
Yes
Levels 
One and One Half
Number Of Stories 
2
Parking 
Garage Faces FrontAttachedGarage Door Opener
Parking Spaces 
2
Property Condition 
New ConstructionUnder Construction
Property Sub Type 
Single Family Residence
Security 
Smoke Detector(s)
Special Circumstances 
Standard
SqFt Total 
2000
Utilities 
Sewer Connected
Water Source 
Well
Zoning 
R-15
Interior Features
Appliances 
DisposalDishwasherENERGY STAR Qualified AppliancesElectric RangeMicrowaveElectric Water Heater
Basement 
None
Cooling 
Central Air
Fireplace 
Yes
Flooring 
Carpet
Heating 
ElectricForced Air
Interior 
Master DownstairsWalk-In Closet(s)Vaulted Ceiling(s)Tray Ceiling(s)High CeilingsEntrance FoyerCeiling Fan(s)PantrySmart Thermostat
Laundry Features 
Laundry Room
Bedroom 2 
Dimensions - 10.0x11.83Level - First
Bedroom 3 
Dimensions - 11.42x13.5Level - First
Bedroom 4 
Dimensions - 11.17x17.25Level - Second
Dining Room 
Dimensions - 9.58x11.0Level - First
Kitchen 
Dimensions - 9.58x10.67Level - First
Living Room 
Dimensions - 15.42x13.58Level - First
Master Bedroom 
Dimensions - 15.5x13.83Level - First
Sunroom 
Dimensions - 10.0x12.0Level - First
Save
Ask
Tour
Hide
Share
Exterior Features
Construction Details 
Brick VeneerFiber CementFrame
Fencing 
Partial
Frontage 
See Remarks
Lot Features 
Cul-De-Sac
Patio And Porch 
PatioScreenedFront PorchRear Porch
Roof 
Shingle
View 
None
Waterview 
None
Community Features
Accessibility Features 
Accessible Full Bath
School District 
New Hanover
Financing Terms Available 
CashConventionalFHAVA Loan
Roads 
Paved
Schools
School District
New Hanover
Elementary School
Castle Hayne
Middle School
Holly Shelter
High School
Laney
Listing courtesy of Stevens Fine Homes Team of Coldwell Banker Sea Coast Advantage


The data relating to real estate on this website comes in part from the Internet Data Exchange program of Hive MLS, and is updated as of 2026-11-06 05:20 PM UTC. All information is deemed reliable but not guaranteed and should be independently verified. All properties are subject to prior sale, change, or withdrawal. Neither listing broker(s) shall be responsible for any typographical errors, misinformation, or misprints, and shall be held totally harmless from any damages arising from reliance upon these data. Copyright 2026 Hive MLS

Neighborhood & Commute
Source: Walkscore
Save
Ask
Tour
Hide
Share