Save
Ask
Tour
Hide
Share
$785,000
New Listing

120 Nautical Lane
Currituck, NC 27929

For Sale|Single Family Residence|Active
5
Beds
4
Total Baths
3
Full Baths
1
Partial Bath
3,134
SqFt
$250
/SqFt
2010
Built
Subdivision:
Currituck Landing
County:
Currituck
120 Nautical Lane120 Nautical Lane120 Nautical Lane120 Nautical Lane
Save
Ask
Tour
Hide
Share

Mortgage Calculator

Monthly Payment (Est.)

Enter an interest rate to see your estimated monthly payment.
Calculator powered by Showcase IDX, a Constellation1 Company. Copyright ©2026 Information is deemed reliable but not guaranteed.

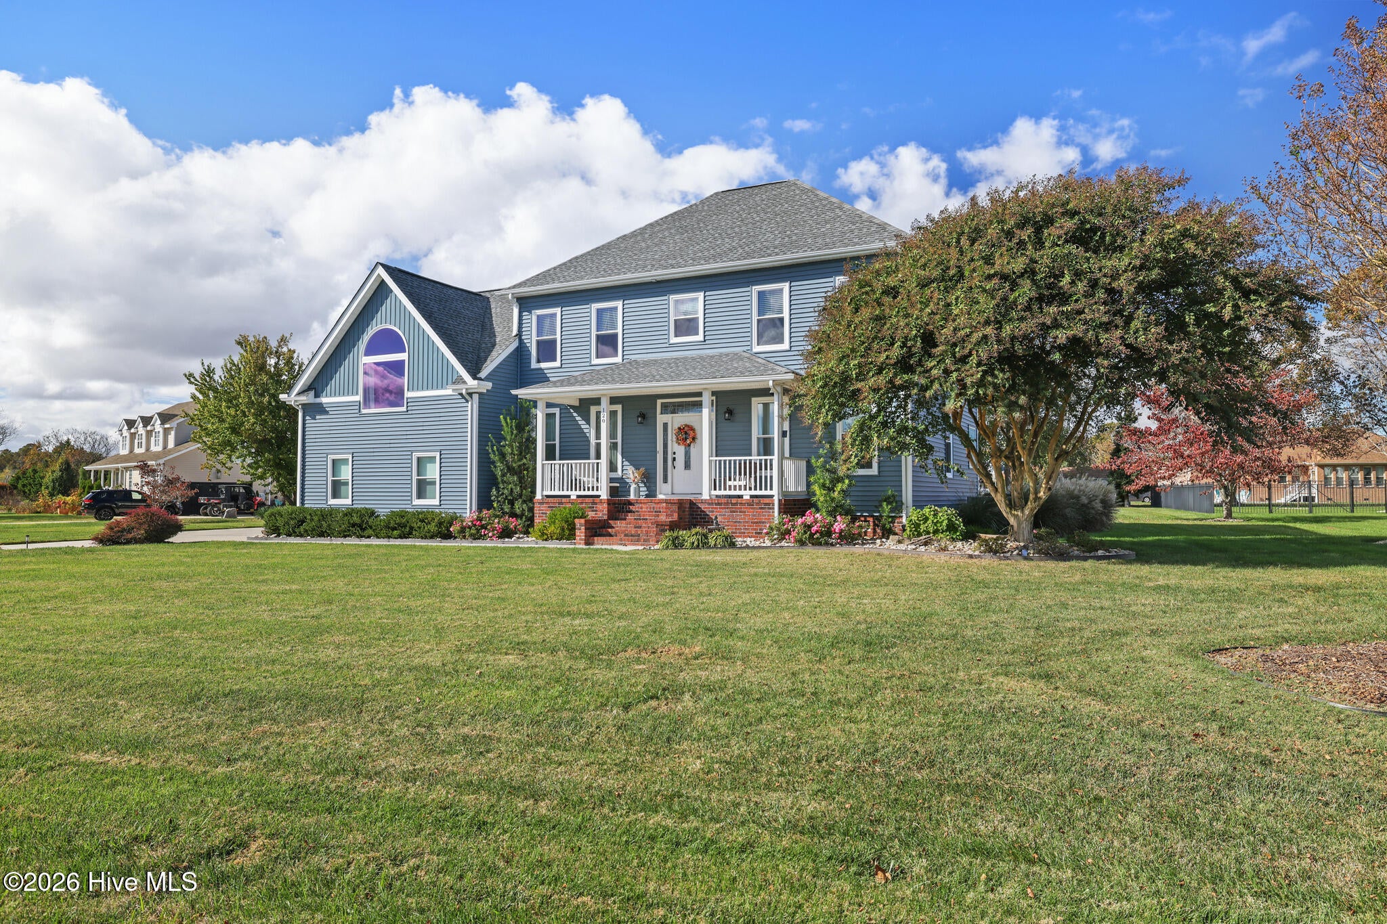
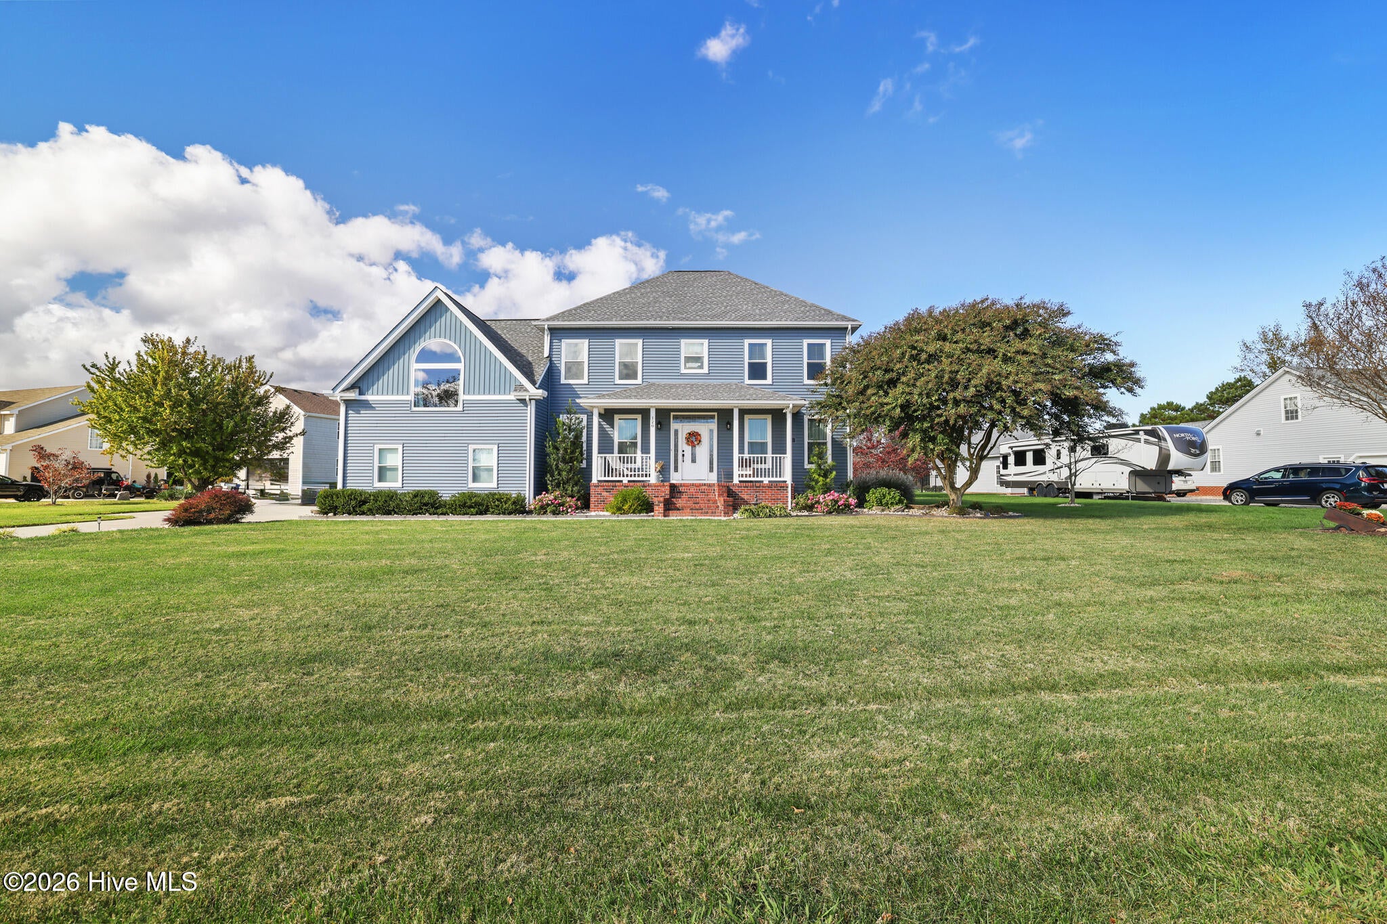
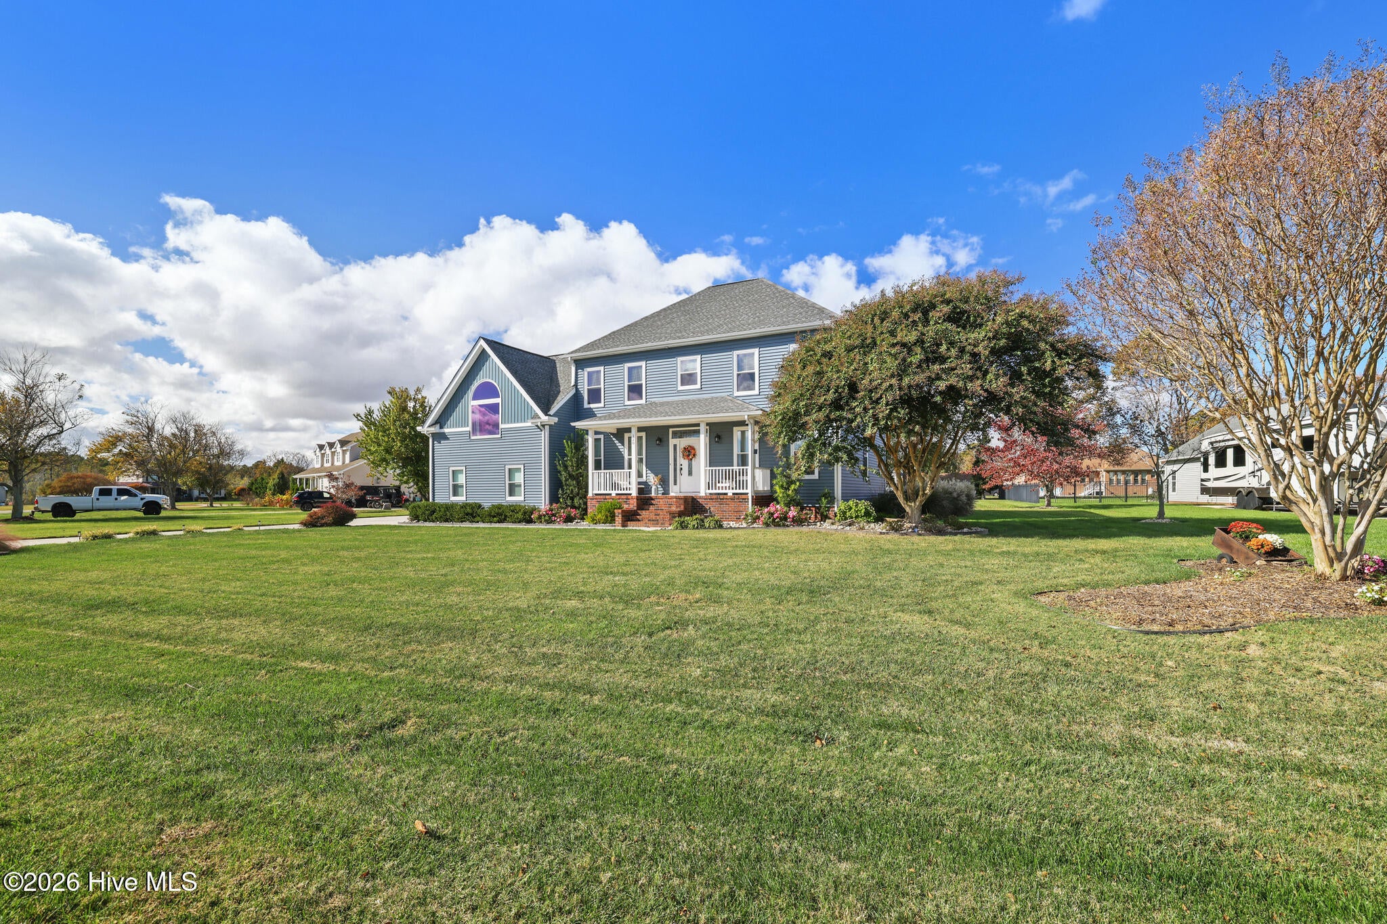
Coastal Living with Sunrise Views in Currituck Landing! Situated in the sought-after waterfront community of Currituck Landing and located in Flood Zone X, this beautifully maintained 5BR, 3.5BA home offers spacious living, flexible accommodations, and beautiful water views. Enjoy stunning sunrises from both levels and easy access to the community boat ramp, dock, and clubhouse. Major exterior improvements completed in 2025 include all-new Charter Oak Energy Elite insulated siding and replacement windows with Low-E glass and argon gas. The first-floor primary suite features a renovated spa-inspired bath with a soaking tub and walk-in shower. The kitchen offers quartz countertops, GE appliances, a center island, abundant cabinetry, and a walk-in pantry, opening to a spacious great room with hardwood floors, fireplace, and custom built-ins. Upstairs features generously sized bedrooms, including a second en suite, a large family room, and an oversized FROG perfect for a bedroom, office, or hobby space. Exceptional storage includes walk-in attic access, ample closets, and a detached garage with unfinished second-floor storage. Outdoor highlights include a screened porch, paver patio with fire pit, covered front porch, irrigation system, and mature landscaping. A rare opportunity to enjoy waterfront community living with space, comfort, and thoughtful updates in the heart of Currituck County.

Save
Ask
Tour
Hide
Share
Listing Snapshot
Price 
$785,000
Days On Site 
0 Days
Bedrooms 
5
Inside Area (SqFt) 
3,134 sqft
Total Baths 
4
Full Baths 
3
Partial Baths 
1
Lot Size 
0.69 Acres
Year Built 
2010
MLS Number 
100615126
Status 
Active
Property Tax 
$2,981.22
HOA/Condo/Coop Fees 
$72.5 monthly
Sq Ft Source 
N/A
Friends & Family
Recent Activity
18 hours agoListing first seen on site
18 hours agoListing updated with changes from the MLS
General Features
Acres 
0.69
Attached Garage 
Yes
Garage 
Yes
Garage Spaces 
4
Levels 
Two
Number Of Stories 
2
Parking 
Garage Faces SideElectric Vehicle Charging Station(s)DetachedConcreteGarage Door Opener
Parking Spaces 
4
Pets 
Dogs OKCats OKYes
Property Condition 
Updated/Remodeled
Property Sub Type 
Single Family Residence
Security 
Smoke Detector(s)
Sewer 
Septic Tank
Special Circumstances 
Standard
SqFt Total 
3134
Utilities 
Water AvailableWater Connected
Water Source 
PublicWell
Zoning 
SFM
Interior Features
Appliances 
Electric OvenWasherRefrigeratorDryerDishwasherConvection OvenElectric RangeElectric Water Heater
Basement 
Crawl Space
Cooling 
Central AirAttic FanCeiling Fan(s)Heat Pump
Fireplace 
Yes
Flooring 
CarpetTileWood
Furnished 
Unfurnished
Heating 
PropaneHeat PumpFireplace(s)Electric
Interior 
Master DownstairsWalk-In Closet(s)High CeilingsEntrance FoyerCeiling Fan(s)PantryBuilt-in FeaturesOther
Laundry Features 
Washer HookupLaundry Room
Bedroom 1 
Dimensions - 14.1x11.7Level - Second
Bedroom 2 
Dimensions - 14.8x11.9Level - SecondDescription - with ensuite
Bedroom 3 
Dimensions - 14.1x11.8Level - Second
Bedroom 5 
Dimensions - 21.2x21.8Level - SecondDescription - Also can be used as a bonus room
Breakfast Room 
Dimensions - 13.5x12.1Level - First
Dining Room 
Dimensions - 7.8x12.0Level - First
Family Room 
Dimensions - 12.5x16.4Level - Second
Great Room 
Dimensions - 23.1x17.8Level - First
Kitchen 
Dimensions - 16.7x11.5Level - First
Laundry 
Dimensions - 5.9x9.3Level - First
Master Bedroom 
Dimensions - 14.8x16.4Level - First
Other 
Dimensions - 13.7x16.3Level - FirstDescription - Foyer/Living Room
Save
Ask
Tour
Hide
Share
Exterior Features
Construction Details 
BrickVinyl SidingFrame
Fencing 
None
Lot Features 
Open LotLandscapedSprinklers In Front
Other Structures 
Second GarageSee RemarksWorkshop
Patio And Porch 
ScreenedFront PorchRear Porch
Pool Features 
None
Road Frontage 
City StreetState Road
Roof 
Shingle
View 
Sound
Waterview 
Sound
Community Features
Accessibility Features 
Accessible Full Bath
Association Amenities 
Boat DockClubhousePicnic AreaPlaygroundRV/Boat Storage
Association Fee 
$870.0
Association Fee Frequency 
Annually
Financing Terms Available 
CashConventionalFHAUSDA LoanVA Loan
Roads 
Paved
Schools
School District
Unknown
Elementary School
Central Elementary
Middle School
Currituck County Middle
High School
Currituck County High School
Listing courtesy of Gela Johnston of Howard Hanna WEW/Moyock


The data relating to real estate on this website comes in part from the Internet Data Exchange program of Hive MLS, and is updated as of 2026-11-07 03:41 PM UTC. All information is deemed reliable but not guaranteed and should be independently verified. All properties are subject to prior sale, change, or withdrawal. Neither listing broker(s) shall be responsible for any typographical errors, misinformation, or misprints, and shall be held totally harmless from any damages arising from reliance upon these data. Copyright 2026 Hive MLS

Neighborhood & Commute
Source: Walkscore
Save
Ask
Tour
Hide
Share