
3 Saint Andrews PlacePinehurst, NC 28374
Mortgage Calculator
Monthly Payment (Est.)
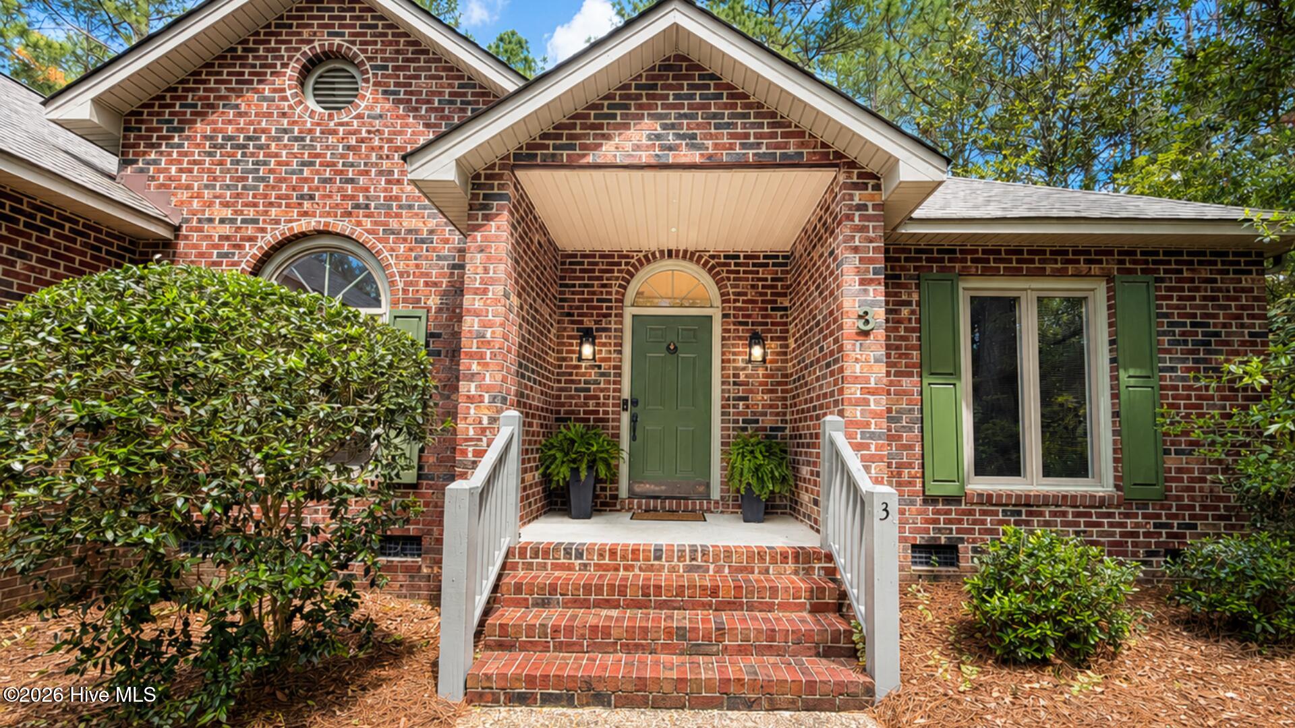
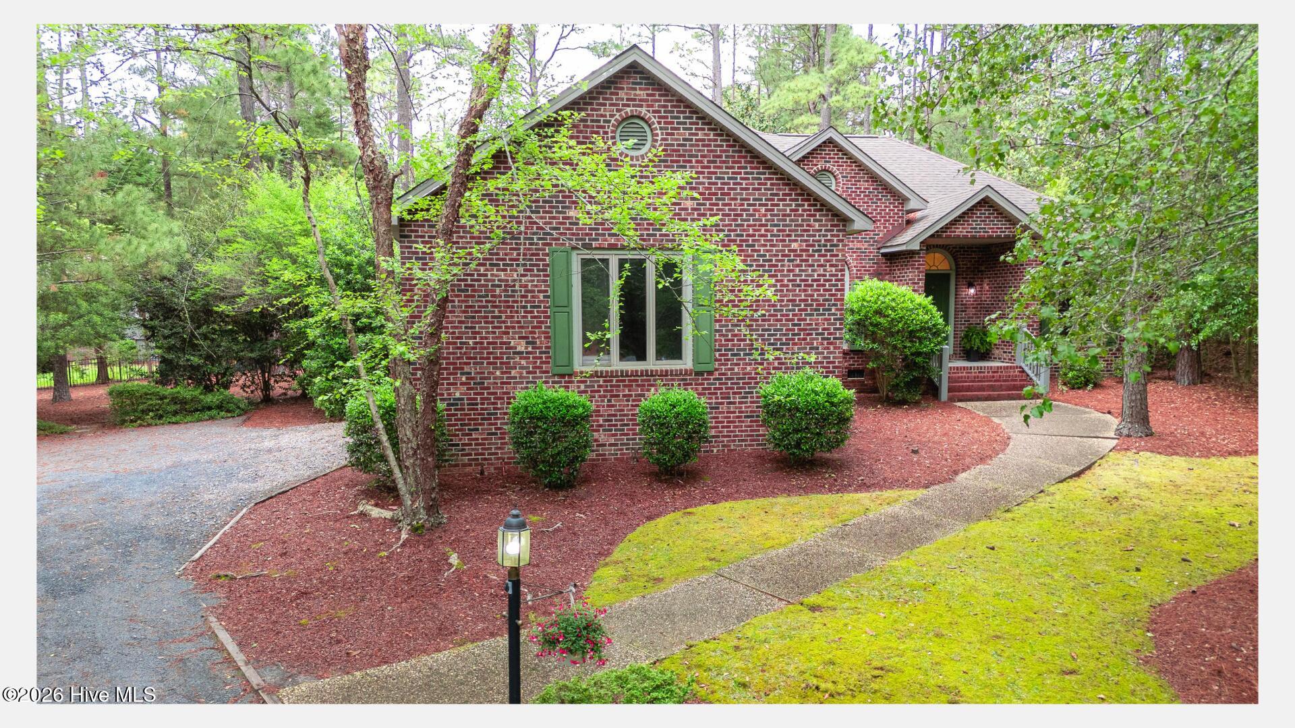
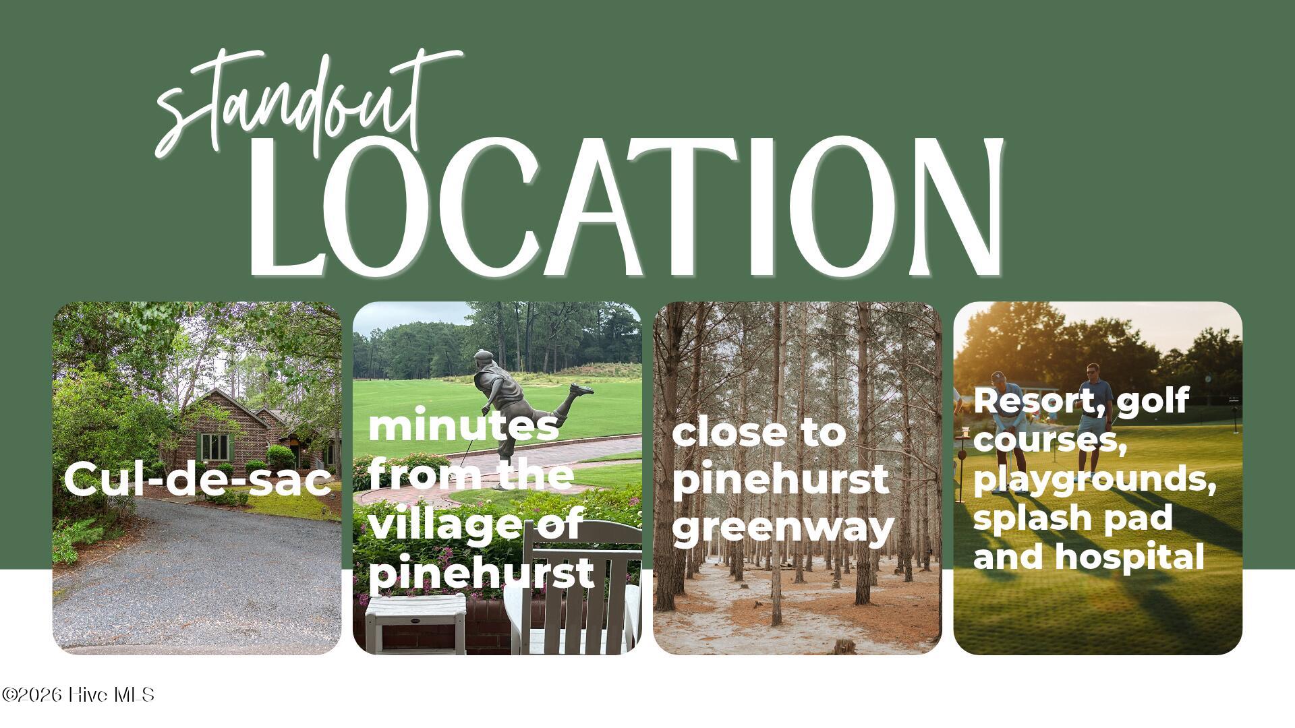
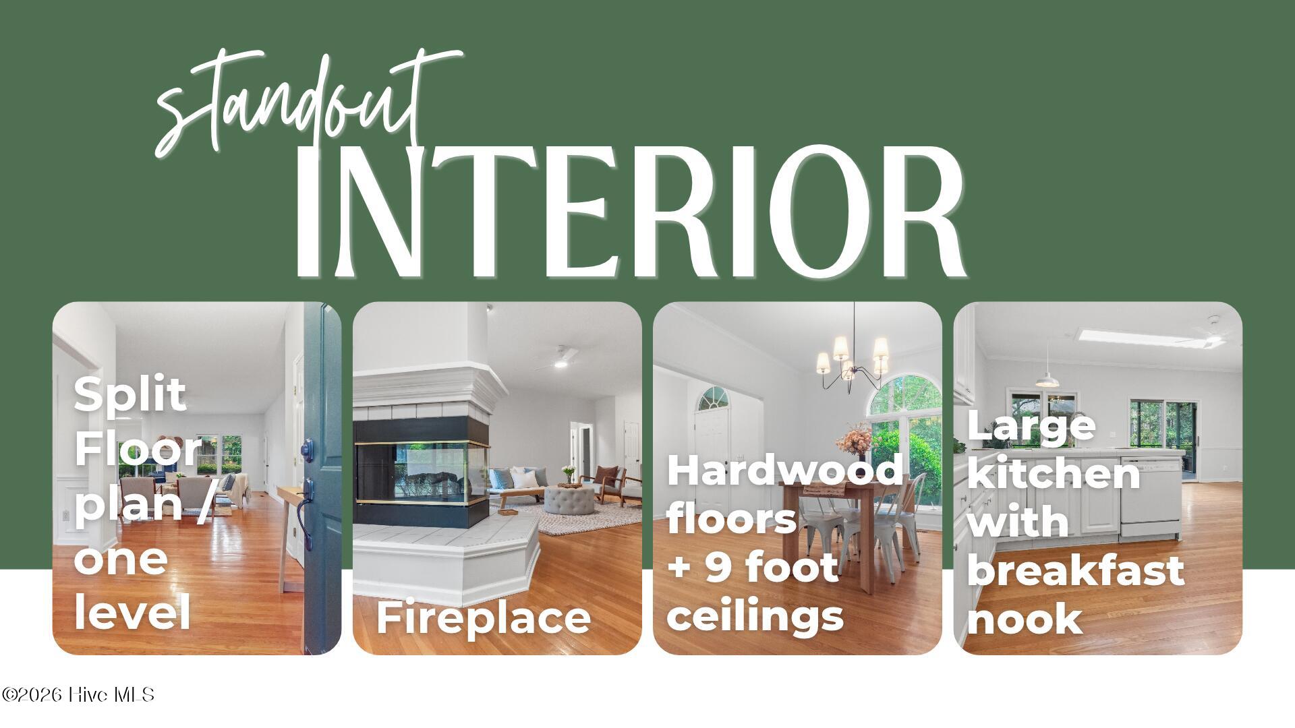
Enter an interest rate to see your estimated monthly payment.Live where the legends play. The location is the show stopper here! 3 Saint Andrews Place is an all-brick, one-story ranch home in Pinehurst, NC, tucked at the end of a quiet cul-de-sac just minutes from the historic Village of Pinehurst and world-renowned Pinehurst Resort. If you are searching for a 3-bedroom, 2-bathroom single-level home in Pinehurst with a split floor plan, no HOA and easy access to the Pinehurst Greenway, this one checks the boxes. Location is the story here. The Pinehurst Greenway trail is just .3 miles away, a 7.6-mile network of shaded trails connecting to Rassie Wicker Park, the 33-acre Village Arboretum and the heart of the Village. Inside, the split bedroom floor plan places the primary suite on the main level, on its own side of the house, with two additional bedrooms and a second full bath on the other. The 21' x 22' living room is anchored by a see-through, double-sided fireplace, with hardwood floors and 9-foot ceilings throughout the main living areas. The eat-in kitchen offers bar seating and opens to a sunny breakfast nook, then out to a 19' screened porch overlooking the brick patio, small fountain and mature trees that provide privacy without feeling isolated. The primary suite includes a large closet and a bath with double vanity, soaking tub and separate shower. Both bathrooms are being updated now, with work scheduled for completion by mid November. A separate dining room, a laundry room with sink and an attached two-car garage with pull-down attic storage round out the 1,955 heated square feet. The .41-acre lot, almost half an acre, leaves room to garden, play, add a fire pit or simply spread out. Peace of mind comes with a 2020 roof and 2019 HVAC (dates provided from seller), no HOA (Village of Pinehurst rules apply), and the seller is offering $600 toward a home warranty. Life here means coffee at the Village Wine Shop or Agora, dinner at Elliott's on Linden, Villaggio or The Tavern at the Holly Inn, and a pint at Drum & Quill. Pinehurst Resort, home of the famous Pinehurst No. 2 and the USGA Golf House Pinehurst, is minutes away, along with playgrounds, the splash pad, Lowe's Foods (1.6 miles) and FirstHealth Moore Regional Hospital (2.5 miles). Southern Pines, Aberdeen and the rest of Moore County are an easy drive. Quick facts: 3 bedrooms, 2 full bathrooms, 1,955 heated sq ft, one story, built in 1993, all-brick exterior, .41-acre cul-de-sac lot, attached 2-car garage, screened porch, see-through fireplace, hardwood floors, 9' ceilings, primary bedroom on main, split floor plan, no HOA, roof 2020, HVAC 2019, priced at $479,900 in Pinehurst, NC 28374, Moore County. You can update a kitchen. You can't update a location. Golf, club and resort amenities require separate membership or fees and are not included with the home. Buyer to verify all information. Room sizes (per floor plan): Living Room 21'3" x 21'11"; Kitchen 13'5" x 15'0"; Breakfast Nook 19'4" x 7'4"; Dining Room 11'9" x 12'10"; Primary Bedroom 14'0" x 15'0"; Primary Bath 10'6" x 11'11"; Primary Walk-in Closet 7'3" x 8'4"; Bedroom 2 11'11" x 11'3"; Bedroom 3 11'11" x 10'10"; Hall Bath 8'2" x 5'3"; Laundry 6'7" x 8'4"; Screened Porch 19'3" x 9'11"; Garage 22'4" x 25'7". Bathroom updates in progress, scheduled for completion by end of November. Primary bath: updated shower, new vanity, framed mirror and new fixtures. Hall bath: new vanity, new mirror and new flooring. Additional features: see-through fireplace between the living room and kitchen/breakfast area, laundry room with utility sink and direct garage access, pull-down attic stairs in the garage, separate water closet in the primary bath, all-brick exterior, mature landscaping and brick patio. Utilities: public water through Moore County Public Utilities (buyer to verify sewer). No HOA; property is within the Village of Pinehurst and subject to Village ordinances. Optional Pinehurst Resort/Country Club memberships are sold separately through the resort and are not included with the home.
| 18 hours ago | Listing first seen on site | |
| 18 hours ago | Listing updated with changes from the MLS |

The data relating to real estate on this website comes in part from the Internet Data Exchange program of Hive MLS, and is updated as of 2026-11-07 03:41 PM UTC. All information is deemed reliable but not guaranteed and should be independently verified. All properties are subject to prior sale, change, or withdrawal. Neither listing broker(s) shall be responsible for any typographical errors, misinformation, or misprints, and shall be held totally harmless from any damages arising from reliance upon these data. Copyright 2026 Hive MLS
Did you know? You can invite friends and family to your search. They can join your search, rate and discuss listings with you.