Save
Ask
Tour
Hide
Share
$450,000
New Listing

205 Neely Circle
Waynesboro, GA 30830

For Sale|Single Family Residence|Active
5
Beds
4
Total Baths
3
Full Baths
1
Partial Bath
2,265
SqFt
$199
/SqFt
2026
Built
Subdivision:
Not In Subdivision
County:
Burke
205 Neely Circle205 Neely Circle205 Neely Circle205 Neely Circle
Save
Ask
Tour
Hide
Share

Mortgage Calculator

Monthly Payment (Est.)

Enter an interest rate to see your estimated monthly payment.
Calculator powered by Showcase IDX, a Constellation1 Company. Copyright ©2026 Information is deemed reliable but not guaranteed.

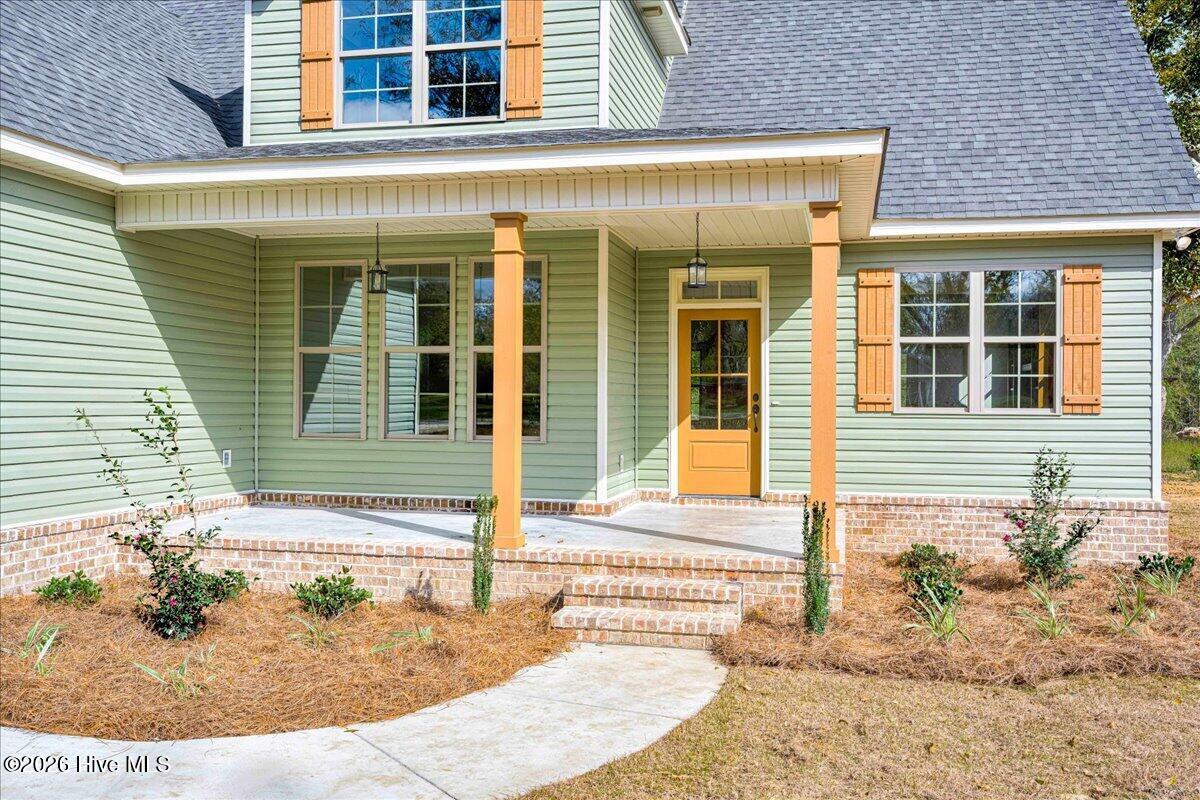
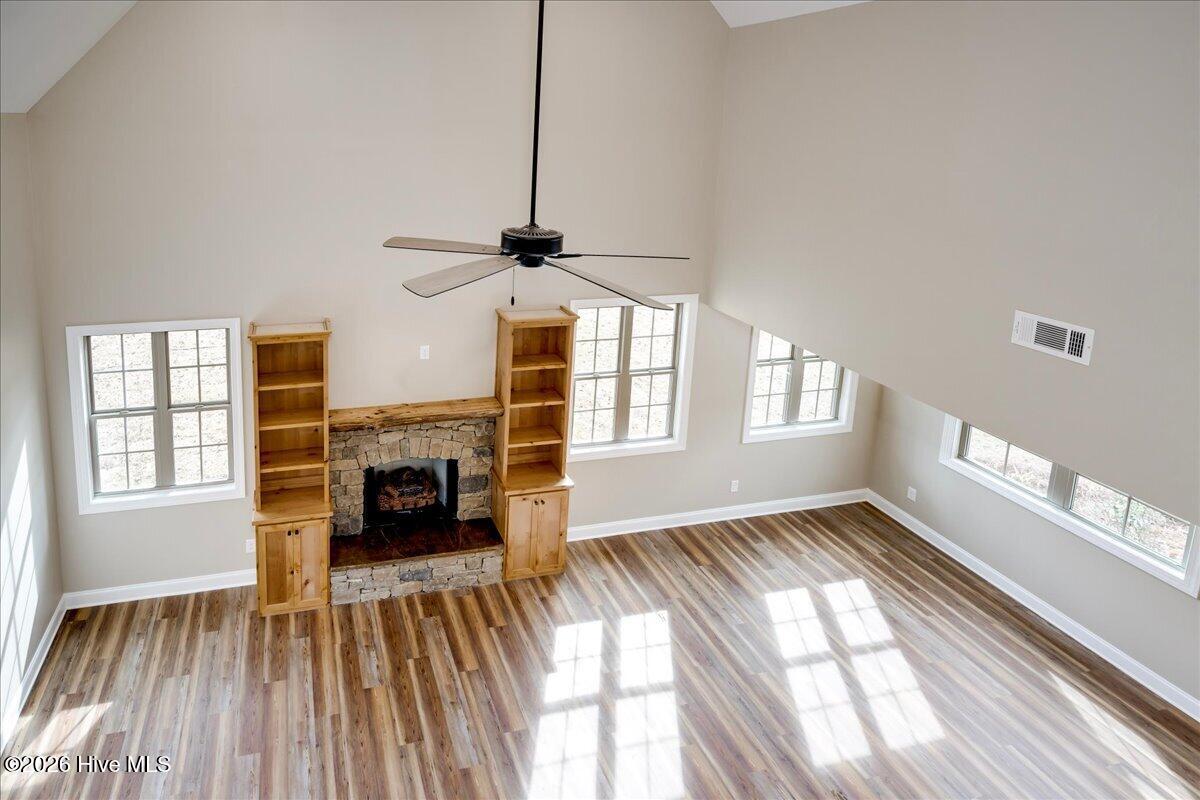
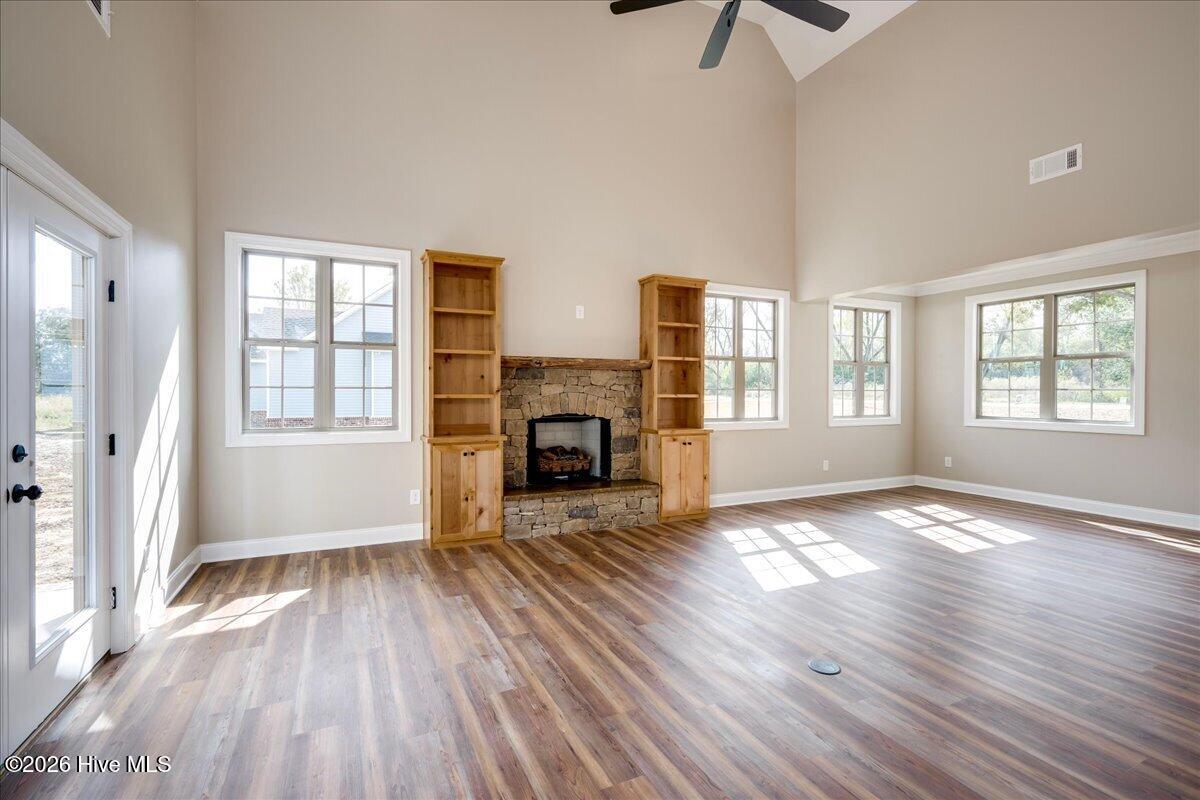
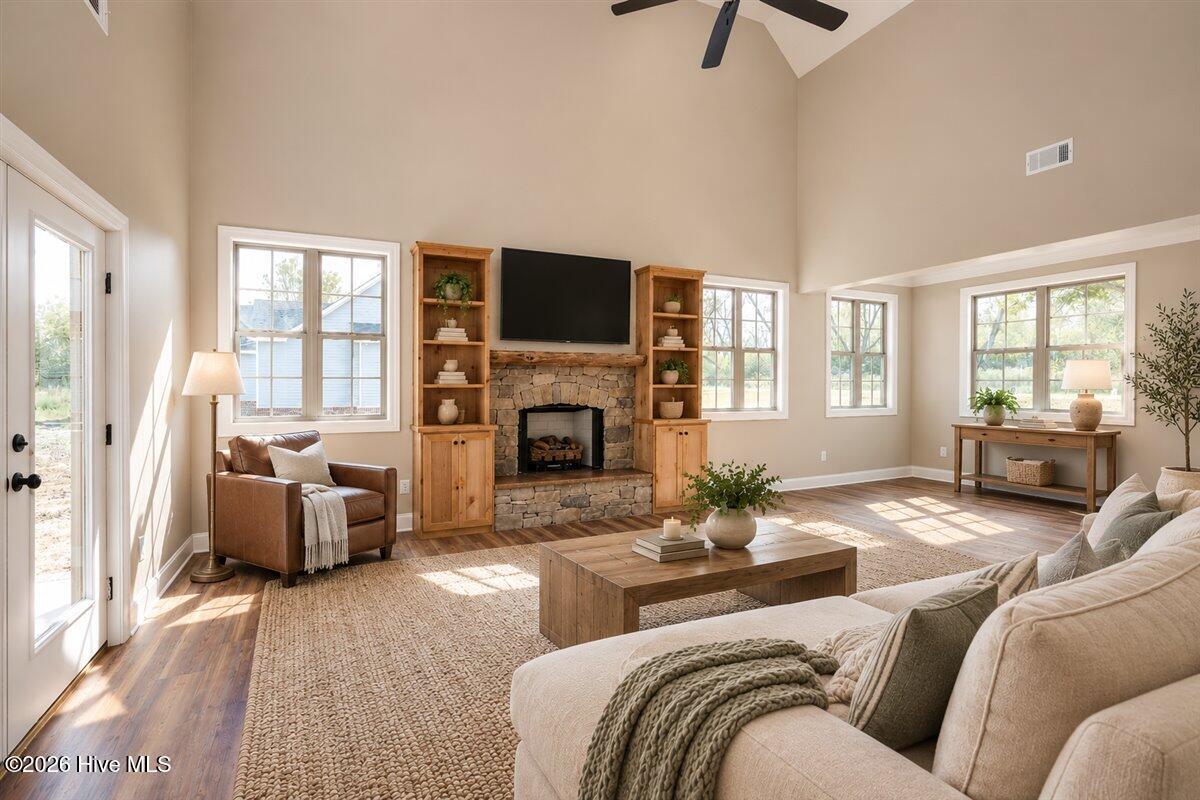
New Construction - beautifully built 4 BR/3.5 Bath home on 2.11 Acres. This gorgeous 2,265 sq ft home has all the bells and whistles, from the great room's 18 ft vaulted ceiling to the exposed balcony and expansive all-tile walk-in shower. Finished in November 2026 by highly regarded custom builder John Highsmith, the home's large and open layout has universal appeal with its stone fireplace, built-in bookshelves, formal dining room and soaring ceiling. The kitchen has custom built knotty alder cabinets, granite countertops, stainless steel appliances and a nice island bar for seating. The primary bedroom is located on main level with walk-in closet and en suite bath with soaking tub, double vanities, bidet and walk-in shower. Three additional bedrooms are upstairs with two full baths and a unique loft area that would make a great office or sitting area. Other nice features include granite countertops through-out (including laundry), tankless gas hot water heater, concrete driveway with parking pad, 2 car garage, centipede sod, spray foam insulation and covered back porch. Builder will provide a one year warranty.

Save
Ask
Tour
Hide
Share
Listing Snapshot
Price 
$450,000
Days On Site 
0 Days
Bedrooms 
5
Inside Area (SqFt) 
2,265 sqft
Total Baths 
4
Full Baths 
3
Partial Baths 
1
Lot Size 
2.11 Acres
Year Built 
2026
MLS Number 
100615141
Status 
Active
Property Tax 
$195.65
HOA/Condo/Coop Fees 
N/A
Sq Ft Source 
N/A
Friends & Family
Recent Activity
16 hours agoListing first seen on site
16 hours agoListing updated with changes from the MLS
General Features
Acres 
2.11
Attached Garage 
Yes
Foundation 
Slab
Garage 
Yes
Garage Spaces 
2
Green Energy Efficient 
Lighting
Home Warranty 
Yes
Levels 
Two
Number Of Stories 
2
Parking 
Garage Faces Side
Parking Spaces 
2
Property Condition 
New Construction
Property Sub Type 
Single Family Residence
Sewer 
Septic Tank
Special Circumstances 
Standard
SqFt Total 
2265
Utilities 
Other
Water Source 
Well
Zoning 
R-1
Interior Features
Appliances 
Vented Exhaust FanRefrigeratorDishwasherENERGY STAR Qualified AppliancesTankless Water HeaterElectric RangeGas Water Heater
Basement 
None
Cooling 
Central Air
Fireplace 
Yes
Fireplace Features 
Gas Log
Flooring 
Tile
Heating 
Fireplace(s)ElectricHeat Pump
Interior 
Walk-In Closet(s)High CeilingsBookcasesKitchen IslandCeiling Fan(s)PantryBuilt-in Features
Laundry Features 
Laundry Room
Bedroom 2 
Dimensions - 11.2x11.0Level - Second
Bedroom 3 
Dimensions - 12.0x12.2Level - Second
Bedroom 4 
Dimensions - 11.1x12.6Level - Second
Dining Room 
Dimensions - 11.6x16.0Level - First
Great Room 
Dimensions - 17.0x14.1Level - First
Kitchen 
Dimensions - 15.4x20.4Level - First
Laundry 
Dimensions - 6.0x7.0Level - First
Living Room 
Dimensions - 17.0x12.8Level - First
Loft 
Dimensions - 11.9x12.3Level - Second
Master Bedroom 
Dimensions - 16.8x12.2Level - First
Save
Ask
Tour
Hide
Share
Exterior Features
Construction Details 
Vinyl SidingFrame
Fencing 
None
Frontage 
See Remarks
Patio And Porch 
CoveredFront PorchRear Porch
Road Frontage 
City StreetState Road
Roof 
Shingle
View 
None
Waterview 
None
Community Features
Accessibility Features 
Accessible DoorsAccessible EntranceAccessible ClosetsAccessible Common AreaAccessible Full Bath
Financing Terms Available 
CashConventionalFHAVA Loan
Roads 
Paved
Schools
School District
Unknown
Elementary School
Waynesboro
Middle School
Burke County
High School
Burke County
Listing courtesy of Elizabeth Highsmith of Blanchard & Calhoun - WA


The data relating to real estate on this website comes in part from the Internet Data Exchange program of Hive MLS, and is updated as of 2026-11-07 03:41 PM UTC. All information is deemed reliable but not guaranteed and should be independently verified. All properties are subject to prior sale, change, or withdrawal. Neither listing broker(s) shall be responsible for any typographical errors, misinformation, or misprints, and shall be held totally harmless from any damages arising from reliance upon these data. Copyright 2026 Hive MLS

Neighborhood & Commute
Source: Walkscore
Save
Ask
Tour
Hide
Share