
7805 Bristlecone DriveWilmington, NC 28411
Mortgage Calculator
Monthly Payment (Est.)
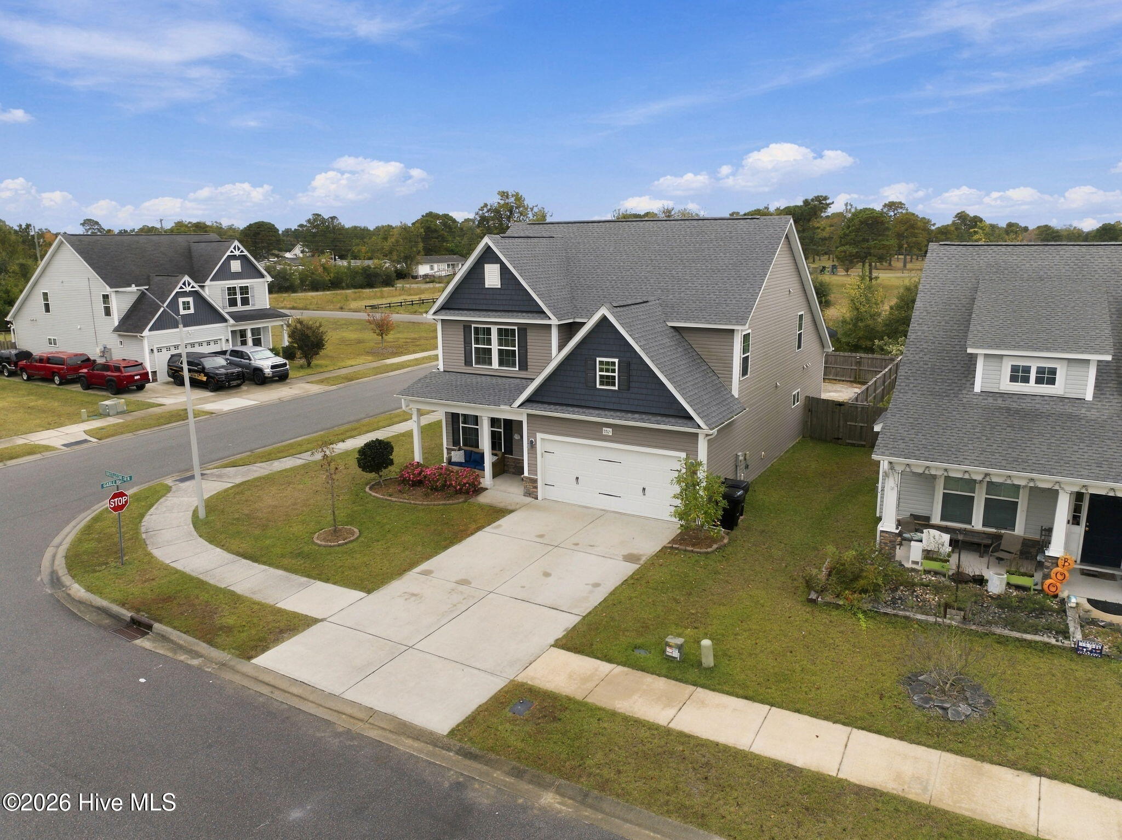
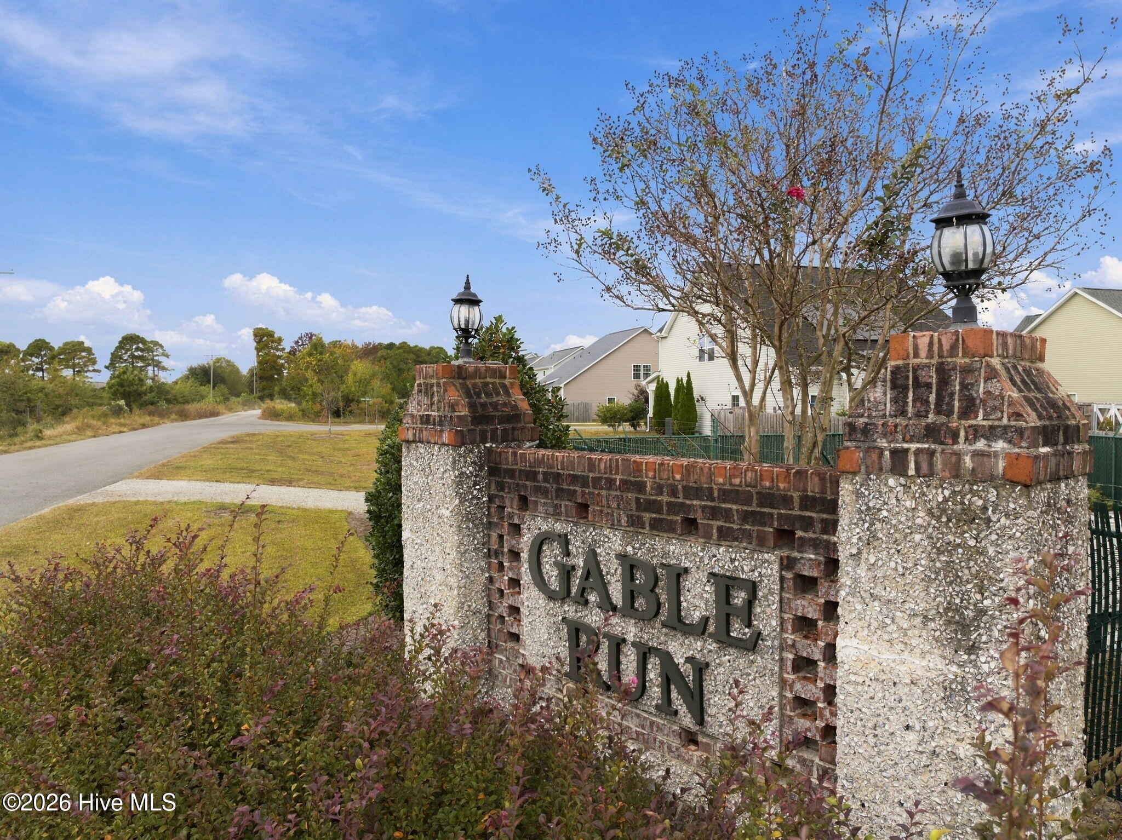
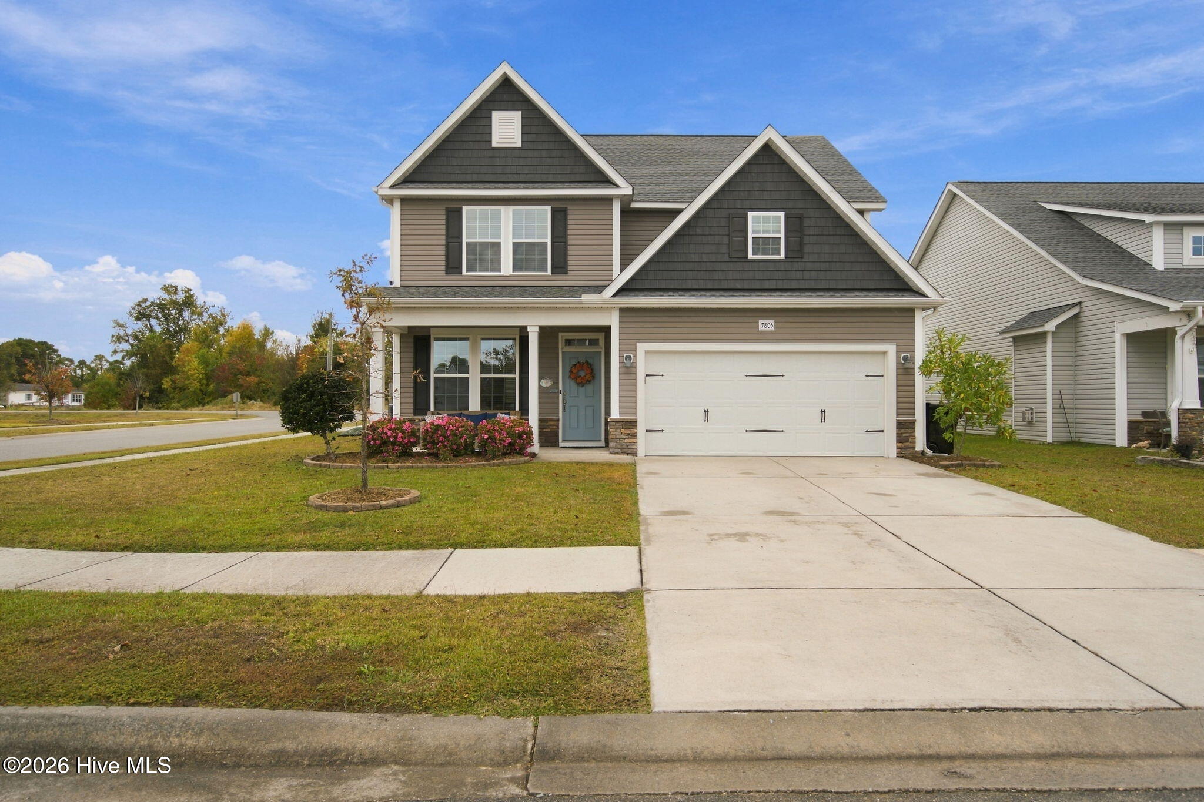
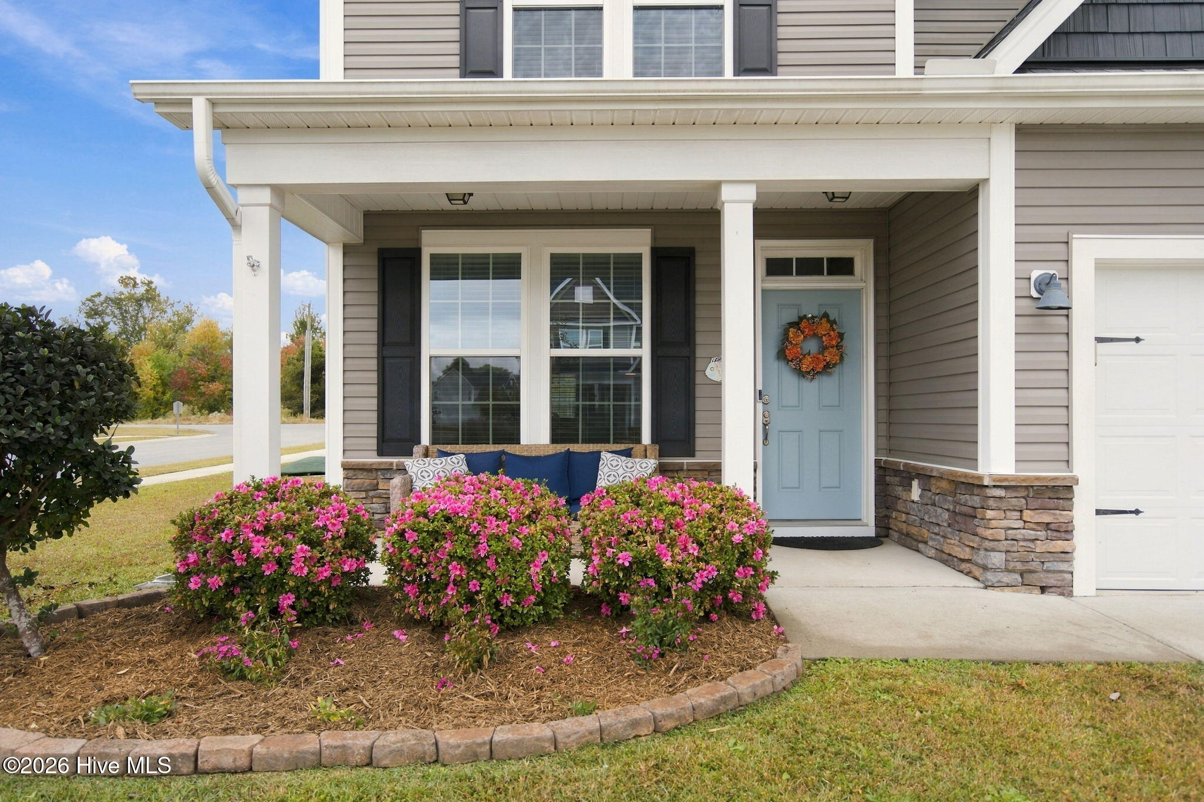
Enter an interest rate to see your estimated monthly payment.Coastal convenience meets comfortable living" Welcome to this inviting home nestled in the highly desirable community of Gable Run, ideally situated just minutes from Wrightsville Beach, Mayfaire, and the best of Wilmington's shopping, dining, and entertainment. With convenient access to I-140, this location offers the perfect blend of coastal living and everyday convenience. Inside, you'll find a thoughtfully designed open-concept floor plan that creates an effortless flow for both everyday living and entertaining. The spacious kitchen is the heart of the home, featuring a large center island that provides the perfect gathering spot for meal preparation, casual dining, and hosting family and friends. The adjoining living room makes a lasting impression with its vaulted ceiling, cozy fireplace, and direct access to the rear porch and backyard, creating a welcoming space to relax and unwind. The first-floor primary suite offers a private retreat, complete with a generous walk-in closet and an ensuite bath featuring a separate soaking tub and walk-in shower. An added convenience is the direct access to the laundry room, making everyday living that much easier. A convenient half bath completes the main living area. Upstairs, you'll discover three generously sized bedrooms, a full bathroom, and a versatile loft space offering endless possibilities for a home office, reading nook, media room, or additional gathering space. Custom-built cabinetry and shelving add both character and functionality to this flexible area. Step outside to enjoy the fenced backyard, offering a wonderful space for outdoor entertaining, relaxing, and letting your four-legged family members roam. Additional conveniences include garage storage racks to help keep everything organized. Homes offering this combination of space, functionality, location, and value in the Wilmington market are increasingly hard to find. Whether you're drawn to the convenience of nearby shopping and dining or the opportunity to enjoy the coastal lifestyle just minutes away, this home is ready to welcome you.
| 16 hours ago | Listing updated with changes from the MLS | |
| 16 hours ago | Listing first seen on site |

The data relating to real estate on this website comes in part from the Internet Data Exchange program of Hive MLS, and is updated as of 2026-11-08 03:39 PM UTC. All information is deemed reliable but not guaranteed and should be independently verified. All properties are subject to prior sale, change, or withdrawal. Neither listing broker(s) shall be responsible for any typographical errors, misinformation, or misprints, and shall be held totally harmless from any damages arising from reliance upon these data. Copyright 2026 Hive MLS
Did you know? You can invite friends and family to your search. They can join your search, rate and discuss listings with you.