
52 Mcmichael DrivePinehurst, NC 28374
Mortgage Calculator
Monthly Payment (Est.)
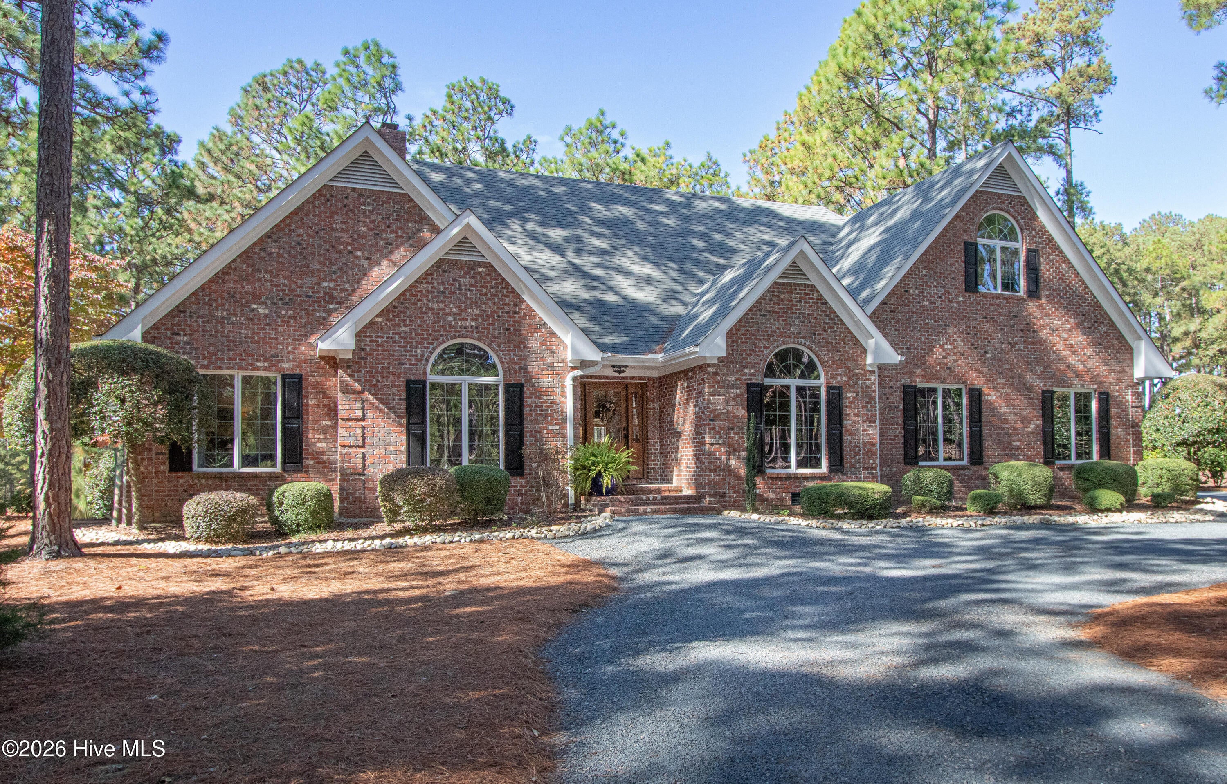
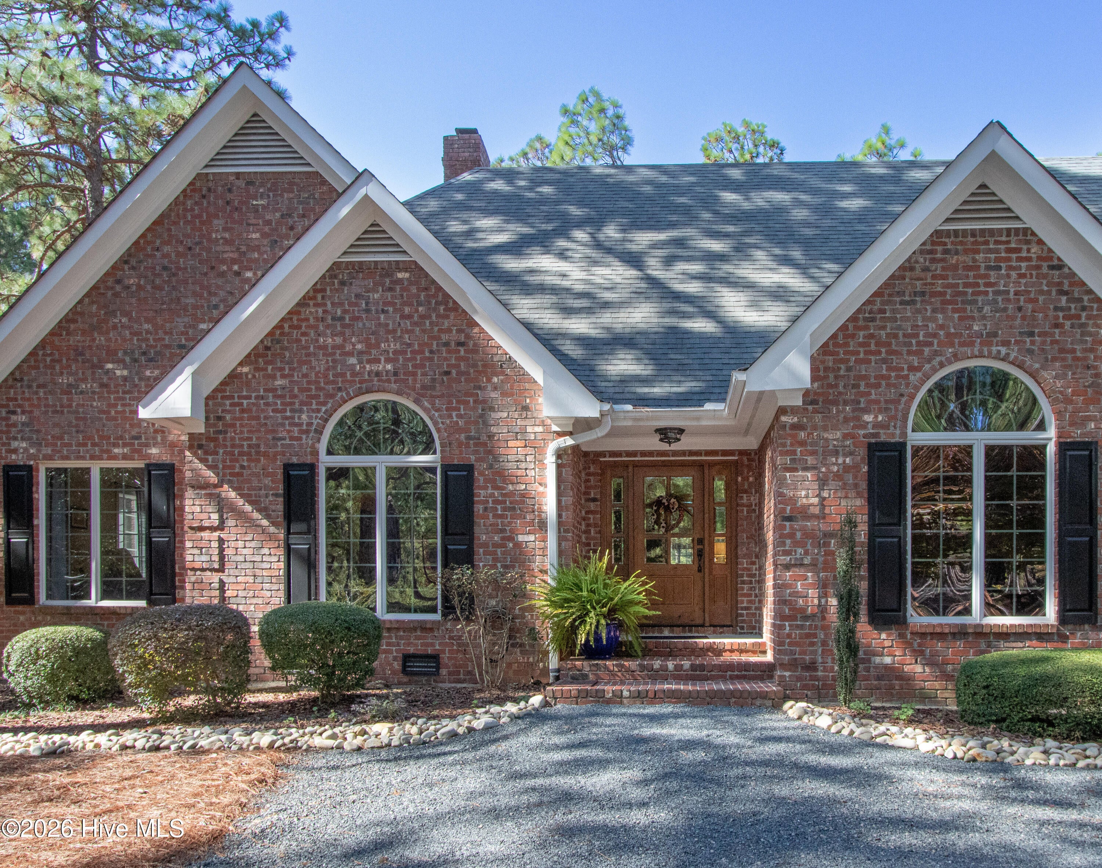
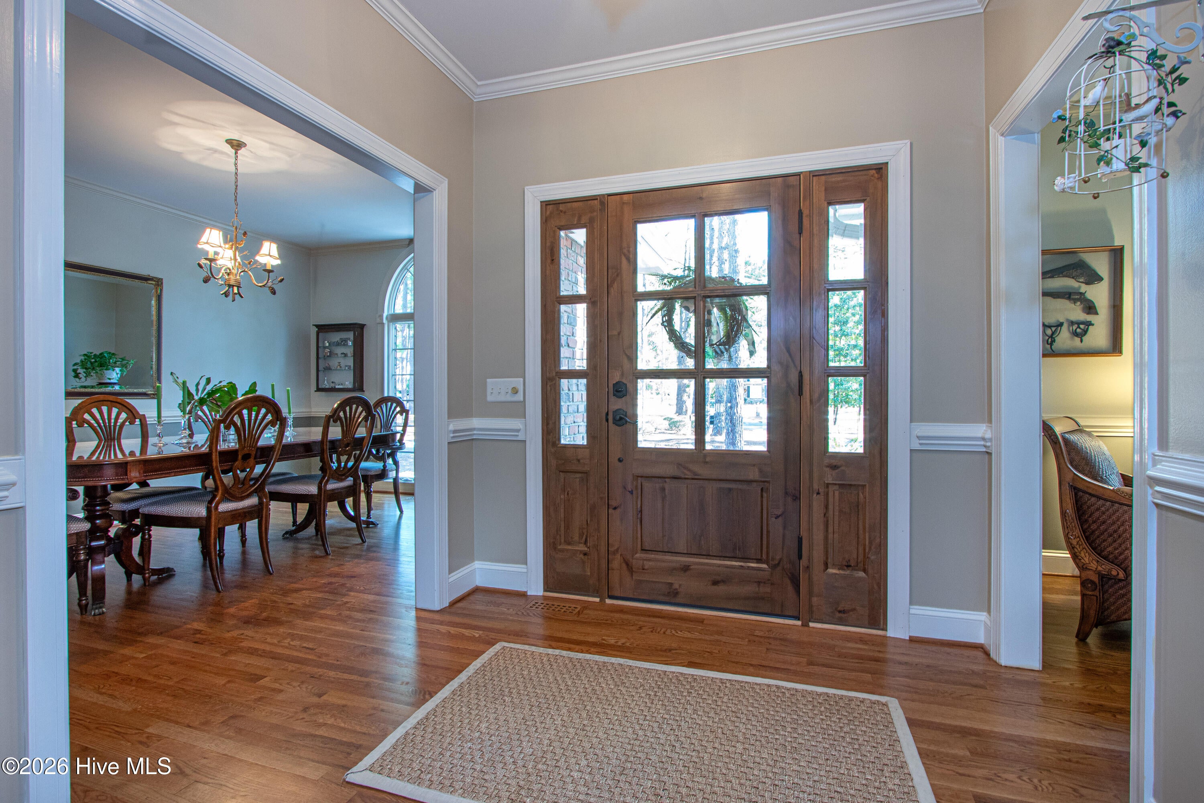
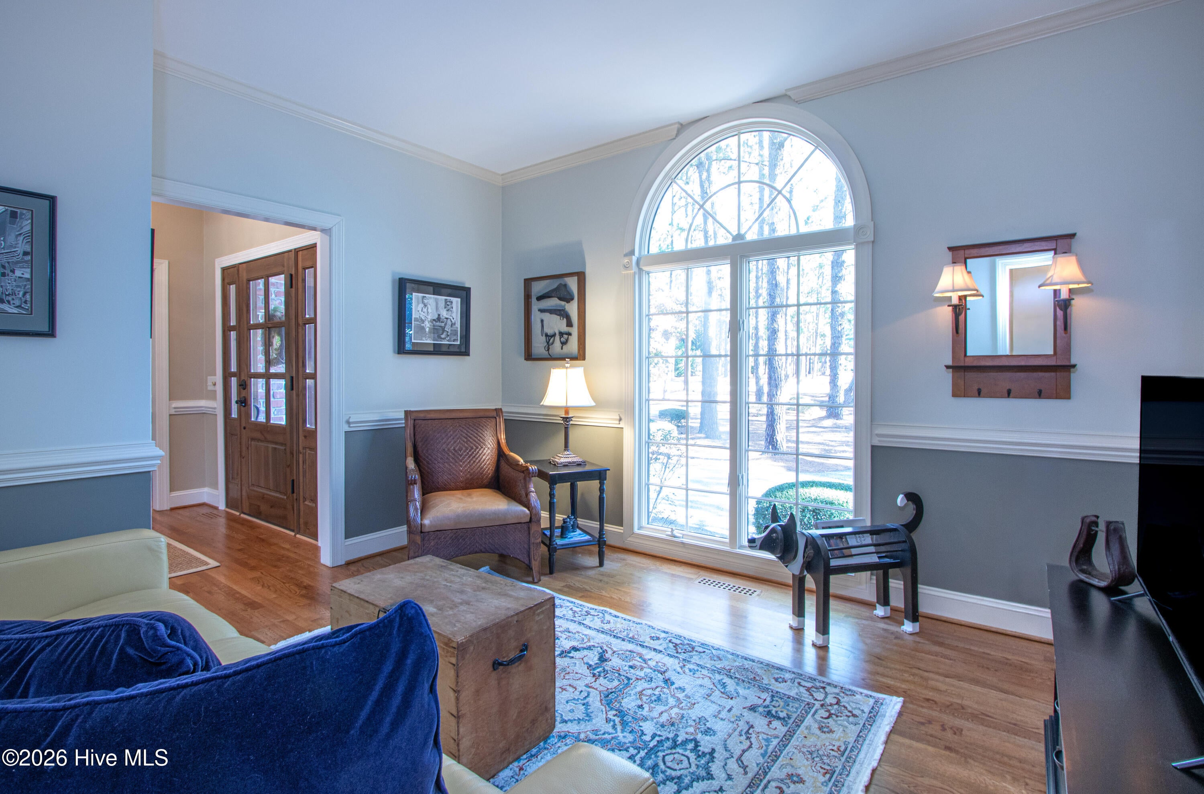
Enter an interest rate to see your estimated monthly payment.Exceptional Golf Course Living at Pinewild Country Club. Move-in ready and full of exceptional character and presence, this custom all-brick home is beautifully positioned along the 2nd green of the Holly Course at Pinewild Country Club. Set on an expansive .8-acre lot, this distinctive property offers a wonderful blend of timeless elegance, thoughtfully updated living spaces, and beautiful golf course views. Lots of updates including all new light fixtures, handsome wood and glass front entry doors, HVAC units, expanded Master Bathroom, hardwood floors, new upstairs office with beadboard and more. The beautifully renovated primary bathroom offers a luxurious oversized rainfall shower, creating a spa-like retreat. Upstairs, you'll find a private guest suite with brand-new carpeting, an additional bedroom, a dedicated study, a spacious bonus room, and walk-in storage. Enjoy the beauty of the golf course through floor-to-ceiling windows spanning the back of the home, bringing in natural light and showcasing the picturesque views. Step outside to the expansive rear deck, complete with a retractable awning, providing the perfect setting for entertaining, relaxing, or simply enjoying the peaceful surroundings. The home's impressive curb appeal is enhanced by its classic all-brick exterior and beautiful Palladian windows. Additional highlights include a spacious three-car garage and convenient walk-in attic storage, ideal for holiday decorations and seasonal belongings. A home of exceptional character and presence, perfectly positioned to enjoy the beauty of the golf course and the relaxed elegance of Pinehurst living. Located less than two miles from the Historic Village of Pinehurst, you'll enjoy easy access to the Village Green and its year-round activities, events, and community charm. A rare opportunity to enjoy gracious golf course living, generous indoor and outdoor spaces, and the convenience of a move-in-ready home in the desirable Pinewild community.
| 19 hours ago | Listing first seen on site | |
| 19 hours ago | Listing updated with changes from the MLS |

The data relating to real estate on this website comes in part from the Internet Data Exchange program of Hive MLS, and is updated as of 2026-11-09 03:32 PM UTC. All information is deemed reliable but not guaranteed and should be independently verified. All properties are subject to prior sale, change, or withdrawal. Neither listing broker(s) shall be responsible for any typographical errors, misinformation, or misprints, and shall be held totally harmless from any damages arising from reliance upon these data. Copyright 2026 Hive MLS
Did you know? You can invite friends and family to your search. They can join your search, rate and discuss listings with you.