Save
Ask
Tour
Hide
Share
$538,000
1 Day On Site

5841 Park West Circle
Leland, NC 28451

For Sale|Single Family Residence|Active
3
Beds
3
Total Baths
3
Full Baths
2,257
SqFt
$238
/SqFt
2019
Built
Subdivision:
Brunswick Forest
County:
Brunswick
5841 Park West Circle5841 Park West Circle5841 Park West Circle5841 Park West Circle
Save
Ask
Tour
Hide
Share

Mortgage Calculator

Monthly Payment (Est.)

Enter an interest rate to see your estimated monthly payment.
Calculator powered by Showcase IDX, a Constellation1 Company. Copyright ©2026 Information is deemed reliable but not guaranteed.

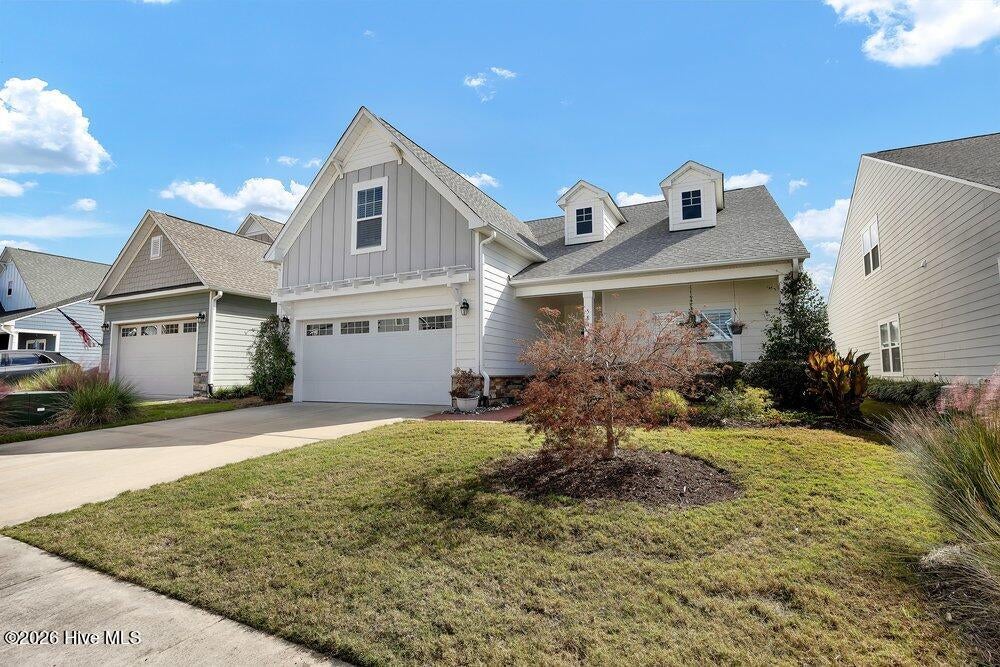
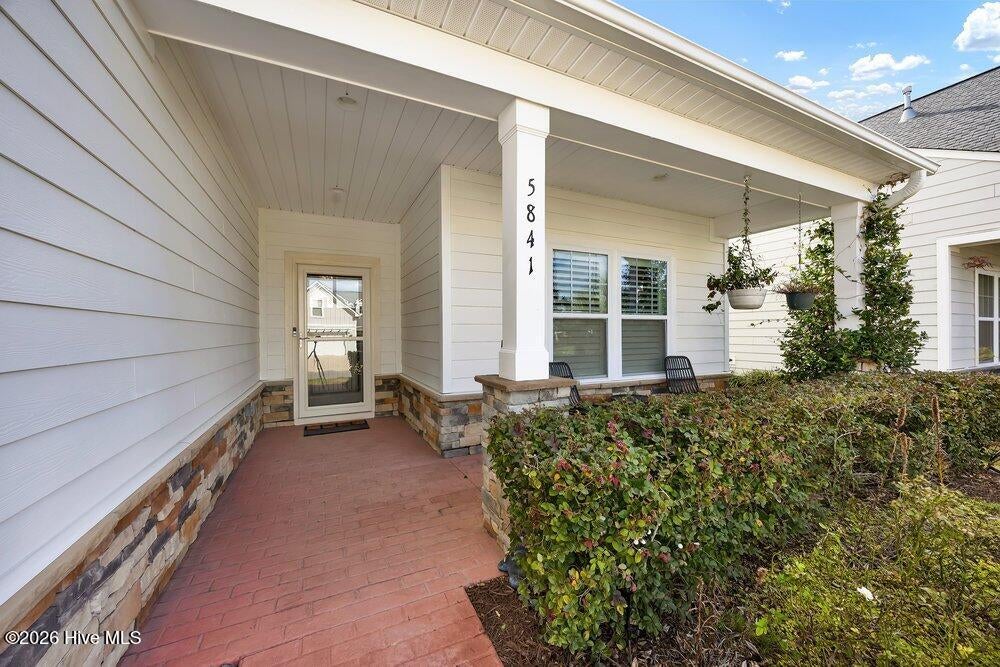
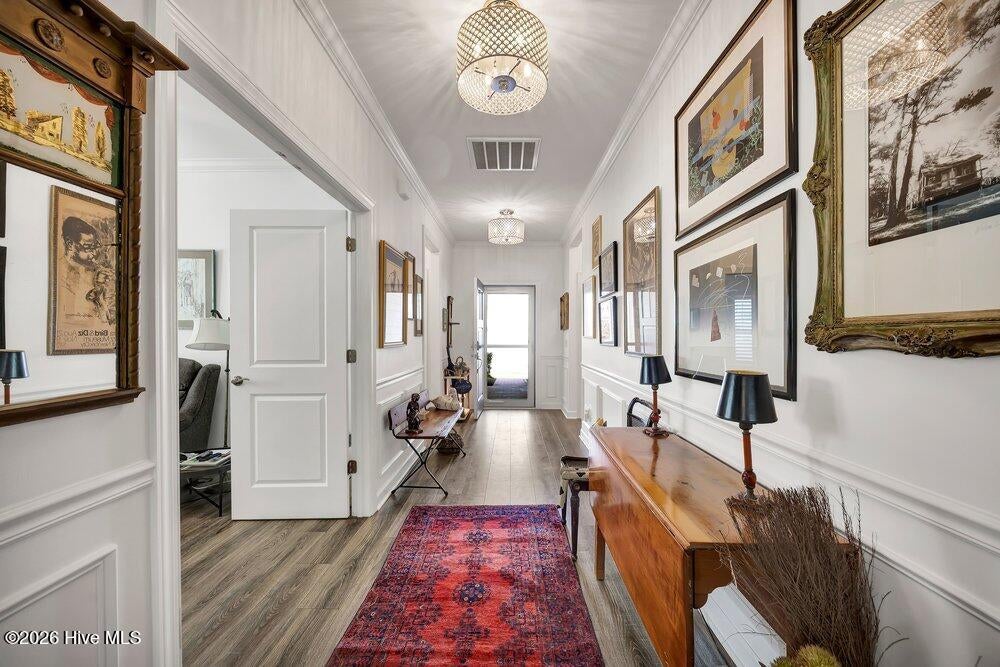
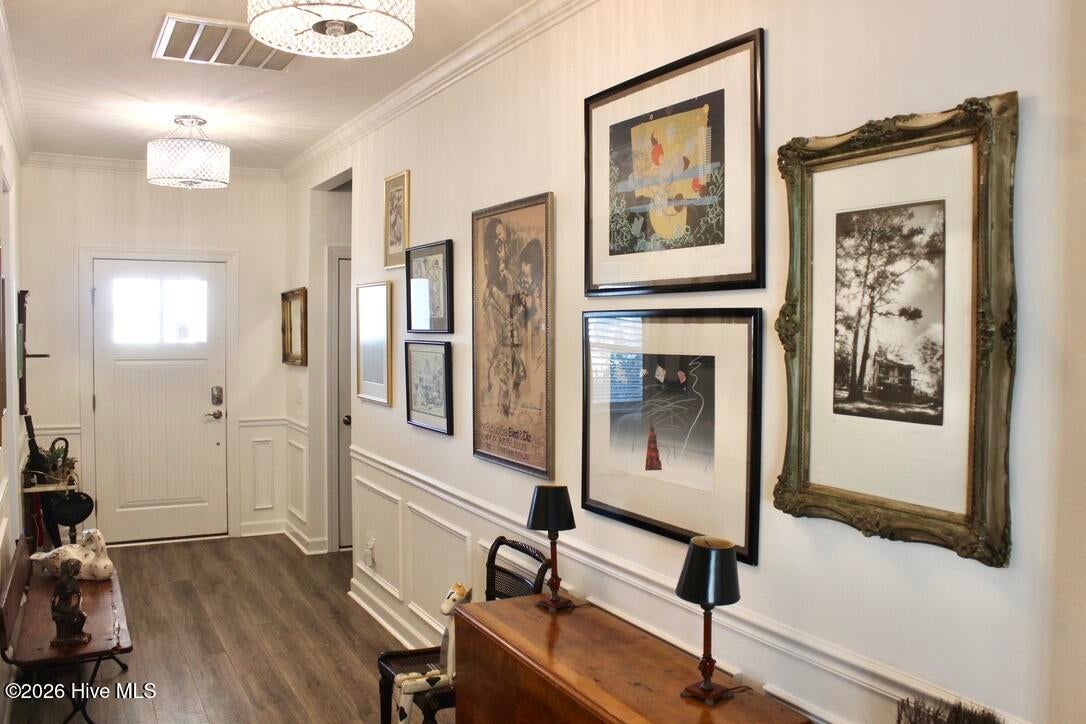
A rocking chair front porch sets the mood for casual relaxation - and the front entry opens into a generous gallery-like foyer with decorative applied moldings. All this introduces an open concept great room, dining room, and beautifully appointed kitchen. Soaring 11' ceilings, elegant cove moldings, custom built-ins, and plantation shutters lend architectural distinction throughout. The executive kitchen features quartz countertops, a spacious island, Bosch refrigerator, upgraded Whirlpool appliances, gas cooktop with vented stainless steel lighted hood, soft close drawers and cabinets, new garbage disposal, butler's pantry, and custom fitted walk-in pantry. Designed for comfortable one level living, this home offers a gracious primary suite, two additional bedrooms, a welcoming den, custom closets and 3 full baths. An upstairs bonus room has a full bath provides versatile space for guests, hobbies, or a private retreat. Sliders in the dining room lead to an extended screen porch and patio with imported Italian travertine tile, colorful gardens, an automatic retracting awning, a fountain, and a tall hedge for privacy. Additional features include a whole house generator, hard surface floors, ceiling fans in most rooms, central air, large laundry room with laundry sink, reverse osmosis filter system for kitchen. Total sq. footage 2,257.

Save
Ask
Tour
Hide
Share
Listing Snapshot
Price 
$538,000
Days On Site 
1 Day
Bedrooms 
3
Inside Area (SqFt) 
2,257 sqft
Total Baths 
3
Full Baths 
3
Partial Baths 
N/A
Lot Size 
0.13 Acres
Year Built 
2019
MLS Number 
100615285
Status 
Active
Property Tax 
$3,045.06
HOA/Condo/Coop Fees 
$290.17 monthly
Sq Ft Source 
N/A
Friends & Family
Recent Activity
16 hours agoStatus changed to Active
16 hours agoListing updated with changes from the MLS
yesterdayListing first seen on site
General Features
Acres 
0.13
Attached Garage 
Yes
Foundation 
Slab
Garage 
Yes
Garage Spaces 
2
Levels 
Two
Number Of Stories 
2
Parking 
AsphaltGarage Door OpenerOff StreetPavedGarage
Parking Spaces 
2
Pets 
Yes
Property Sub Type 
Single Family Residence
Special Circumstances 
Standard
SqFt Total 
2257
Utilities 
Sewer ConnectedWater Connected
Water Source 
Public
Zoning 
Le-Pud
Interior Features
Appliances 
Vented Exhaust FanGas OvenGas CooktopWasherRefrigeratorDryerDisposalDishwasherMicrowaveElectric Water Heater
Basement 
None
Cooling 
Central Air
Electric 
Generator
Flooring 
LaminateTile
Furnished 
Unfurnished
Heating 
Natural Gas
Interior 
Master DownstairsWalk-In Closet(s)Tray Ceiling(s)Entrance FoyerKitchen IslandCeiling Fan(s)Pantry
Laundry Features 
Laundry Room
Bedroom 2 
Dimensions - 13.7x10.2Level - First
Bedroom 3 
Dimensions - 11.5x15.5Level - Second
Dining Room 
Dimensions - 10.1x12.5Level - First
Great Room 
Dimensions - 16.5x20.8Level - First
Kitchen 
Dimensions - 10.1x16.2Level - First
Master Bedroom 
Dimensions - 16.1x12.6Level - First
Office 
Dimensions - 13.7x7.4Level - First
Other 
Dimensions - 12.4x12.6Level - FirstDescription - master sitting room
Save
Ask
Tour
Hide
Share
Exterior Features
Construction Details 
Fiber CementFrame
Fencing 
Back Yard
Frontage 
See Remarks
Patio And Porch 
CoveredEnclosedPatioPorchScreened
Road Frontage 
City StreetState Road
Roof 
Shingle
View 
None
Waterview 
None
Community Features
Accessibility Features 
Accessible Full Bath
Association Amenities 
ClubhouseDog ParkFitness CenterIndoor PoolPlaygroundSecurityTennis Court(s)Trail(s)TrashSport Court
Association Fee 
$3482.0
Association Fee Frequency 
Annually
Community Features 
PoolSidewalksStreet Lights
School District 
Brunswick County Schools
Financing Terms Available 
CashConventionalFHAVA Loan
Roads 
Paved
Schools
School District
Brunswick County Schools
Elementary School
Town Creek
Middle School
Town Creek
High School
North Brunswick
Listing courtesy of Andy Bronstein of Intracoastal Realty Corporation


The data relating to real estate on this website comes in part from the Internet Data Exchange program of Hive MLS, and is updated as of 2026-11-09 03:32 PM UTC. All information is deemed reliable but not guaranteed and should be independently verified. All properties are subject to prior sale, change, or withdrawal. Neither listing broker(s) shall be responsible for any typographical errors, misinformation, or misprints, and shall be held totally harmless from any damages arising from reliance upon these data. Copyright 2026 Hive MLS

Neighborhood & Commute
Source: Walkscore
Save
Ask
Tour
Hide
Share