Save
Ask
Tour
Hide
Share
$999,000
New Listing

5704 Courtland Place
Wilmington, NC 28409

For Sale|Single Family Residence|Active
5
Beds
4
Total Baths
3
Full Baths
1
Partial Bath
3,335
SqFt
$300
/SqFt
2003
Built
Subdivision:
Bentley Gardens
County:
New Hanover
5704 Courtland Place5704 Courtland Place5704 Courtland Place5704 Courtland Place
Save
Ask
Tour
Hide
Share

Mortgage Calculator

Monthly Payment (Est.)

Enter an interest rate to see your estimated monthly payment.
Calculator powered by Showcase IDX, a Constellation1 Company. Copyright ©2026 Information is deemed reliable but not guaranteed.

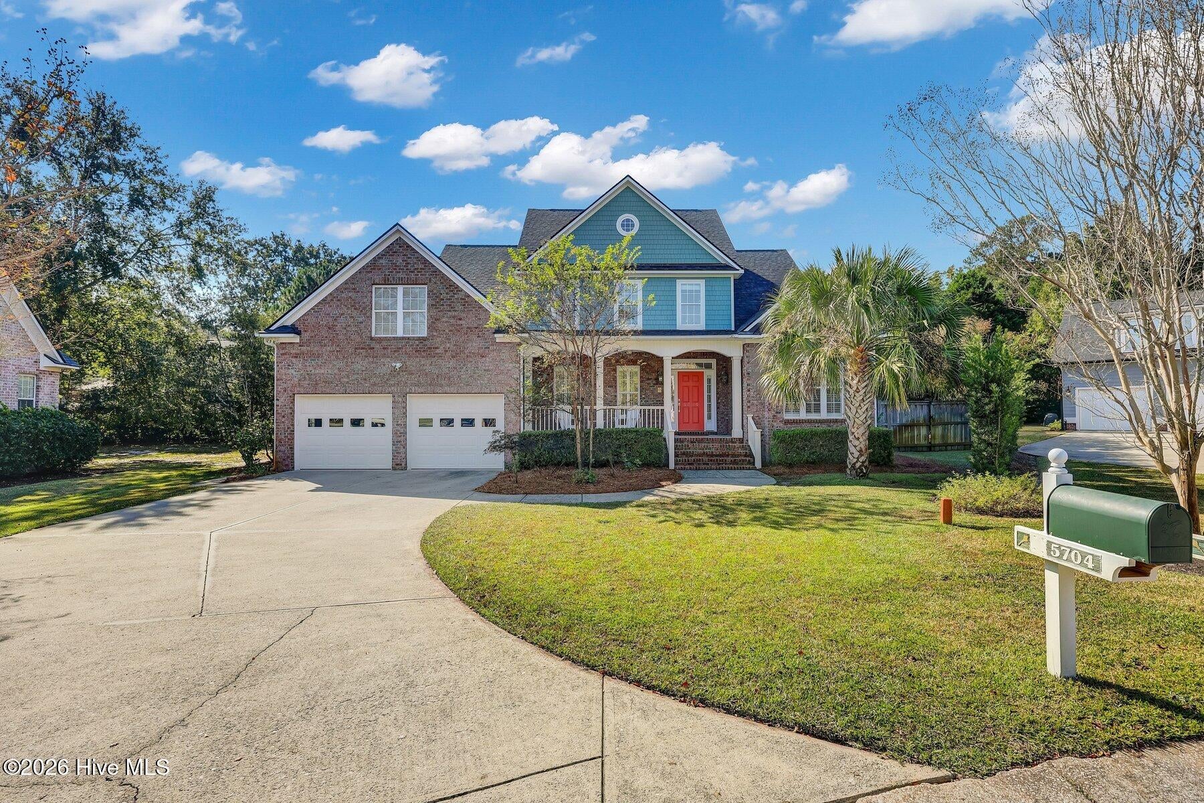
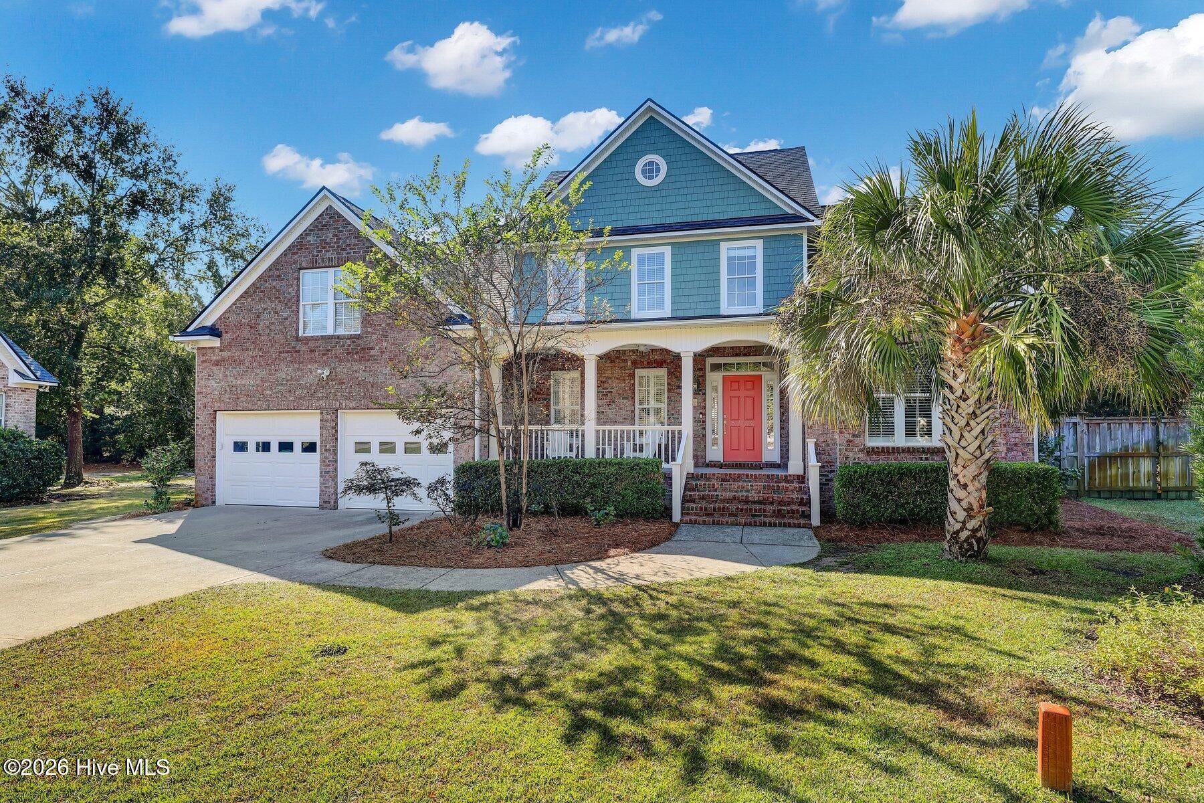
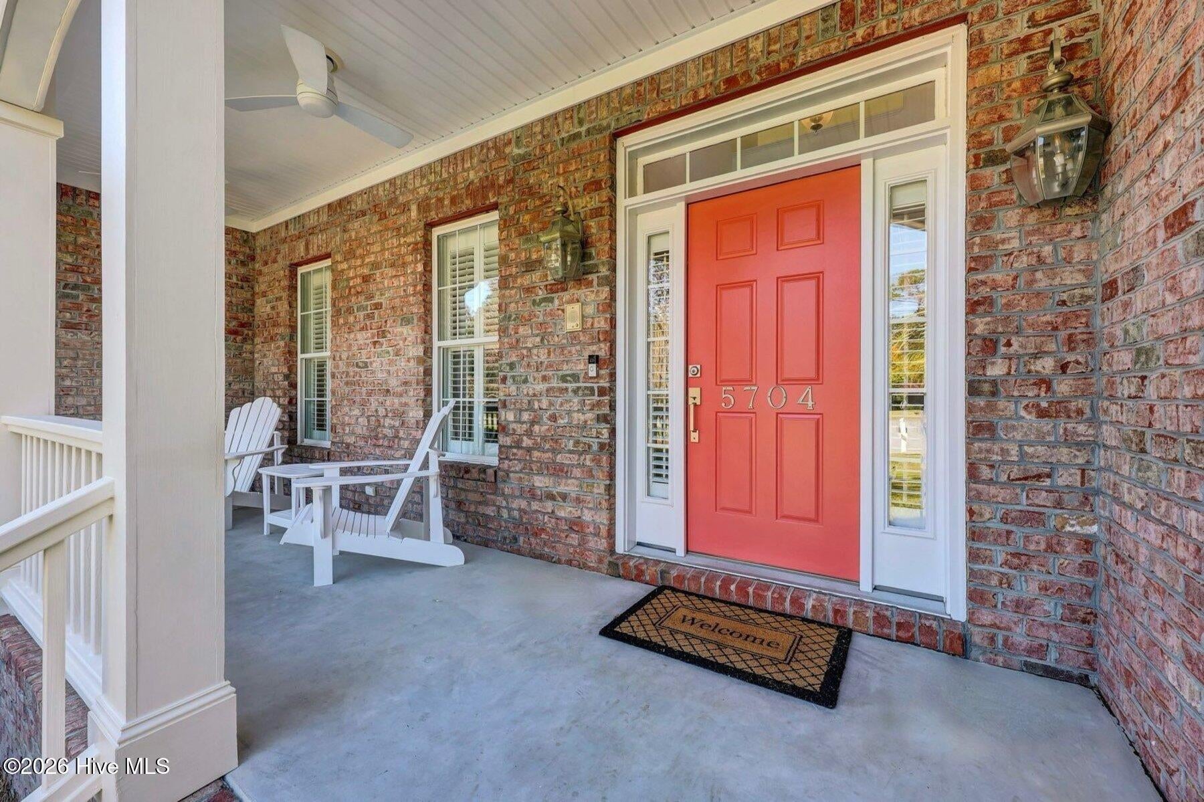
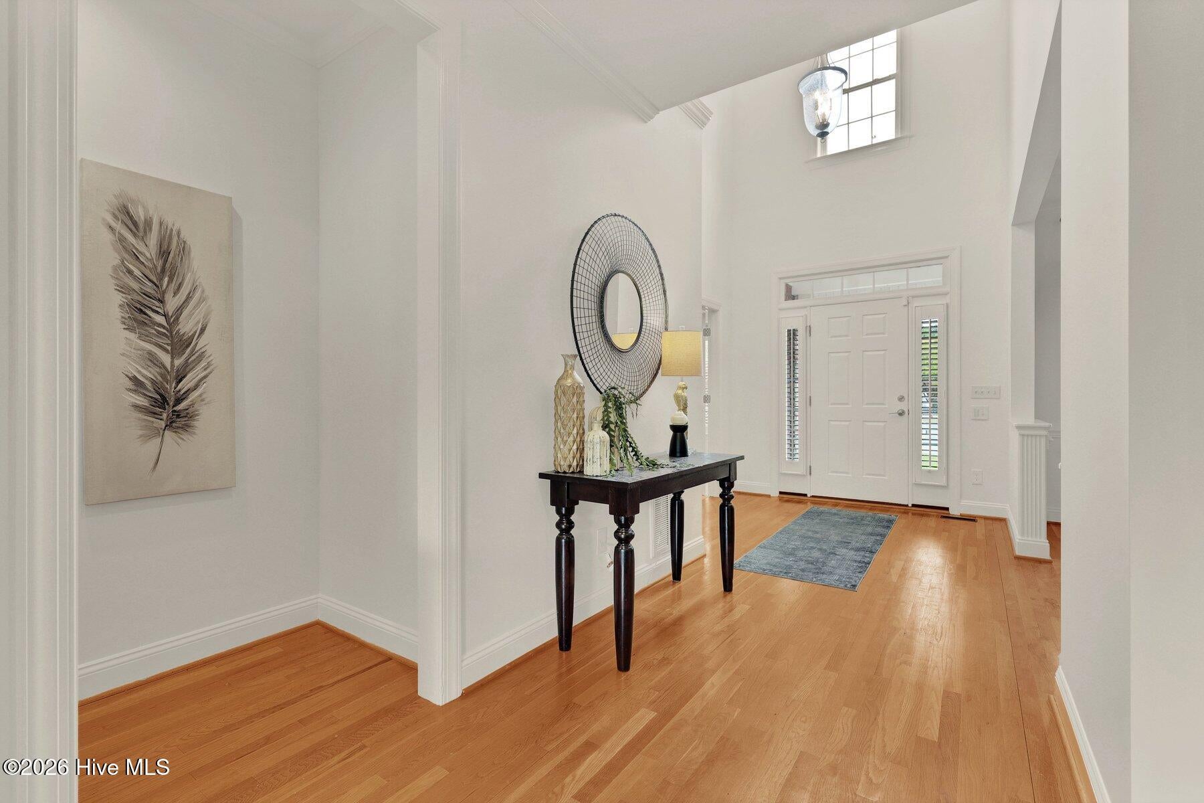
Welcome to 5704 Courtland Place, a beautiful brick home tucked away on a cul-de-sac in sought-after Harvest Grove, just off Greenville Loop Road. Filled with natural light and wonderful architectural details, this five-bedroom home offers a unique floor plan with extensive updates. The living room features a vaulted ceiling, shiplap accents, custom built-ins, and a gas fireplace, while large sliding glass doors connect the living space to the private backyard and patio. The renovated kitchen features quartz countertops, an eat-in dining area, and a walk-in pantry. Hardwood floors, updated lighting, and fresh paint throughout add to the home's bright, welcoming feel. A formal dining room and a dedicated home office with French doors provide even more flexibility. The first-floor primary suite offers privacy and convenience, along with a large walk-in closet. Upstairs, you'll find three additional bedrooms and a spacious bonus room with its own full bathroom and closet, making it ideal as a fifth bedroom, guest suite, or flexible living space. Outside, the fully fenced backyard is a standout feature, with mature landscaping, shady areas, and a spacious patio perfect for outdoor dining, entertaining, or simply relaxing in your own private retreat. Additional highlights include a roof approximately three years old, a new water heater, irrigation system, tons of storage space, security system, and termite bond.This home offers a quiet setting with convenient access to shopping, dining, beaches, and everything Wilmington has to offer. Beautifully updated and truly move-in ready, 5704 Courtland Place is ready to welcome its next owners!

Save
Ask
Tour
Hide
Share
Listing Snapshot
Price 
$999,000
Days On Site 
0 Days
Bedrooms 
5
Inside Area (SqFt) 
3,335 sqft
Total Baths 
4
Full Baths 
3
Partial Baths 
1
Lot Size 
0.27 Acres
Year Built 
2003
MLS Number 
100615381
Status 
Active
Property Tax 
$5,374.77
HOA/Condo/Coop Fees 
$64 monthly
Sq Ft Source 
N/A
Friends & Family
Recent Activity
2 hours agoListing first seen on site
2 hours agoListing updated with changes from the MLS
General Features
Acres 
0.27
Attached Garage 
Yes
Garage 
Yes
Garage Spaces 
2
Levels 
Two
Number Of Stories 
2
Parking 
Garage Faces FrontGarage
Parking Spaces 
2
Property Sub Type 
Single Family Residence
Security 
Security SystemSecurity System Owned
Special Circumstances 
Standard
SqFt Total 
3335
Utilities 
Sewer ConnectedWater Connected
Water Source 
PublicWellPrivate
Zoning 
R-15
Interior Features
Appliances 
WasherRefrigeratorDryerDishwasherGas RangeMicrowaveElectric Water Heater
Basement 
Crawl Space
Cooling 
Central Air
Fireplace 
Yes
Fireplace Features 
Gas Log
Flooring 
CarpetTileHardwood
Heating 
ElectricHeat Pump
Interior 
Master DownstairsWalk-In Closet(s)Vaulted Ceiling(s)Tray Ceiling(s)High CeilingsEntrance FoyerBookcasesCeiling Fan(s)PantryBuilt-in Features
Laundry Features 
Laundry Room
Window Features 
Window Coverings
Bedroom 2 
Dimensions - 14.0x12.0Level - Second
Bedroom 3 
Dimensions - 15.0x11.0Level - Second
Bedroom 4 
Dimensions - 13.0x11.0Level - Second
Bedroom 5 
Dimensions - 21.0x11.0Level - Second
Breakfast Nook 
Dimensions - 13.0x12.0Level - First
Dining Room 
Dimensions - 14.0x12.0Level - First
Kitchen 
Dimensions - 13.0x11.0Level - First
Living Room 
Dimensions - 21.0x16.0Level - First
Master Bedroom 
Dimensions - 20.0x13.0Level - First
Office 
Dimensions - 15.0x11.0Level - First
Save
Ask
Tour
Hide
Share
Exterior Features
Construction Details 
Brick VeneerWood SidingFrame
Fencing 
Back YardWoodFenced
Frontage 
See Remarks
Lot Features 
Cul-De-Sac
Patio And Porch 
CoveredPatioFront Porch
Road Frontage 
City StreetState Road
Roof 
Shingle
View 
None
Waterview 
None
Windows/Doors 
Window Coverings
Community Features
Association Fee 
$768.0
Association Fee Frequency 
Annually
School District 
New Hanover
Financing Terms Available 
CashConventionalVA Loan
Schools
School District
New Hanover
Elementary School
Bradley Creek
Middle School
Roland Grise
High School
Hoggard
Listing courtesy of Stephanie C Lanier of Intracoastal Realty Corporation


The data relating to real estate on this website comes in part from the Internet Data Exchange program of Hive MLS, and is updated as of 2026-11-09 07:39 PM UTC. All information is deemed reliable but not guaranteed and should be independently verified. All properties are subject to prior sale, change, or withdrawal. Neither listing broker(s) shall be responsible for any typographical errors, misinformation, or misprints, and shall be held totally harmless from any damages arising from reliance upon these data. Copyright 2026 Hive MLS

Neighborhood & Commute
Source: Walkscore
Save
Ask
Tour
Hide
Share