
Save
Ask
Tour
Hide
$639,900
New Listing
133 Stonegate TrailCarrollton, GA 30116
For Sale|Single Family Residence|Active
4
Beds
3
Total Baths
3
Full Baths
3,030
SqFt
$211
/SqFt
2007
Built
Subdivision:
Stonegate Farms
County:
Carroll
Save
Ask
Tour
Hide
Mortgage Calculator
Monthly Payment (Est.)
Enter an interest rate to see your estimated monthly payment.Calculator powered by Showcase IDX, a Constellation1 Company. Copyright ©2026 Information is deemed reliable but not guaranteed.
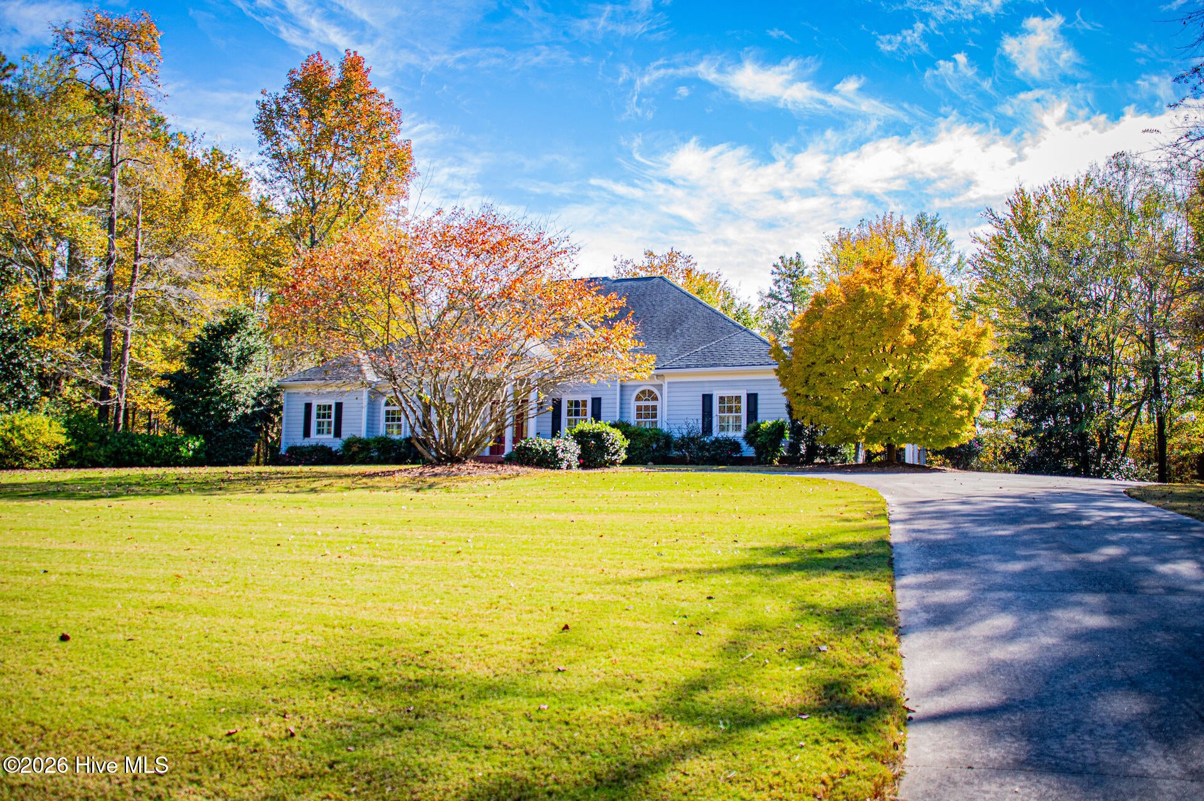
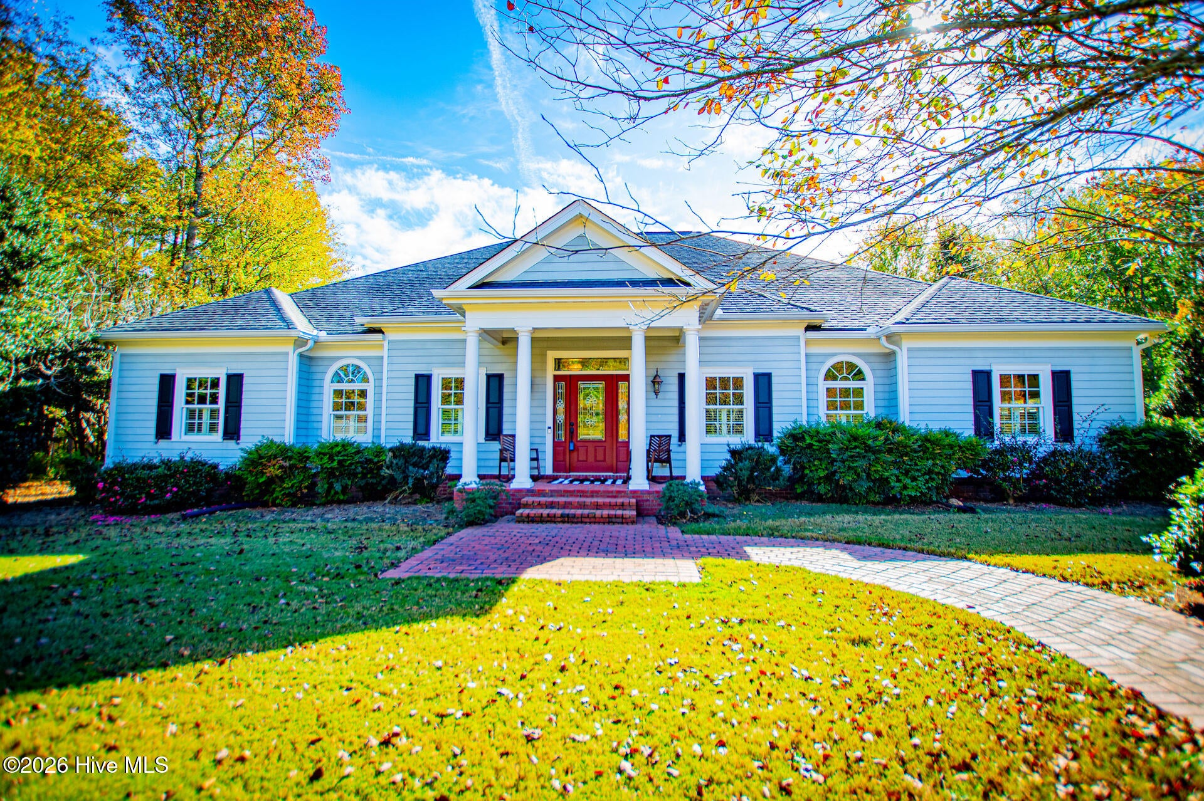
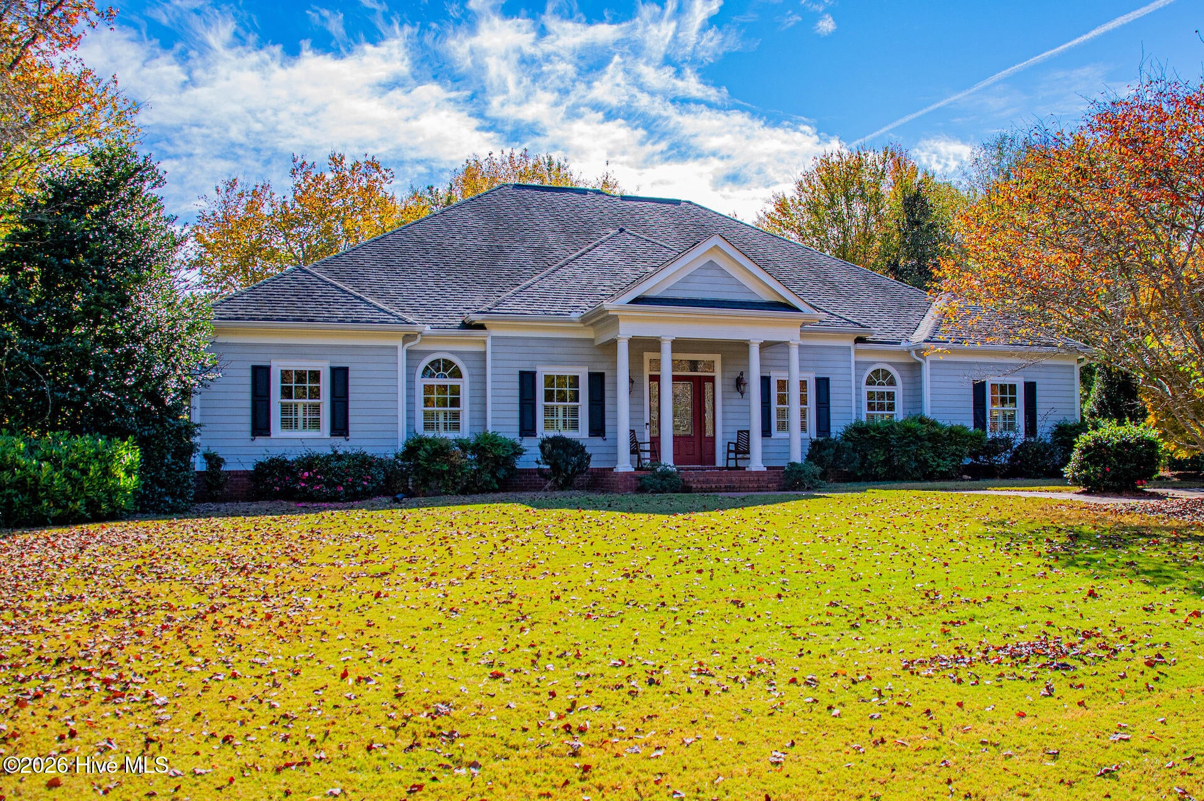
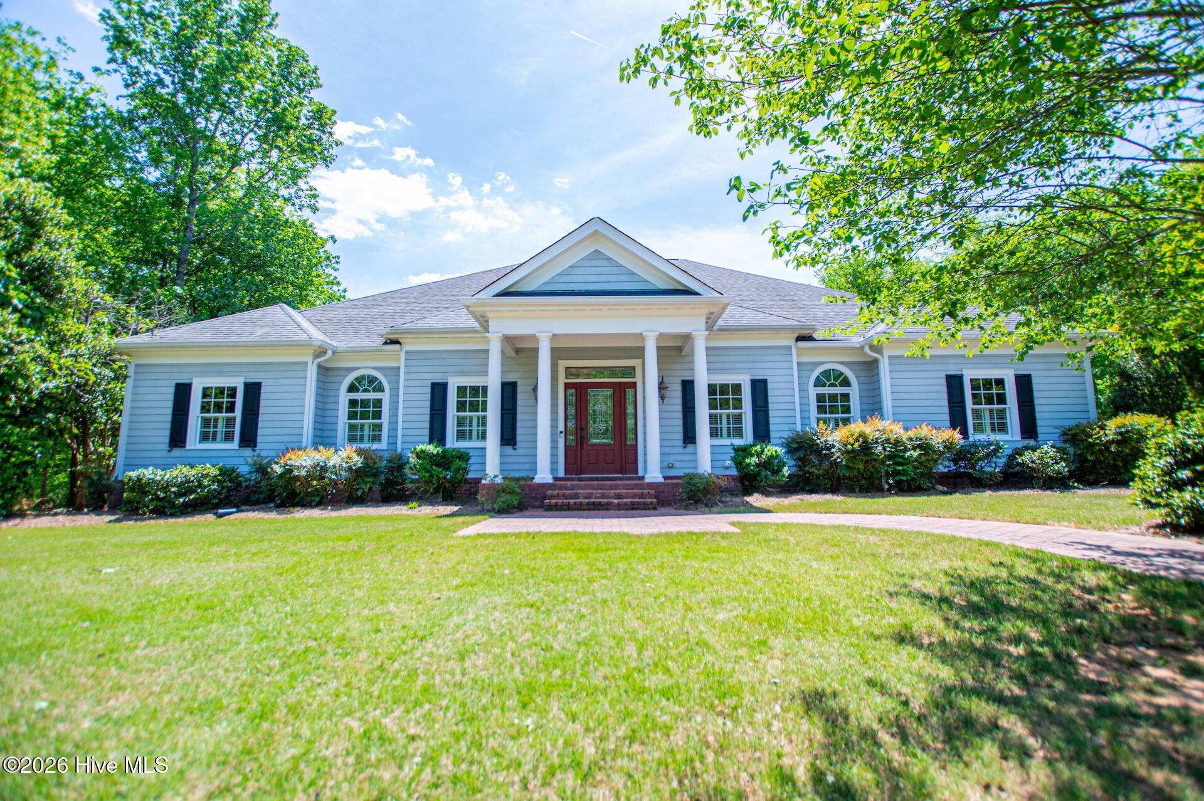
Somethings never go out of style. This timeless 4-bedroom ranch offers one-level comfort with a full poured-wall basement with interior and exterior entrances. Screened porch for daily living to watch the deer graze, huge walk-in mudroom with a utility sink, and a soaking tub in the master bath. Beautifully landscaped 2.260 acres with an amazing detached utility building wired for electricity, plus a canopy for extra storage. A well-known builder known for excellence in the community built this home plus he's the next-door neighbor! How cool is this! The neighborhood has a swimming pool with a covered area for picnics, plus a tennis court and a pickleball court. This neighborhood attracts people of all ages.
Save
Ask
Tour
Hide
Listing Snapshot
Price
$639,900
Days On Site
0 Days
Bedrooms
4
Inside Area (SqFt)
3,030 sqft
Total Baths
3
Full Baths
3
Partial Baths
N/A
Lot Size
2.26 Acres
Year Built
2007
MLS Number
100615463
Status
Active
Property Tax
$5,770.08
HOA/Condo/Coop Fees
$100 monthly
Sq Ft Source
N/A
Friends & Family
Recent Activity
| 18 hours ago | Listing first seen on site | |
| 18 hours ago | Listing updated with changes from the MLS |
General Features
Acres
2.26
Attached Garage
Yes
Foundation
Block
Garage
Yes
Garage Spaces
3
Levels
One
Number Of Stories
1
Parking
Other
Parking Spaces
3
Property Sub Type
Single Family Residence
Security
Smoke Detector(s)
Sewer
Septic Tank
Special Circumstances
Standard
SqFt Total
3030
Utilities
Water ConnectedOther
Water Source
Public
Zoning
R-3
Interior Features
Appliances
Self Cleaning OvenRangeDouble OvenMicrowaveGas Water Heater
Basement
OtherFullWalk-Out Access
Cooling
OtherCentral Air
Fireplace
Yes
Flooring
CarpetTileHardwood
Heating
ElectricForced AirNatural Gas
Interior
Walk-In Closet(s)Ceiling Fan(s)Pantry
Laundry Features
Laundry Room
Window Features
Window Coverings
Bathroom 1
Dimensions - 16.0x9.0Level - First
Bathroom 2
Dimensions - 10.0x6.0Level - First
Bathroom 3
Dimensions - 15.0x8.0Level - First
Bedroom 2
Dimensions - 14.0x14.0Level - First
Bedroom 3
Dimensions - 13.0x12.0Level - First
Bedroom 4
Dimensions - 14.0x12.0Level - First
Breakfast Room
Dimensions - 11.0x10.0Level - First
Dining Room
Dimensions - 12.0x20.0Level - First
Great Room
Dimensions - 17.0x24.0Level - First
Kitchen
Dimensions - 11.0x15.0Level - First
Laundry
Dimensions - 11.0x11.0Level - First
Master Bedroom
Dimensions - 16.0x30.0Level - First
Save
Ask
Tour
Hide
Exterior Features
Construction Details
Brick VeneerFrame
Exterior
Other
Fencing
None
Frontage
See Remarks
Lot Features
Other
Other Structures
Workshop
Patio And Porch
Patio
Roof
Shingle
View
None
Waterview
None
Windows/Doors
Window Coverings
Community Features
Association Amenities
Tennis Court(s)Sport Court
Association Fee
$1200.0
Association Fee Frequency
Annually
Community Features
Pool
Financing Terms Available
CashConventionalFHAVA Loan
Roads
Paved
Schools
School District
Unknown
Elementary School
Central Elementary School
Middle School
Central
High School
Central
Listing courtesy of Paula Waters of Georgia West Realty

The data relating to real estate on this website comes in part from the Internet Data Exchange program of Hive MLS, and is updated as of 2026-11-10 03:42 PM UTC. All information is deemed reliable but not guaranteed and should be independently verified. All properties are subject to prior sale, change, or withdrawal. Neither listing broker(s) shall be responsible for any typographical errors, misinformation, or misprints, and shall be held totally harmless from any damages arising from reliance upon these data. Copyright 2026 Hive MLS
The data relating to real estate on this website comes in part from the Internet Data Exchange program of Hive MLS, and is updated as of 2026-11-10 03:42 PM UTC. All information is deemed reliable but not guaranteed and should be independently verified. All properties are subject to prior sale, change, or withdrawal. Neither listing broker(s) shall be responsible for any typographical errors, misinformation, or misprints, and shall be held totally harmless from any damages arising from reliance upon these data. Copyright 2026 Hive MLS
Neighborhood & Commute
Source: Walkscore
Save
Ask
Tour
Hide
Did you know? You can invite friends and family to your search. They can join your search, rate and discuss listings with you.