
356 Vineyard Creek WayMurphy, NC 28906
Mortgage Calculator
Monthly Payment (Est.)
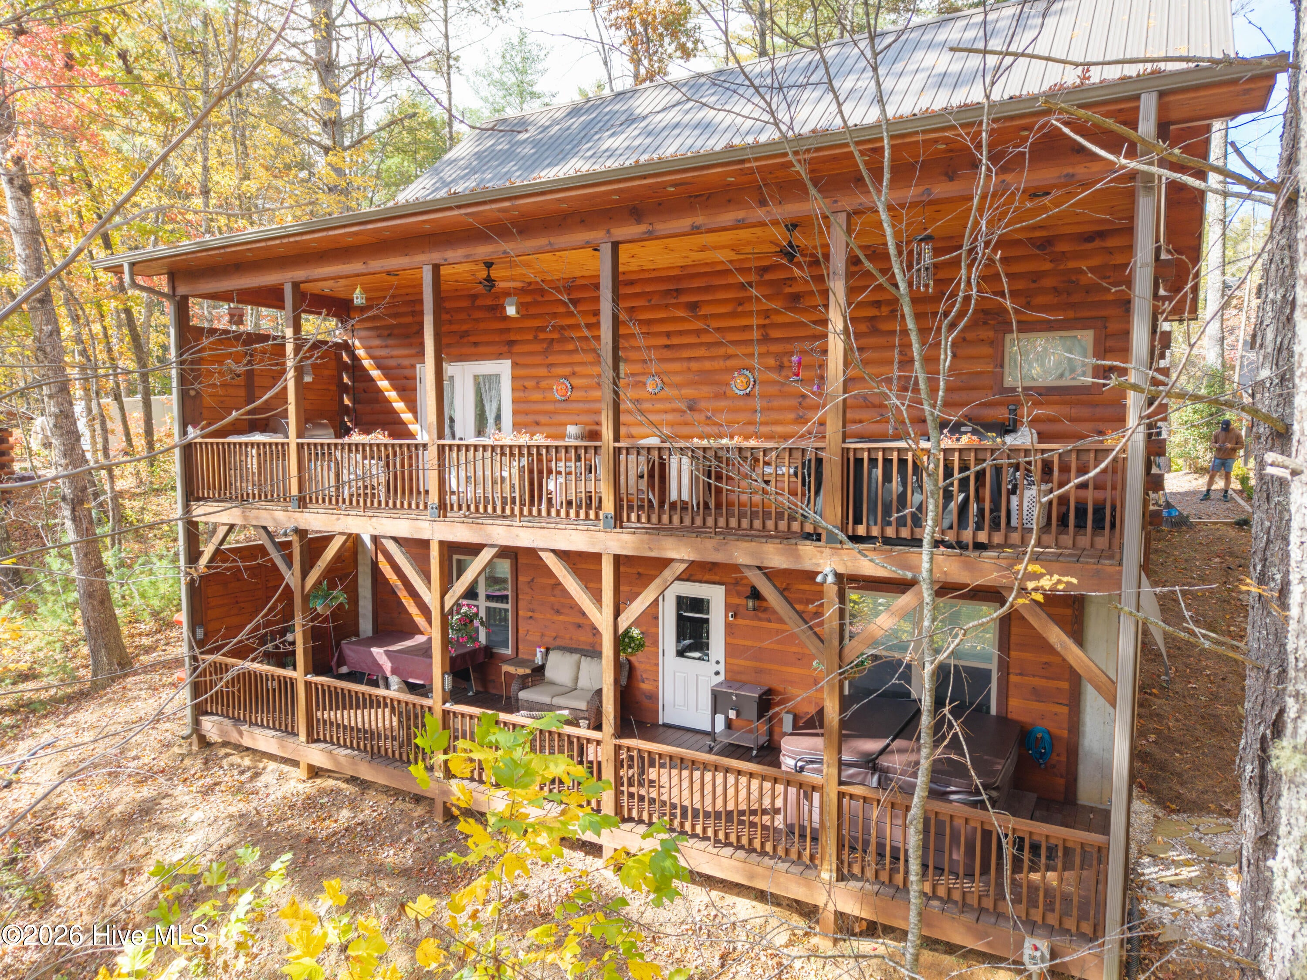
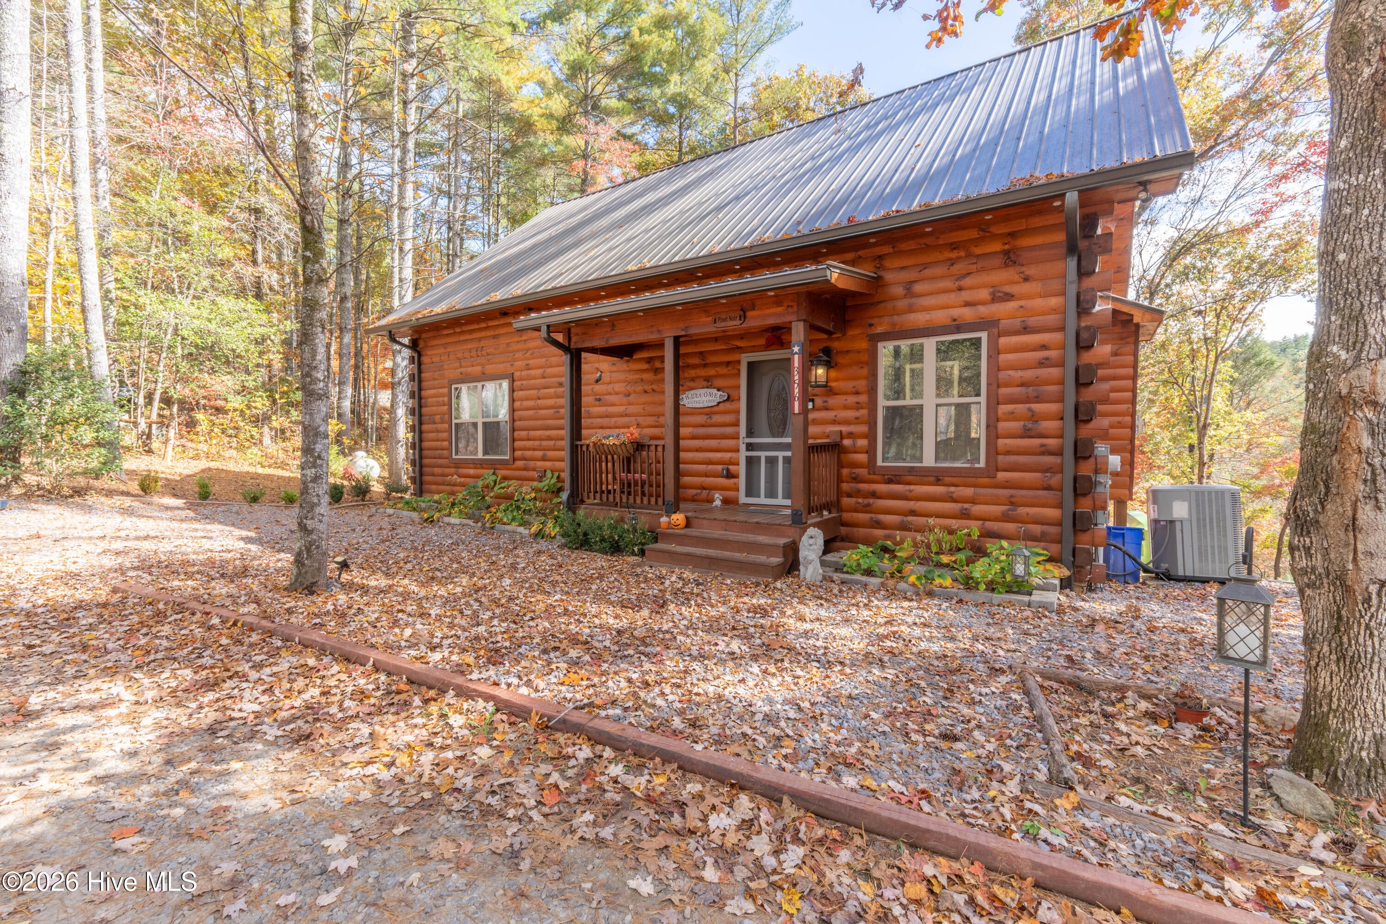
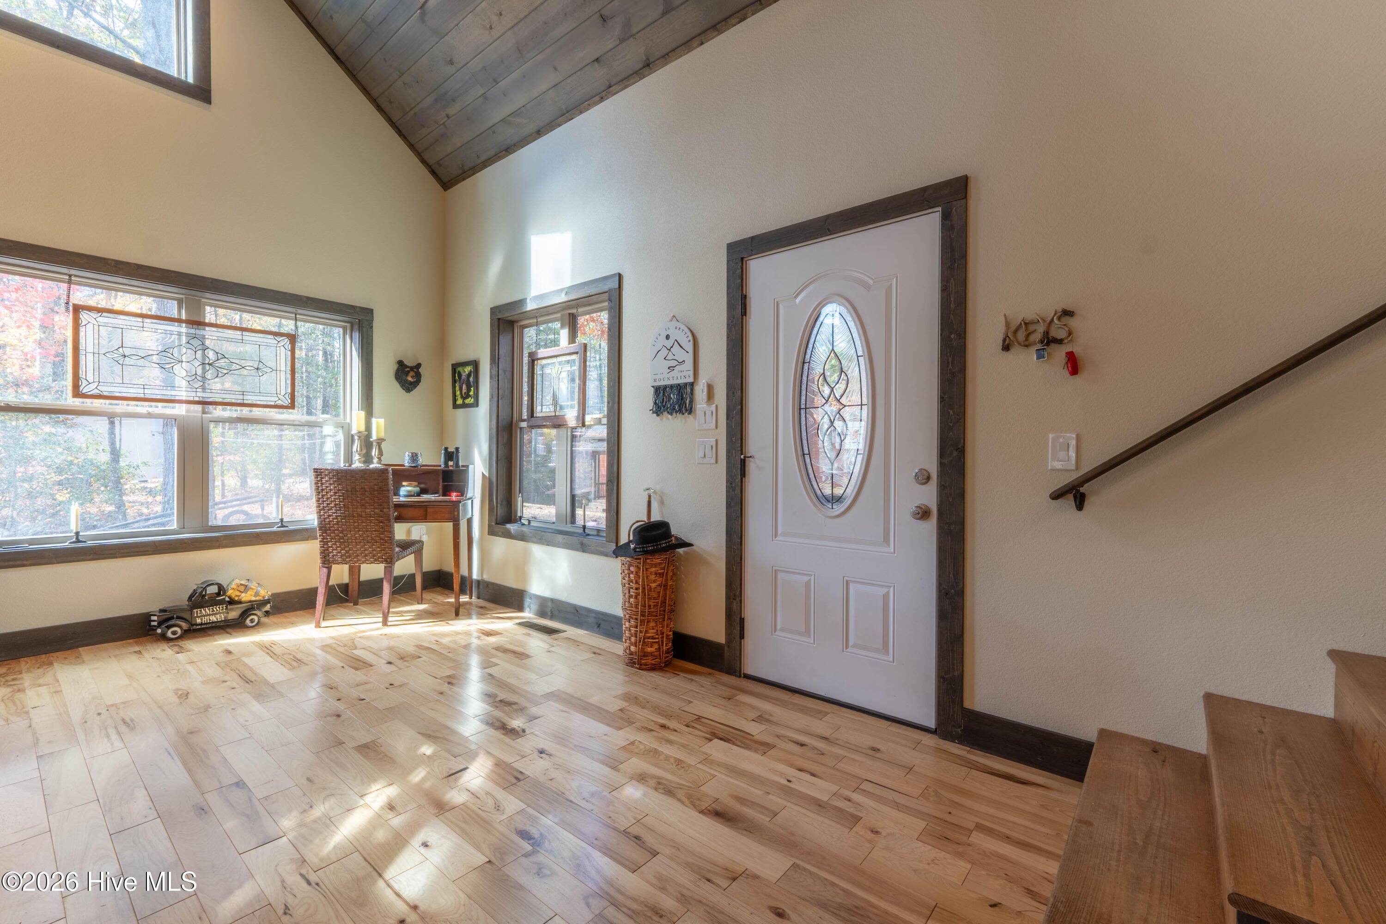
Enter an interest rate to see your estimated monthly payment.Experience the beauty of mountain living in this stunning, custom-built 2023 mountain cabin, nestled in the mountains of Western North Carolina. Thoughtfully designed with quality craftsmanship and upscale finishes throughout, this home offers the perfect blend of comfort, style, and outdoor enjoyment. Step inside to an open and airy great room featuring soaring wood ceilings, a beautiful gas-log fireplace, and an inviting dining area. The chef-inspired kitchen is sure to impress with custom alder wood cabinetry, granite countertops, a gas cooktop, built-in ovens, breakfast bar, and pantry closet. A conveniently located half bath provides added convenience for guests. The spacious primary suite is located on the main level and features a private bath with double vanities and a walk-in tile shower. Upstairs, you'll find a second oversized bedroom with its own private bath, complete with a freestanding soaker tub, shower, and beautiful custom tile work. Additional quality features include gorgeous hickory hardwood floors and solid wood interior doors. The fully finished basement offers even more living and entertaining space, including a dedicated theater room, family game room, and bonus room ideal for additional sleeping space, an office, or hobbies. The laundry area and a mechanical/storage room are also conveniently located downstairs. Outdoor living is just as impressive! Both the main level and basement feature full-length, 10-foot-deep covered porches, providing wonderful spaces to relax and enjoy the mountain surroundings. The main-level porch, accessed directly from the dining area, features an outdoor kitchen, perfect for entertaining. The lower-level porch offers a relaxing hot tub with easy access to the fire pit area. Situated on a primarily wooded property, the home enjoys a beautiful close-up mountain view overlooking United States Forest Service land, offering a wonderful sense of privacy and a natural mountain setting. You'll also love relaxing outdoors while listening to the soothing sounds of nearby Beaverdam Creek. If you're looking for a nearly new custom mountain home with exceptional finishes, generous living and entertaining spaces, and beautiful natural surroundings, this one deserves a look!
| 17 hours ago | Listing first seen on site | |
| 17 hours ago | Listing updated with changes from the MLS |

The data relating to real estate on this website comes in part from the Internet Data Exchange program of Hive MLS, and is updated as of 2026-11-10 03:42 PM UTC. All information is deemed reliable but not guaranteed and should be independently verified. All properties are subject to prior sale, change, or withdrawal. Neither listing broker(s) shall be responsible for any typographical errors, misinformation, or misprints, and shall be held totally harmless from any damages arising from reliance upon these data. Copyright 2026 Hive MLS