Save
Ask
Tour
Hide
Share
$550,000
New Listing

1355 Monticello Drive
Pinehurst, NC 28374

For Sale|Single Family Residence|Active
3
Beds
3
Total Baths
2
Full Baths
1
Partial Bath
2,341
SqFt
$235
/SqFt
2023
Built
Subdivision:
Unit 8
County:
Moore
Upcoming Open Houses
Fri, Nov 13, 5:00 PM - 6:00 PM
Sat, Nov 14, 11:00 AM - 12:00 PM
1355 Monticello Drive1355 Monticello Drive1355 Monticello Drive1355 Monticello Drive
Save
Ask
Tour
Hide
Share

Mortgage Calculator

Monthly Payment (Est.)

Enter an interest rate to see your estimated monthly payment.
Calculator powered by Showcase IDX, a Constellation1 Company. Copyright ©2026 Information is deemed reliable but not guaranteed.

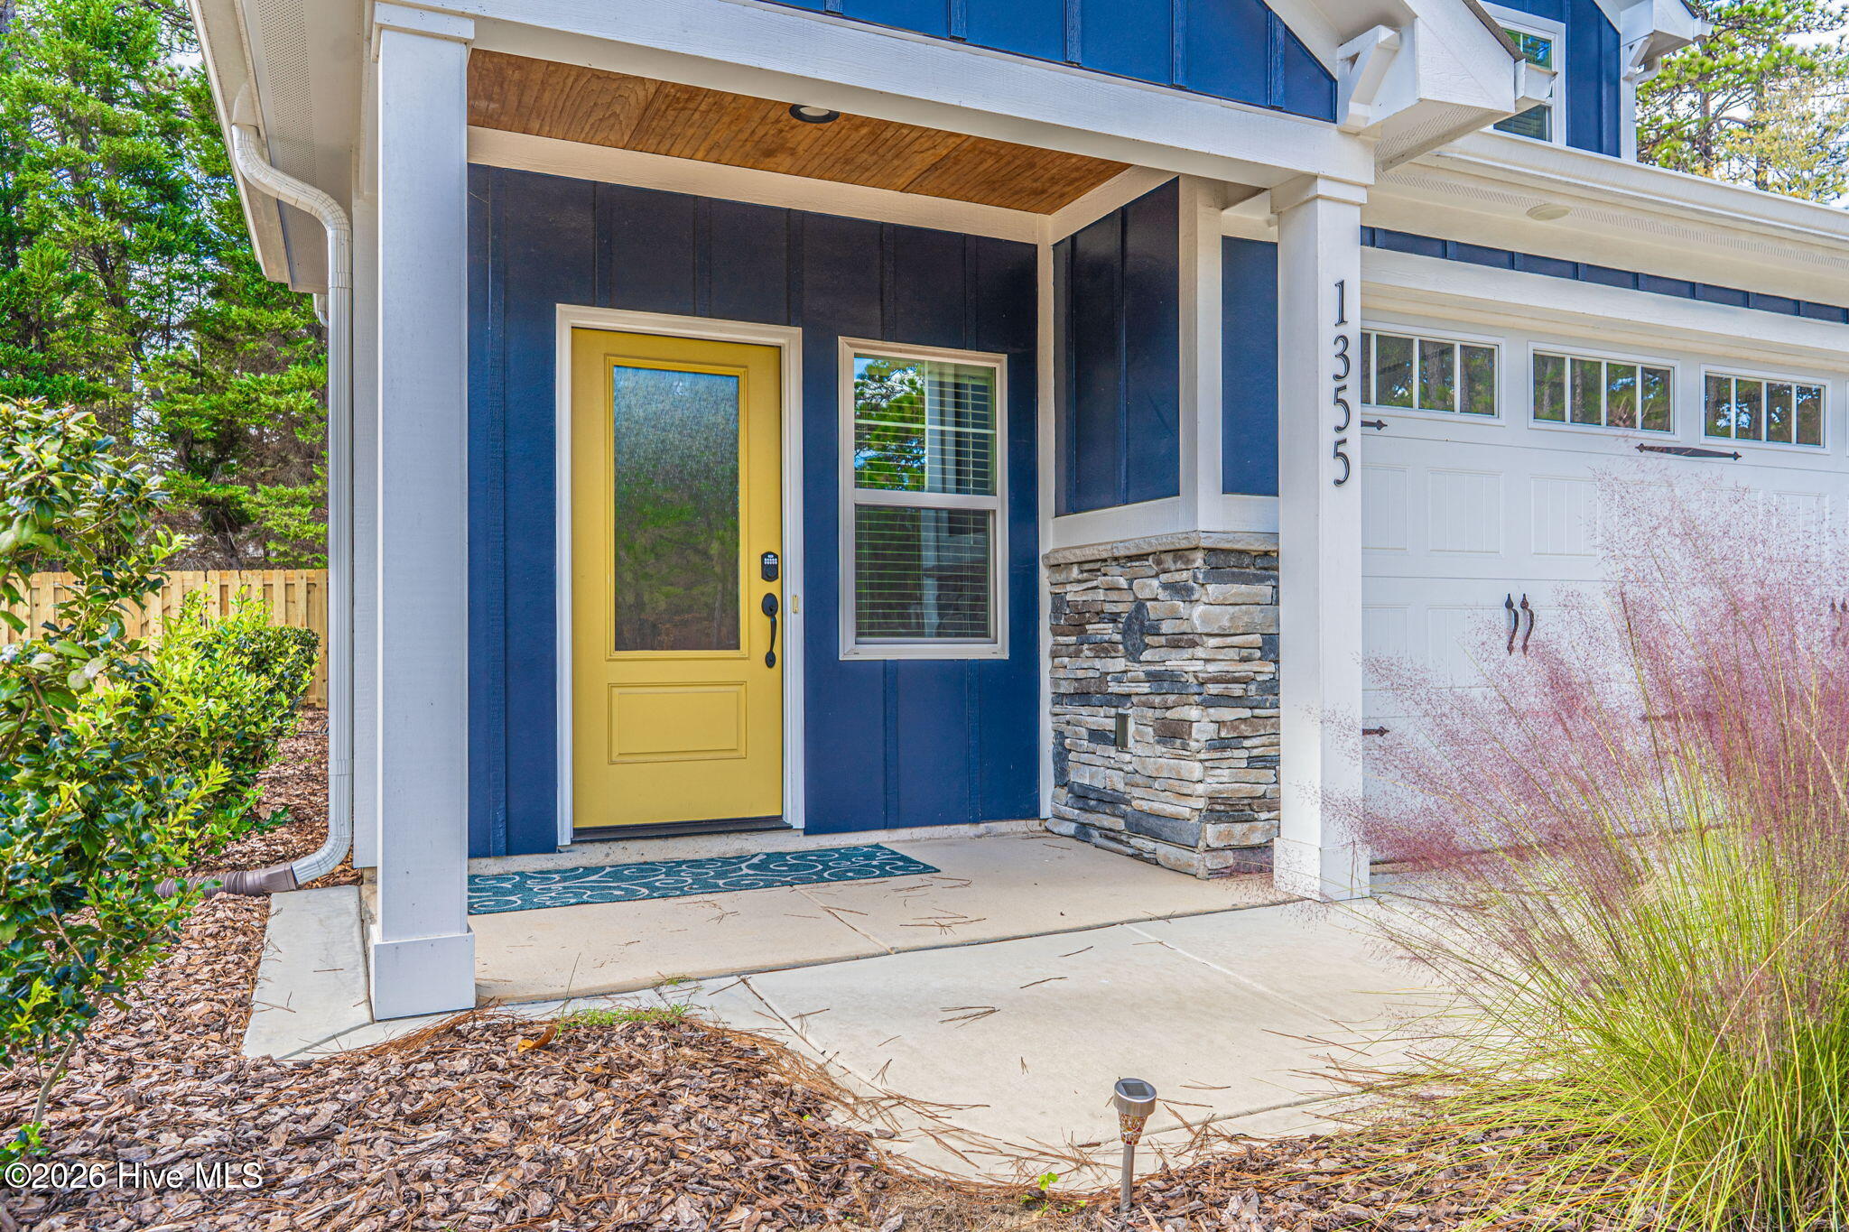
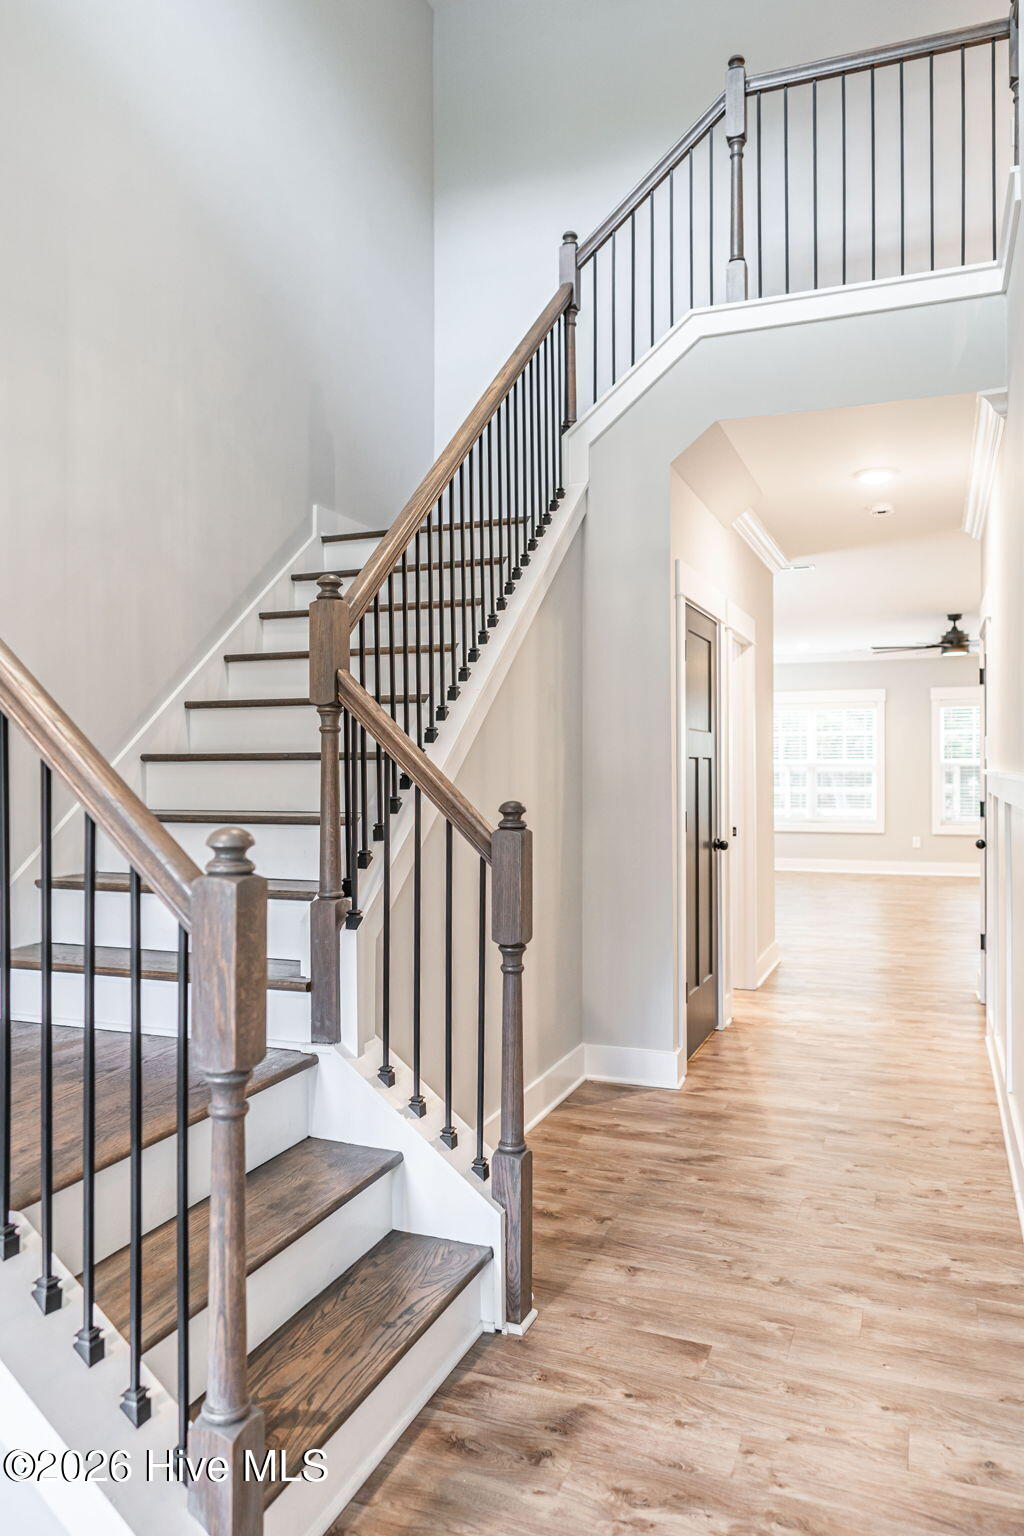
Welcome to 1355 Monticello, where thoughtful updates meet an exceptional location near the heart of Pinehurst. This inviting home offers an open-concept layout with more than 2,300 square feet of living space. A bright, two-story foyer creates a welcoming first impression and opens to the main living area, where a custom wood-accent wall and electric fireplace add a distinctive focal point. The kitchen is designed for everyday living and gathering, with white cabinetry, stainless steel appliances, a patterned tile backsplash, a pot filler over the gas range, and a spacious island with brass lighting. The beautiful, large refrigerator and Nest thermostat add everyday convenience. Upstairs, all three bedrooms are thoughtfully arranged for privacy. The spacious primary suite offers a relaxing space, complete with a large walk-in shower with triple shower heads. Outside, enjoy the covered porch and a brand-new backyard fence, with natural landscaping that creates a peaceful setting. The location puts you close to Pinehurst Resort and Country Club, with convenient access to nearby golf cart paths and roadways. The Pinehurst Harness Track, grocery stores, farmers' markets, restaurants, and everyday shopping are all nearby. Perfect location to enjoy both Pinehurst and Southern Pines.

Save
Ask
Tour
Hide
Share
Listing Snapshot
Price 
$550,000
Days On Site 
0 Days
Bedrooms 
3
Inside Area (SqFt) 
2,341 sqft
Total Baths 
3
Full Baths 
2
Partial Baths 
1
Lot Size 
0.18 Acres
Year Built 
2023
MLS Number 
100615626
Status 
Active
Property Tax 
$2,302.49
HOA/Condo/Coop Fees 
N/A
Sq Ft Source 
N/A
Friends & Family
Recent Activity
3 hours agoListing first seen on site
3 hours agoListing updated with changes from the MLS
General Features
Acres 
0.18
Attached Garage 
Yes
Foundation 
Slab
Garage 
Yes
Garage Spaces 
2
Levels 
Two
Number Of Stories 
2
Parking 
AttachedPavedGarage
Parking Spaces 
2
Property Sub Type 
Single Family Residence
Special Circumstances 
Standard
SqFt Total 
2341
Utilities 
Sewer AvailableWater Available
Water Source 
Public
Zoning 
R10
Interior Features
Appliances 
Vented Exhaust FanGas OvenRefrigeratorDishwasherGas RangeElectric Water Heater
Basement 
None
Cooling 
Central Air
Fireplace 
Yes
Flooring 
Tile
Heating 
ElectricHeat Pump
Interior 
Walk-In Closet(s)High CeilingsEntrance FoyerKitchen IslandCeiling Fan(s)Pantry
Laundry Features 
Laundry Room
Window Features 
Window Coverings
Bedroom 2 
Bedroom 3 
Breakfast Nook 
Kitchen 
Laundry 
Living Room 
Loft 
Master Bedroom 
Save
Ask
Tour
Hide
Share
Exterior Features
Construction Details 
StoneFiber CementFrame
Fencing 
PrivacyBack YardWoodFenced
Frontage 
See Remarks
Lot Features 
Interior Lot
Patio And Porch 
CoveredPatioPorchFront Porch
Road Frontage 
City StreetState Road
Roof 
Composition
View 
None
Waterview 
None
Windows/Doors 
Window Coverings
Community Features
Accessibility Features 
Accessible Full Bath
School District 
Moore County Schools
Financing Terms Available 
CashConventionalFHAVA Loan
Roads 
Paved
Schools
School District
Moore County Schools
Elementary School
Southern Pines Elementary
Middle School
Southern Middle
High School
Pinecrest High
Listing courtesy of Meese Property Group of Meese Property Group, LLC


The data relating to real estate on this website comes in part from the Internet Data Exchange program of Hive MLS, and is updated as of 2026-11-10 11:14 PM UTC. All information is deemed reliable but not guaranteed and should be independently verified. All properties are subject to prior sale, change, or withdrawal. Neither listing broker(s) shall be responsible for any typographical errors, misinformation, or misprints, and shall be held totally harmless from any damages arising from reliance upon these data. Copyright 2026 Hive MLS

Neighborhood & Commute
Source: Walkscore
Save
Ask
Tour
Hide
Share