Save
Ask
Tour
Hide
Share
$5,995,000
New Listing

331 Seabreeze Boulevard
Wilmington, NC 28409

For Sale|Single Family Residence|Active
5
Beds
5
Total Baths
4
Full Baths
1
Partial Bath
4,860
SqFt
$1,234
/SqFt
2023
Built
Subdivision:
Seabreeze Park
County:
New Hanover
331 Seabreeze Boulevard331 Seabreeze Boulevard331 Seabreeze Boulevard331 Seabreeze Boulevard
Save
Ask
Tour
Hide
Share

Mortgage Calculator

Monthly Payment (Est.)

Enter an interest rate to see your estimated monthly payment.
Calculator powered by Showcase IDX, a Constellation1 Company. Copyright ©2026 Information is deemed reliable but not guaranteed.

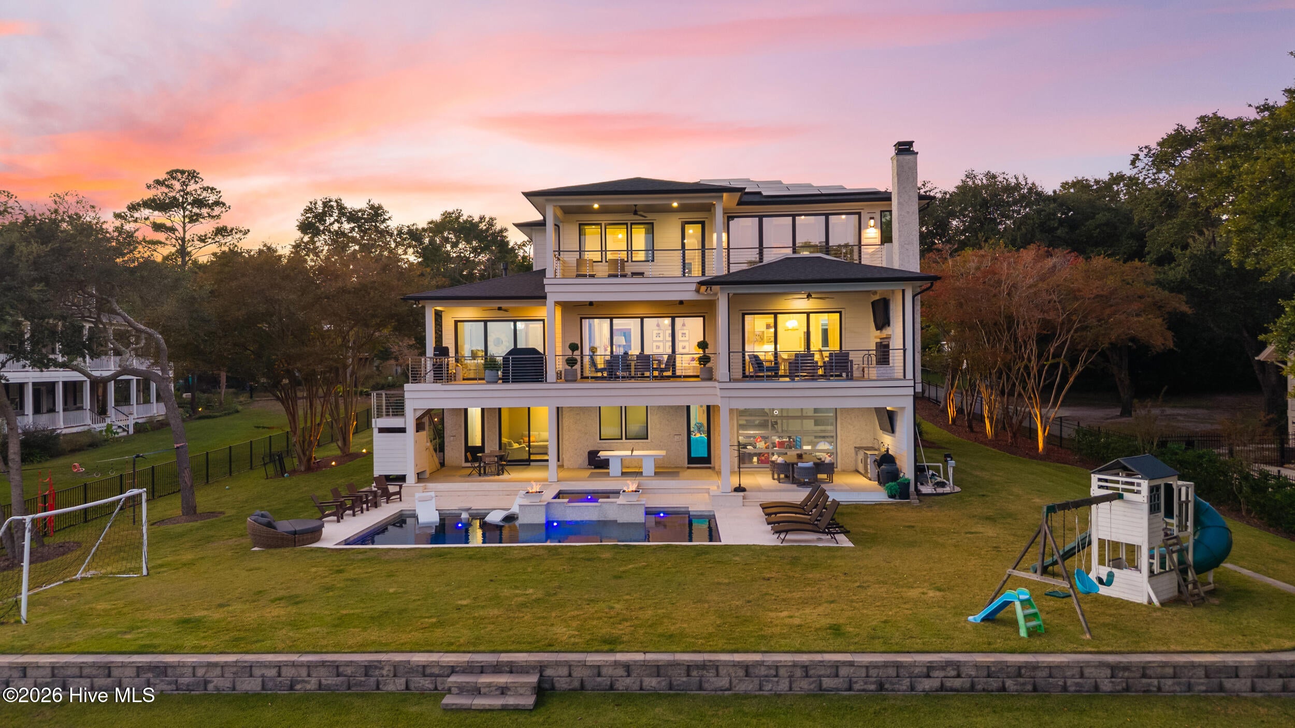
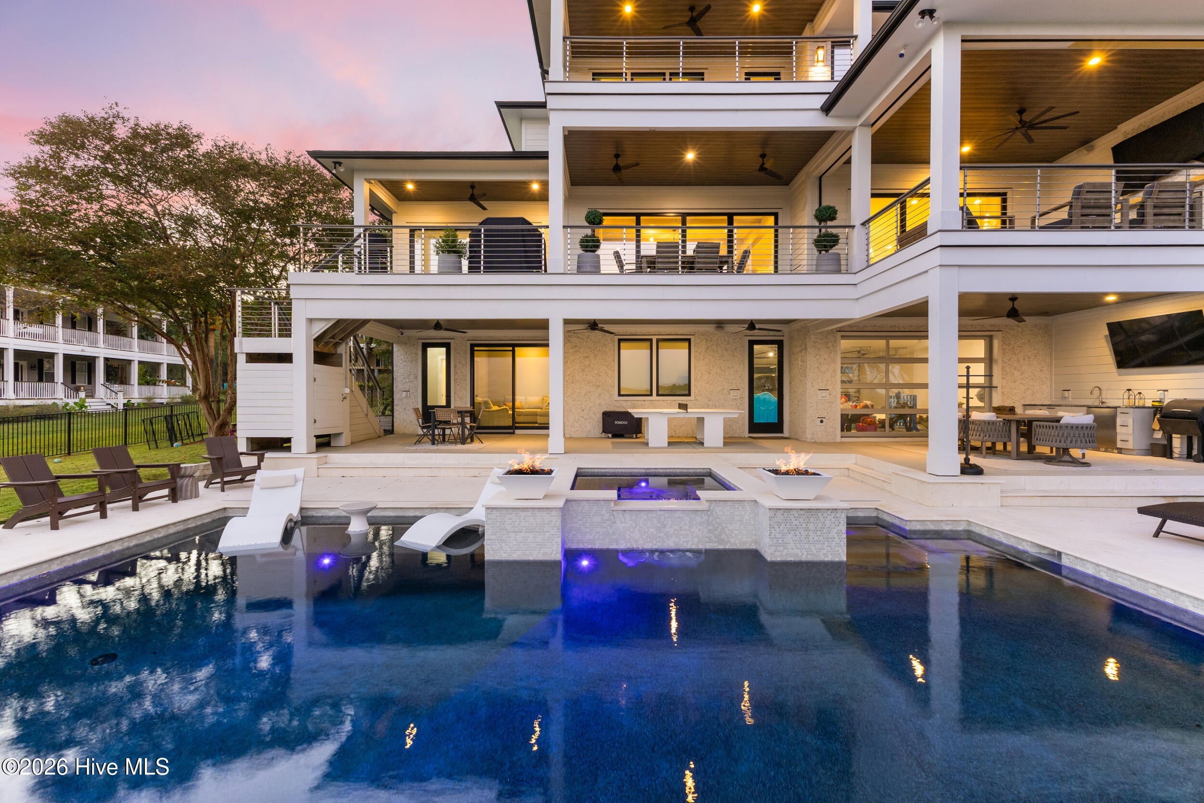
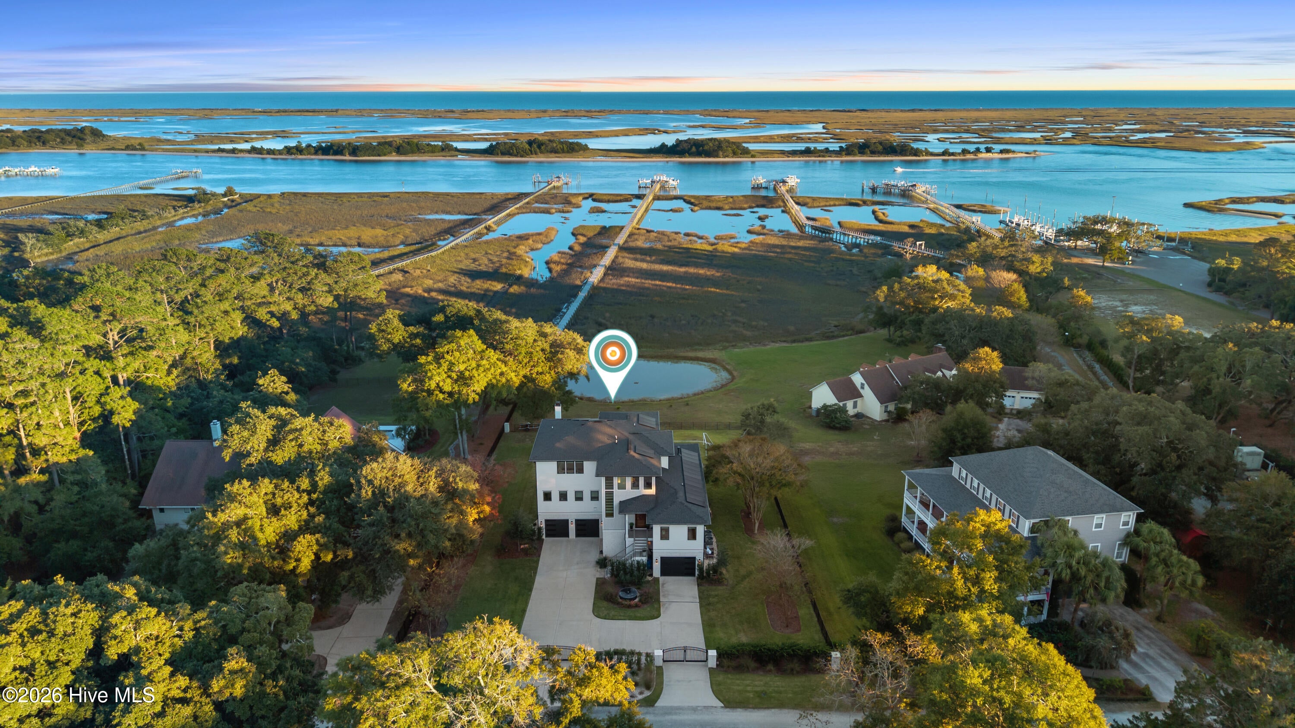
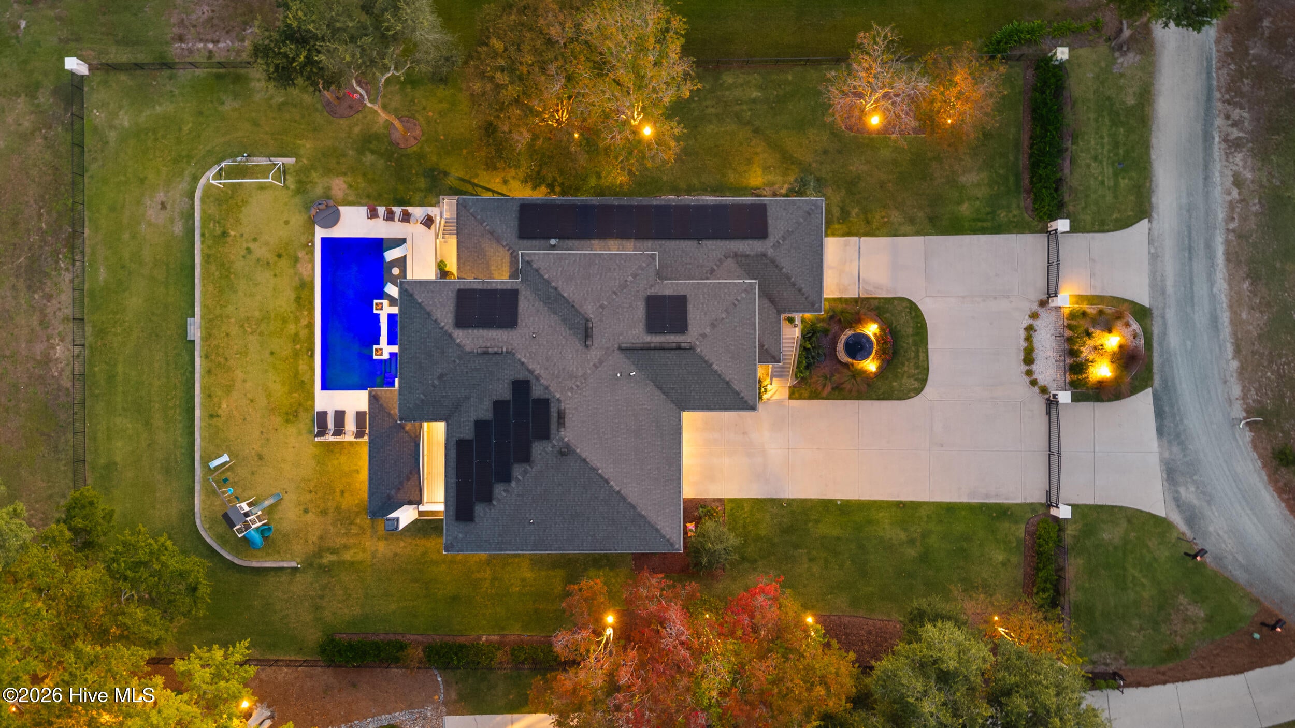
Start your morning with coffee overlooking the Intracoastal Waterway and watch for dolphins breaking the surface. Tucked just off Masonboro Sound Loop Road in Wilmington, NC, this waterfront home was built for days that move easily from the boat to the pool. Follow the shared walkway to your private Brazilian teak pier with two boat lifts, a jet ski lift, and a permit for a third boat lift. Spend the afternoon in the heated saltwater pool or soak in the hot tub as boats pass by. A poolside sink and mini fridge keep drinks and snacks close at hand, and LED pool lighting and two fire bowls set the scene after sunset. On cooler evenings, head up to the second-level outdoor wood-burning fireplace or settle in by the gas fireplace in the living room. Inside, an oversized quartz island gives everyone a place to pull up a seat while you cook. The kitchen features Fulgor Milano appliances, a nugget ice maker, a wine fridge, and a butler's pantry. One of my favorite surprises is the hidden door from the primary closet to the hallway. An elevator serves every floor, and the home also features tankless hot water, a reverse osmosis drinking water system, a whole-house generator, and solar power with Tesla Powerwall battery storage. Behind the gated entrance, three garage bays offer room for up to six cars, with a separate garage door for your golf cart and a poolside garage door that makes it easy to grab your water toys on the way out. Whether you're heading out on the Intracoastal or spending the afternoon by the pool, the best part is having it all right here at home.

Save
Ask
Tour
Hide
Share
Listing Snapshot
Price 
$5,995,000
Days On Site 
0 Days
Bedrooms 
5
Inside Area (SqFt) 
4,860 sqft
Total Baths 
5
Full Baths 
4
Partial Baths 
1
Lot Size 
1.16 Acres
Year Built 
2023
MLS Number 
100615643
Status 
Active
Property Tax 
$10,251.67
HOA/Condo/Coop Fees 
N/A
Sq Ft Source 
N/A
Friends & Family
Recent Activity
2 hours agoListing first seen on site
2 hours agoListing updated with changes from the MLS
General Features
Acres 
1.16
Attached Garage 
Yes
Foundation 
Slab
Garage 
Yes
Garage Spaces 
6
Levels 
Three Or More
Number Of Stories 
3
Parking 
Garage Faces FrontCircular DrivewayAttachedPavedGarageGolf Cart Garage
Parking Spaces 
6
Pets 
Yes
Property Sub Type 
Single Family Residence
Security 
Security LightsSmoke Detector(s)
Special Circumstances 
Standard
SqFt Total 
4860
Utilities 
Sewer ConnectedWater Connected
Water Source 
Public
Zoning 
R-15
Interior Features
Appliances 
Vented Exhaust FanGas CooktopFreezerWasherRefrigeratorDryerDouble OvenDishwasherGas RangeGas Water HeaterTankless Water Heater
Basement 
None
Cooling 
Central Air
Electric 
Generator
Fireplace 
Yes
Fireplace Features 
Gas Log
Flooring 
Tile
Heating 
PropanePassive SolarElectricHeat PumpSolar
Interior 
Master DownstairsWalk-In Closet(s)Vaulted Ceiling(s)High CeilingsEntrance FoyerKitchen IslandCeiling Fan(s)ElevatorPantryWet BarEat-in KitchenSmart Thermostat
Laundry Features 
Washer HookupLaundry Room
Spa 
Yes
Window Features 
Storm Window(s)Window Coverings
Bedroom 1 
Dimensions - 246.0x1411.0Level - FirstDescription - This is used as a guest bedroom, could be used as recreation room
Bedroom 2 
Dimensions - 164.0x113.0Level - Third
Bedroom 3 
Dimensions - 161.0x114.0Level - Third
Bedroom 4 
Dimensions - 1211.0x144.0Level - Third
Dining Room 
Dimensions - 219.0x89.0Level - Second
Kitchen 
Dimensions - 219.0x172.0Level - Second
Living Room 
Dimensions - 1810.0x219.0Level - Second
Master Bedroom 
Dimensions - 159.0x142.0Level - SecondDescription - Primary Level
Office 
Dimensions - 157.0x134.0Level - Second
Other 
Dimensions - 219.0x117.0Level - Third
Save
Ask
Tour
Hide
Share
Exterior Features
Construction Details 
Frame
Exterior 
Boat SlipBalcony
Fencing 
FullBack YardFenced
Lot Features 
Wetlands
Patio And Porch 
CoveredDeckPorchRear Porch
Pool Features 
In Ground
Road Frontage 
Unimproved
Roof 
Shingle
Spa 
Yes
View 
Water
Waterfront 
Yes
Waterfront Features 
Waterfront Access
Waterview 
Water
Windows/Doors 
Storm Window(s)Window Coverings
Community Features
Accessibility Features 
Accessible Full Bath
Association Amenities 
None
School District 
New Hanover
Financing Terms Available 
CashConventional
Schools
School District
New Hanover
Elementary School
Masonboro Elementary
Middle School
Roland Grise
High School
Hoggard
Listing courtesy of Donna Waller of Corcoran HM Properties


The data relating to real estate on this website comes in part from the Internet Data Exchange program of Hive MLS, and is updated as of 2026-11-10 11:14 PM UTC. All information is deemed reliable but not guaranteed and should be independently verified. All properties are subject to prior sale, change, or withdrawal. Neither listing broker(s) shall be responsible for any typographical errors, misinformation, or misprints, and shall be held totally harmless from any damages arising from reliance upon these data. Copyright 2026 Hive MLS

Neighborhood & Commute
Source: Walkscore
Save
Ask
Tour
Hide
Share