Save
Ask
Tour
Hide
Share
$449,900
New Listing

114 Birchview Court
Moyock, NC 27958

For Sale|Single Family Residence|Active
3
Beds
2
Total Baths
2
Full Baths
1,670
SqFt
$269
/SqFt
1988
Built
Subdivision:
Quail Run
County:
Currituck
114 Birchview Court114 Birchview Court114 Birchview Court114 Birchview Court
Save
Ask
Tour
Hide
Share

Mortgage Calculator

Monthly Payment (Est.)

Enter an interest rate to see your estimated monthly payment.
Calculator powered by Showcase IDX, a Constellation1 Company. Copyright ©2026 Information is deemed reliable but not guaranteed.

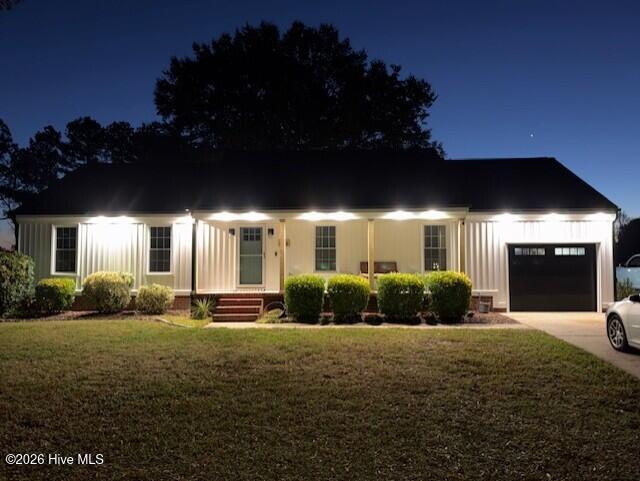
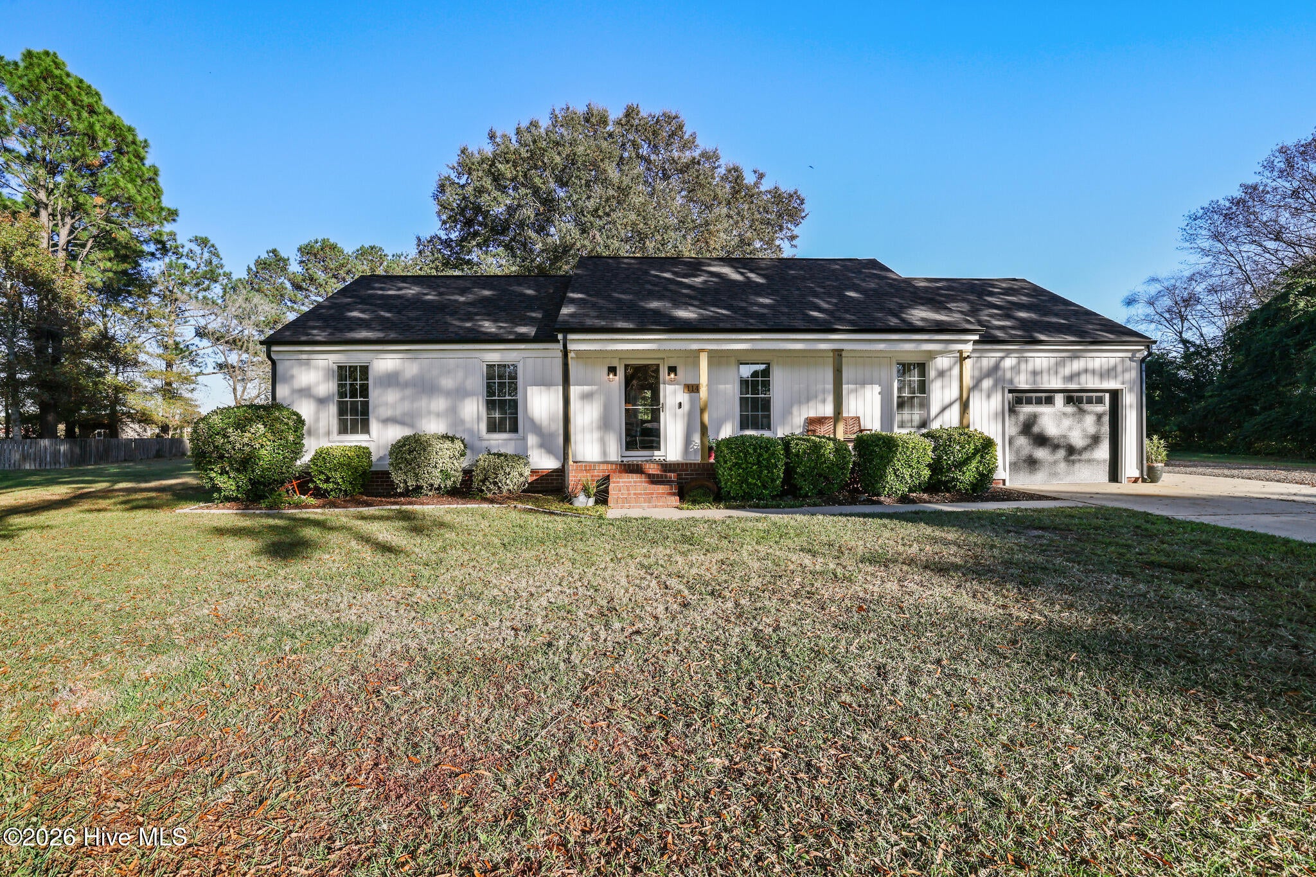
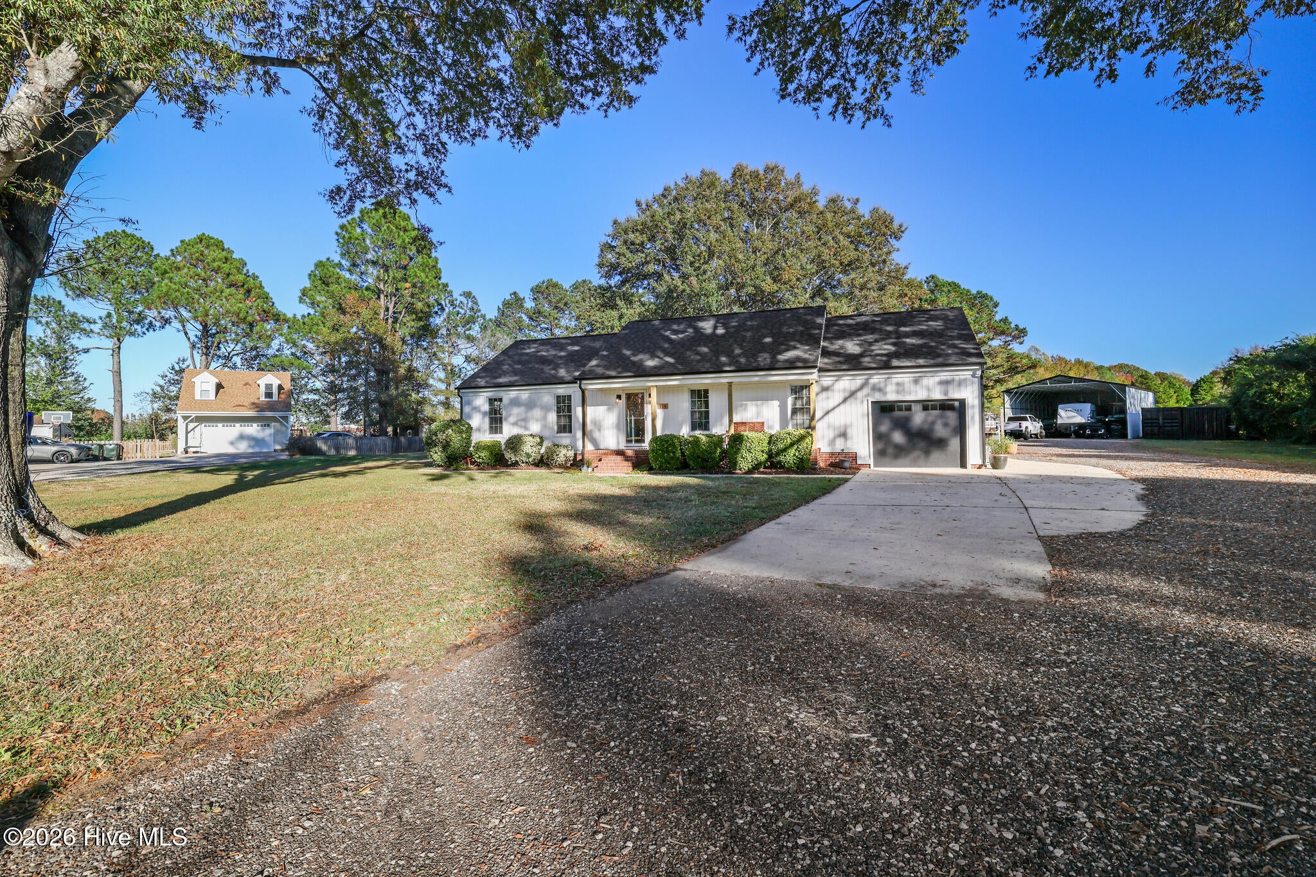
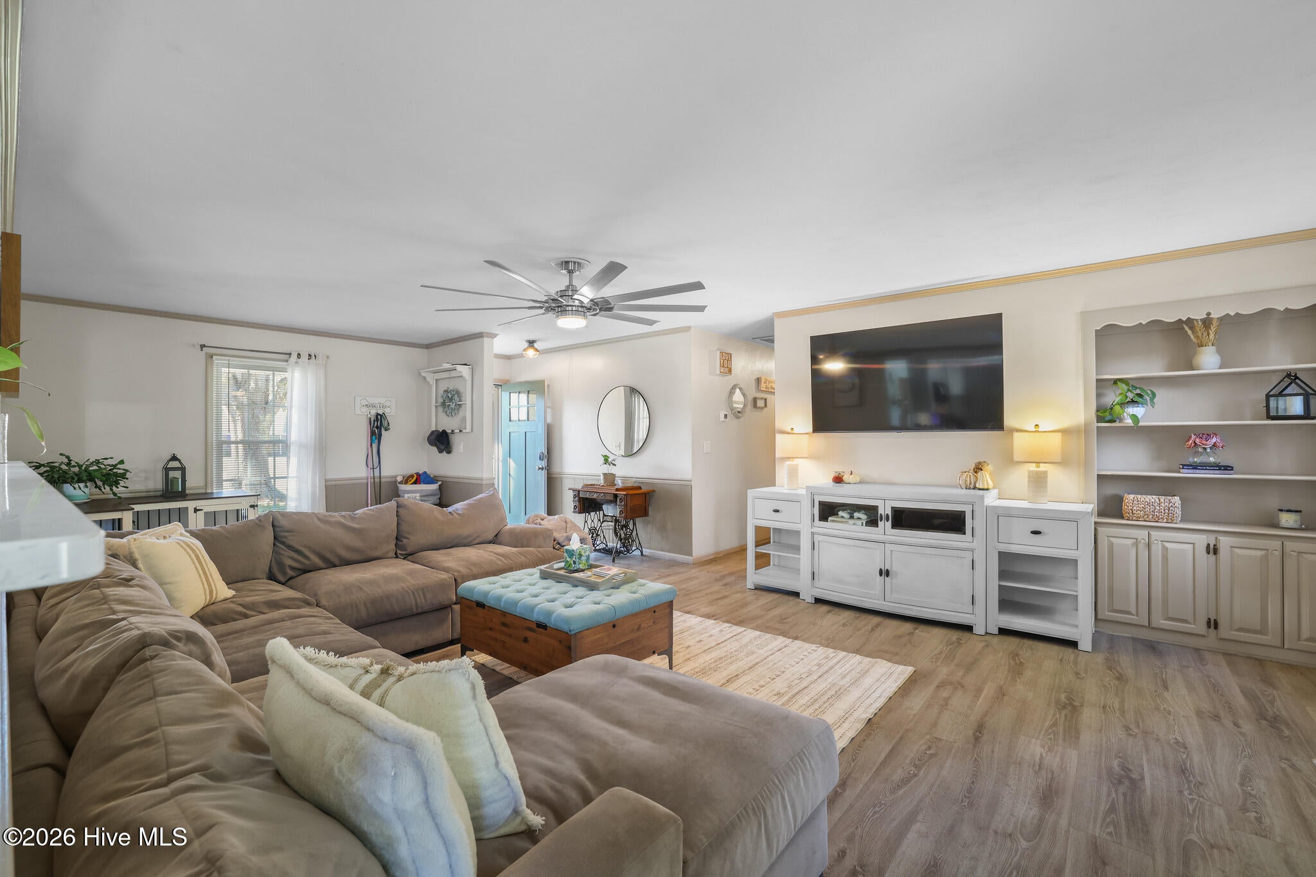
Beautifully Renovated Inside & Out! Nestled on 1.5 acres in the heart of Moyock, this move-in ready 3-bedroom, 2-bath ranch offers the perfect blend of comfort, style, and functionality. Recent exterior updates include board and batten siding, windows, gutters, and a 1-car garage w/new door (2021). Inside, you'll love the open floor plan featuring a spacious great room with a cozy brick fireplace, custom built-ins, and durable LVP flooring throughout the great room, dining area, hallway, and FROG. The beautifully updated kitchen boasts quartz countertops, a tile backsplash, updated appliances, a new refrigerator (2025), and a charming bay window with a bar-style table and additional storage cabinetry. The laundry room offers ceramic tile flooring, a wood countertop, cabinets, and a convenient hanging area. A sliding barn door leads to the FROG, complete with a mini-split system (2024) for year-round comfort. Both bathrooms have been tastefully updated. Step outside to your own private entertaining oasis featuring a fenced patio perfect for gatherings. Need space for toys, equipment, or hobbies? The impressive 30' x 50' detached metal building with 14-foot clearance accommodates boats, RVs, campers, golf carts, workshop space, and more. With ample room to spread out, work, play, and entertain, this property offers the lifestyle you've been looking for. Come experience all this exceptional Moyock property has to offer!** You won't be disappointed.**

Save
Ask
Tour
Hide
Share
Listing Snapshot
Price 
$449,900
Days On Site 
0 Days
Bedrooms 
3
Inside Area (SqFt) 
1,670 sqft
Total Baths 
2
Full Baths 
2
Partial Baths 
N/A
Lot Size 
1.5 Acres
Year Built 
1988
MLS Number 
100615671
Status 
Active
Property Tax 
$2,137.74
HOA/Condo/Coop Fees 
N/A
Sq Ft Source 
N/A
Friends & Family
Recent Activity
43 minutes agoListing first seen on site
43 minutes agoListing updated with changes from the MLS
General Features
Acres 
1.5
Attached Garage 
Yes
Foundation 
Brick/Mortar
Garage 
Yes
Garage Spaces 
3
Levels 
One and One Half
Number Of Stories 
1
Parking 
Garage Faces FrontOn StreetDetachedAdditional Parking
Parking Spaces 
3
Pets 
Dogs OKCats OKYes
Property Condition 
Updated/Remodeled
Property Sub Type 
Single Family Residence
Security 
Smoke Detector(s)
Sewer 
Septic Tank
Special Circumstances 
Standard
SqFt Total 
1670
Utilities 
Water Connected
Water Source 
Public
Zoning 
SFM
Interior Features
Appliances 
Electric OvenRefrigeratorDishwasherElectric RangeMicrowaveElectric Water Heater
Basement 
NoneCrawl Space
Cooling 
Central AirCeiling Fan(s)
Fireplace 
Yes
Flooring 
CarpetCeramic Tile
Furnished 
Unfurnished
Heating 
WoodFireplace(s)ElectricHeat Pump
Interior 
Ceiling Fan(s)Eat-in Kitchen
Laundry Features 
Washer HookupLaundry Room
Window Features 
Storm Window(s)
Bedroom 1 
Dimensions - 9.7x9.8Level - First
Bedroom 2 
Dimensions - 9.1x9.8Level - First
Bonus Room 
Dimensions - 11.5x15.3Level - Second
Dining Room 
Dimensions - 10.5x11.1Level - First
Great Room 
Dimensions - 14.7x24.9Level - First
Kitchen 
Dimensions - 10.5x16.3Level - First
Laundry 
Dimensions - 5.11x5.5Level - First
Master Bedroom 
Dimensions - 13.4x11.3Level - First
Save
Ask
Tour
Hide
Share
Exterior Features
Construction Details 
Vinyl SidingFrame
Fencing 
WireWood
Frontage 
See Remarks
Other Structures 
Shed(s)Outbuilding
Patio And Porch 
CoveredPatioFront Porch
Road Frontage 
City StreetState Road
Roof 
Shingle
View 
None
Waterview 
None
Windows/Doors 
Storm Window(s)
Community Features
Association Amenities 
None
Financing Terms Available 
CashConventionalFHAUSDA LoanVA Loan
Schools
School District
Unknown
Elementary School
Moyock Elementary
Middle School
Moyock Middle School
High School
Currituck County High School
Listing courtesy of Gela Johnston of Howard Hanna WEW/Moyock


The data relating to real estate on this website comes in part from the Internet Data Exchange program of Hive MLS, and is updated as of 2026-11-10 11:14 PM UTC. All information is deemed reliable but not guaranteed and should be independently verified. All properties are subject to prior sale, change, or withdrawal. Neither listing broker(s) shall be responsible for any typographical errors, misinformation, or misprints, and shall be held totally harmless from any damages arising from reliance upon these data. Copyright 2026 Hive MLS

Neighborhood & Commute
Source: Walkscore
Save
Ask
Tour
Hide
Share