
103 Cardinal LaneSeven Lakes, NC 27376
Mortgage Calculator
Monthly Payment (Est.)
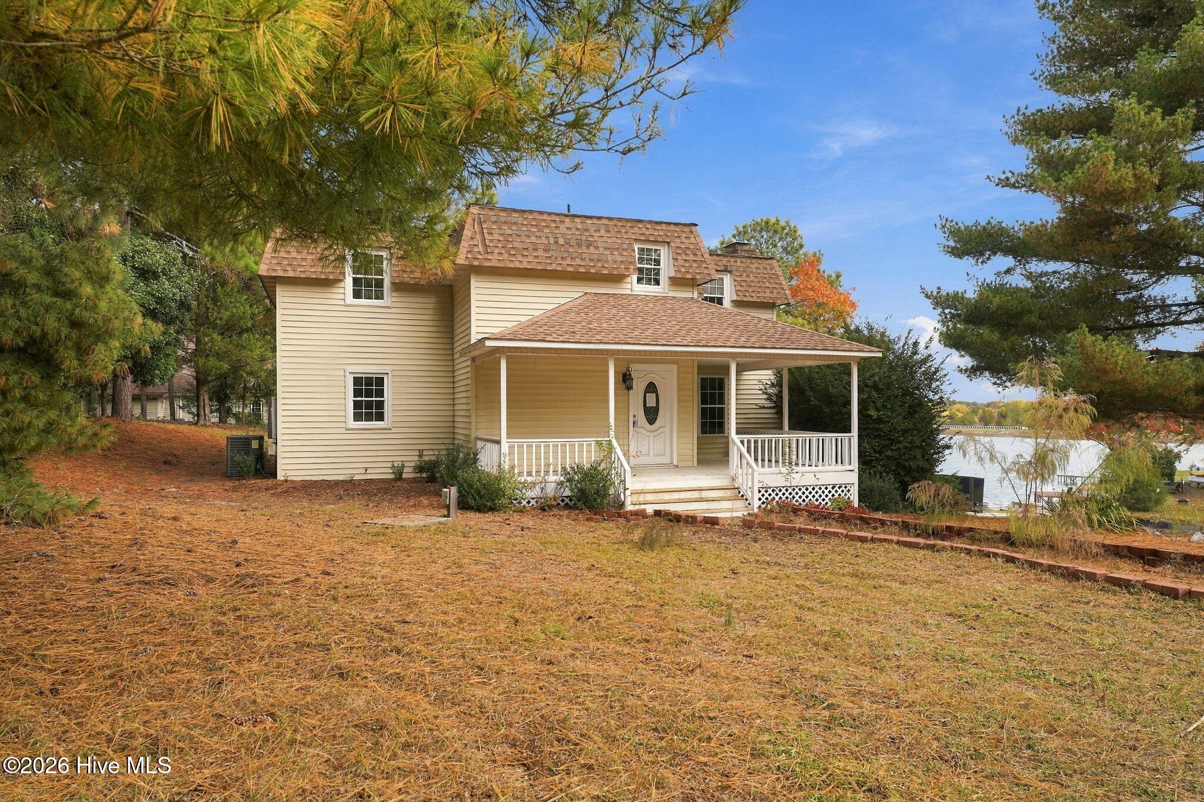
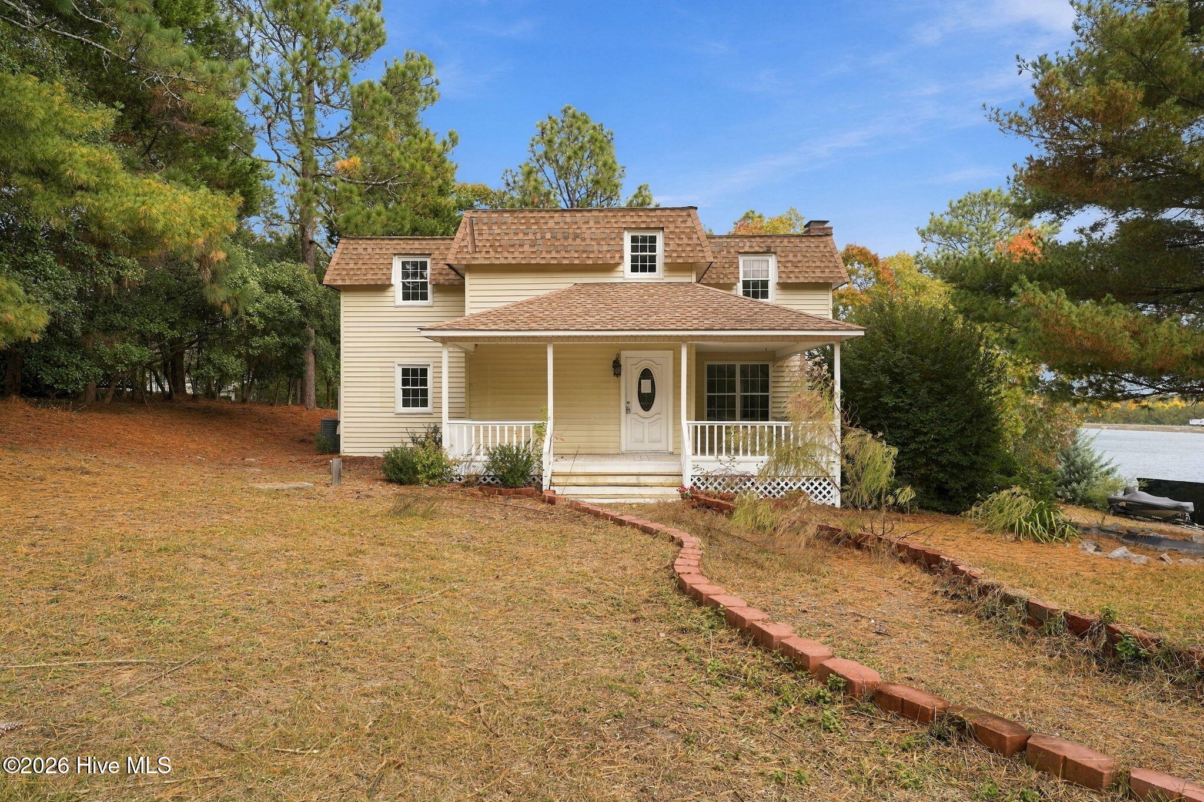
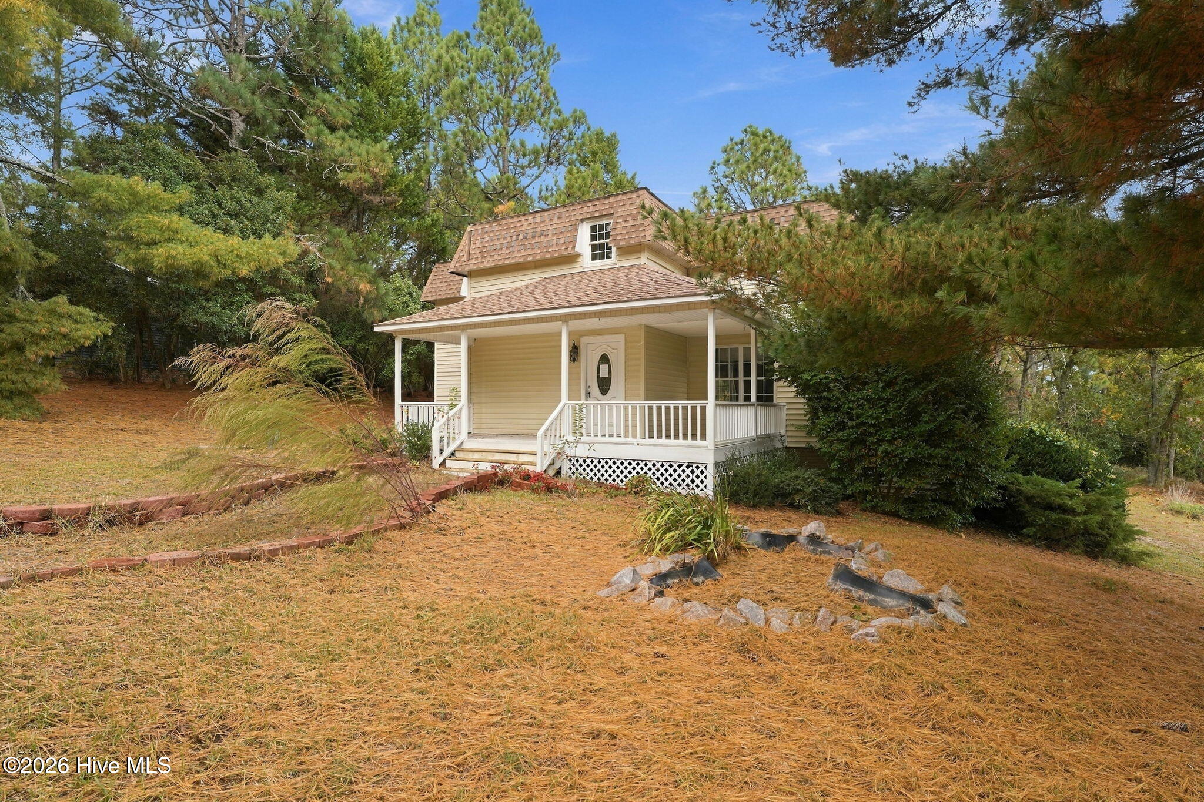
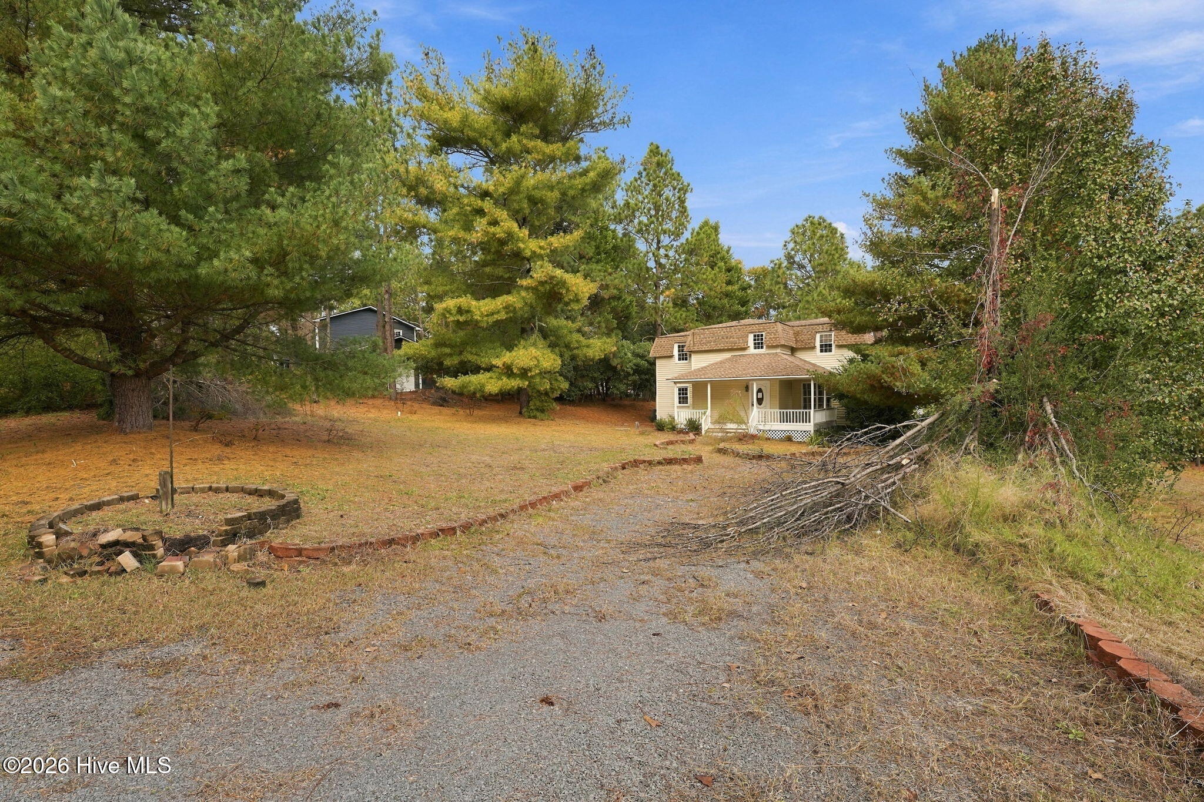
Enter an interest rate to see your estimated monthly payment.Beautifully renovated and tucked among tall Carolina pines, this two-story home in gated Seven Lakes North offers glimpses of the lake right from the back deck. A wide covered front porch and leaded-glass door open to an airy main level with new wood-look plank flooring, fresh neutral paint, white wainscoting, and crown molding. The living room centers on a fireplace with a classic white mantel and flows into a sunlit dining room with a plank ceiling and French doors to the backyard.The all-new kitchen is the showpiece: white shaker cabinets, quartz counters with a waterfall-edge peninsula, glossy tile backsplash, open wood shelving, brass hardware, a stainless range and hood, and a dishwasher. Just beyond, a large laundry and mudroom adds extra cabinetry, counter space, and a built-in beverage cooler. A full bath on the main level features a walk-in tiled shower with a rainfall showerhead and brushed-gold fixtures.Upstairs, three comfortable bedrooms each have new carpet, a ceiling fan, and generous closet space. They share a designer hall bath with dual vessel sinks on a floating slatted-wood vanity, granite counters, and a freestanding soaking tub set against a striking tile wall.Out back, a deck and flagstone patio with pergola overlook nearly half an acre sloping toward the water. Life in Seven Lakes comes with a 24-hour staffed gate, seven recreational lakes for boating and swimming, a sandy lakeside beach, community pool, clubhouse, horse stables, sport courts, playground, and picnic pavilions. A golf club, racquet club, and fitness center are right in the community with separate memberships available, and Pinehurst's dining and shopping are a short drive away.
| 4 hours ago | Listing first seen on site | |
| 4 hours ago | Listing updated with changes from the MLS |

The data relating to real estate on this website comes in part from the Internet Data Exchange program of Hive MLS, and is updated as of 2026-11-11 03:45 AM UTC. All information is deemed reliable but not guaranteed and should be independently verified. All properties are subject to prior sale, change, or withdrawal. Neither listing broker(s) shall be responsible for any typographical errors, misinformation, or misprints, and shall be held totally harmless from any damages arising from reliance upon these data. Copyright 2026 Hive MLS
Did you know? You can invite friends and family to your search. They can join your search, rate and discuss listings with you.