
813 Driftwood DriveHampstead, NC 28443
Mortgage Calculator
Monthly Payment (Est.)
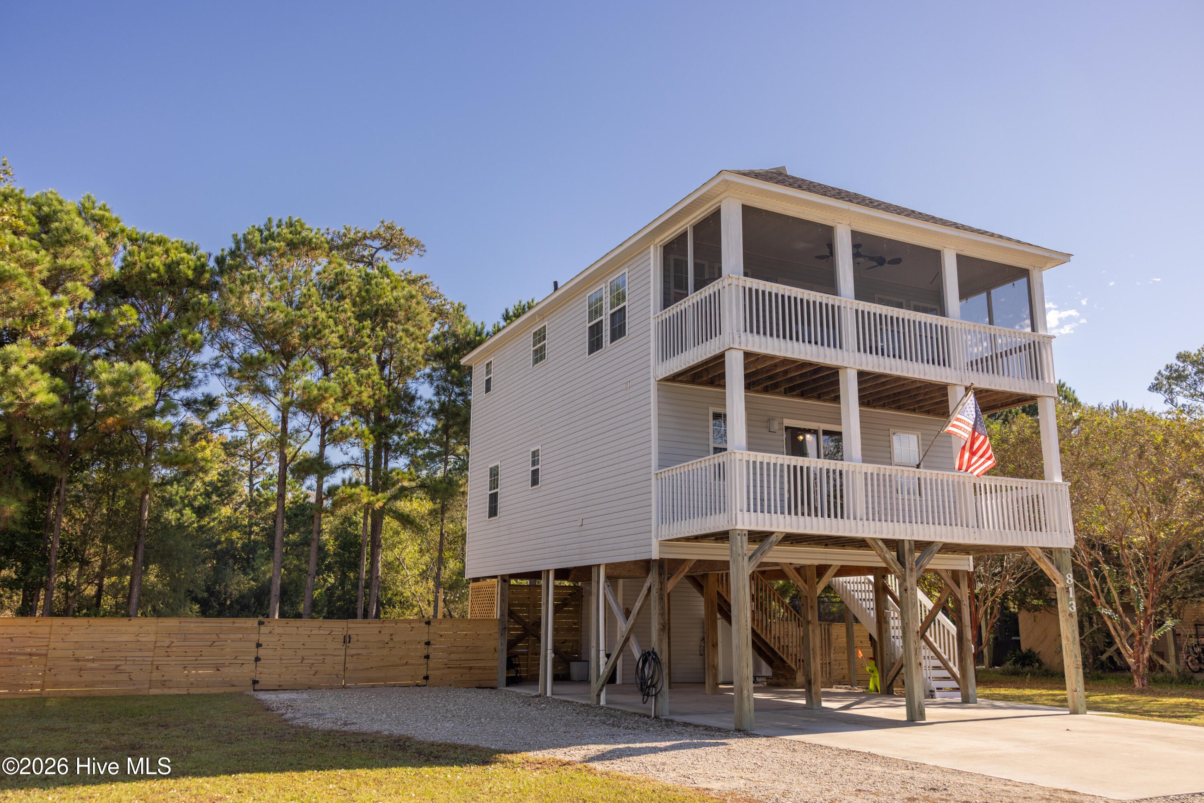
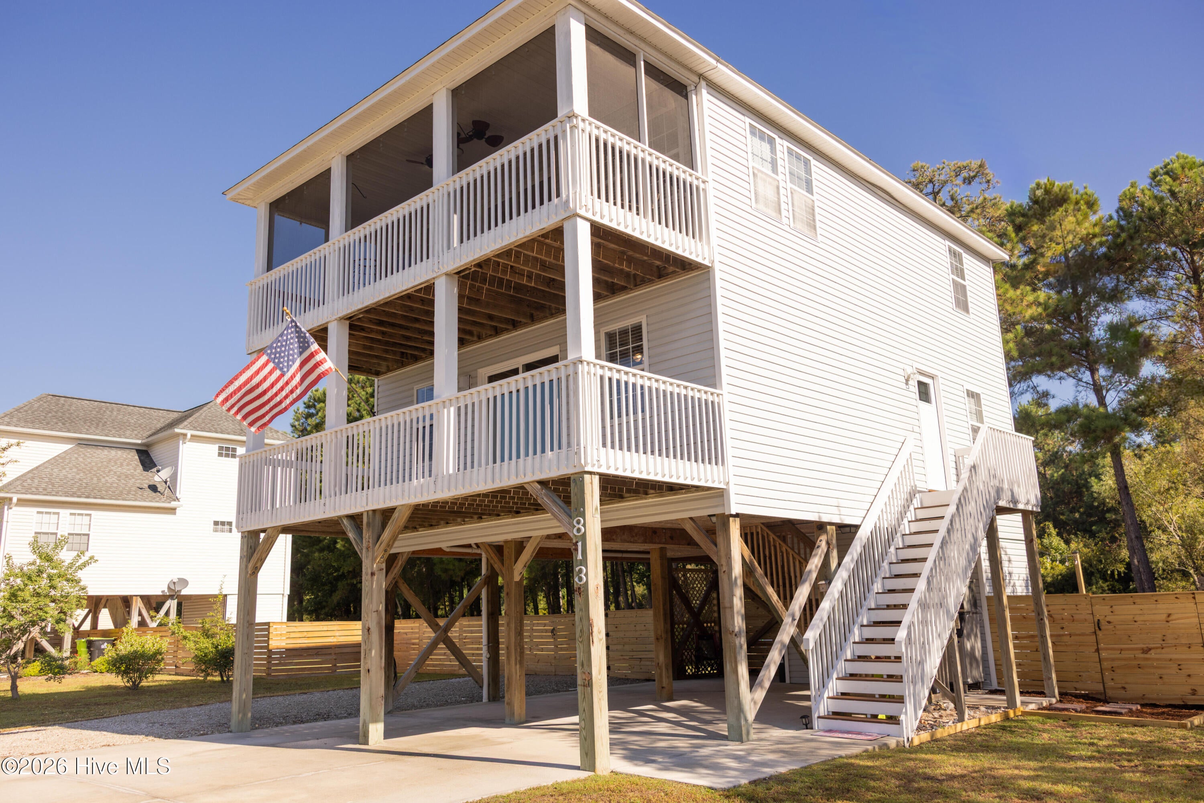
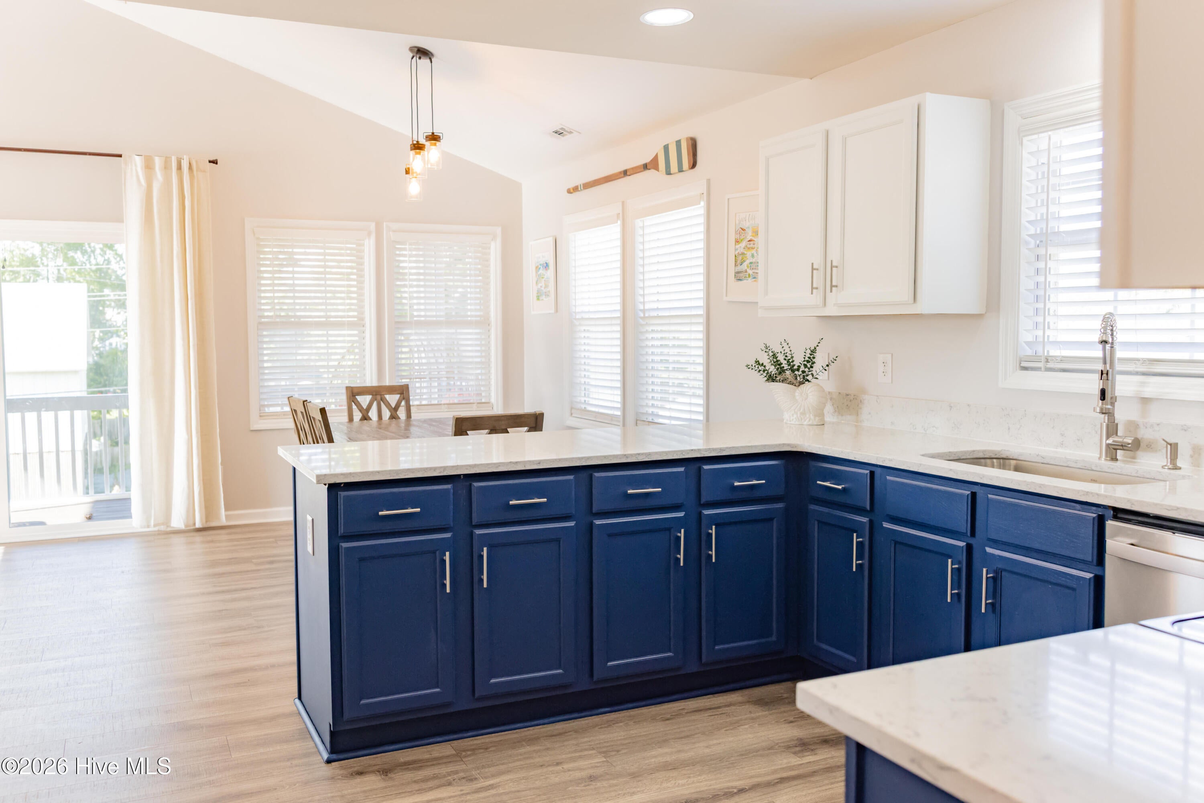
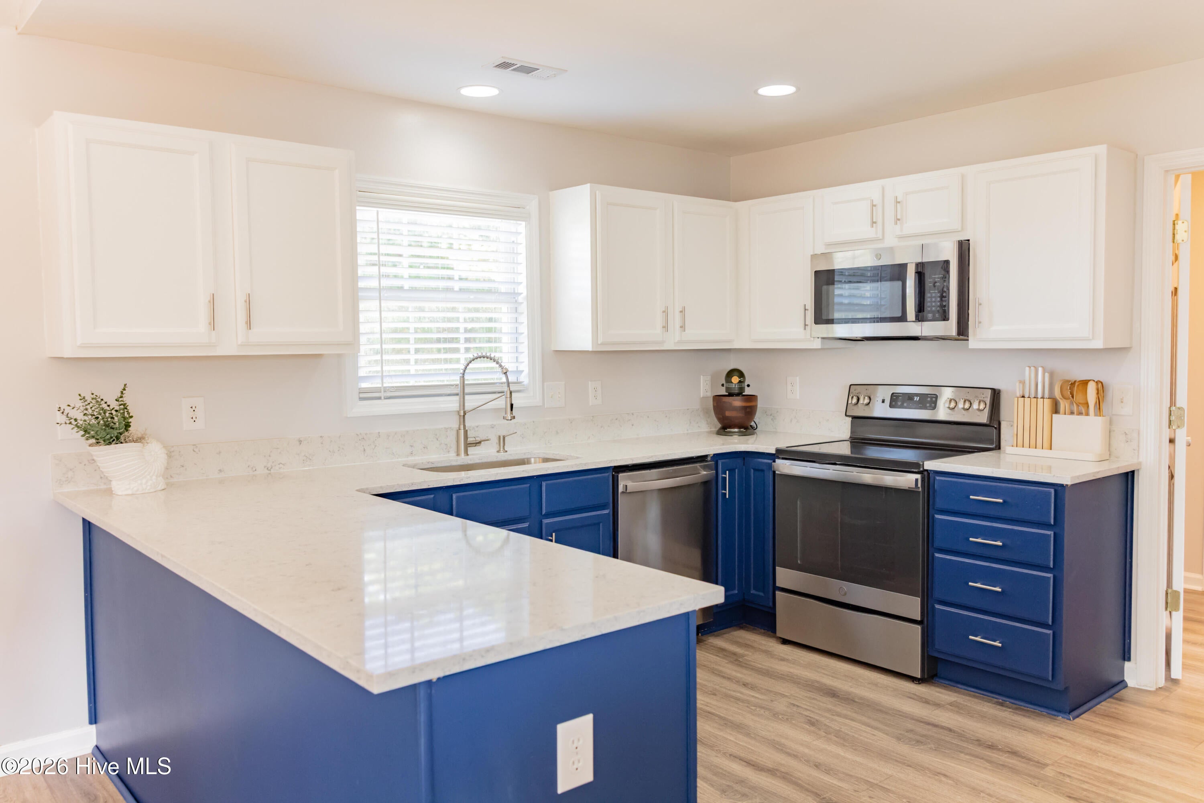
Enter an interest rate to see your estimated monthly payment.Welcome home to this beautifully updated 4-bedroom, 3-bath home in the highly desirable Surf City/Hampstead area! Offering 1,503 square feet of thoughtfully designed living space, this property combines coastal living, modern updates, and the freedom of NO HOA. The home has been extensively updated and is truly move-in ready. Recent improvements include a newer roof (2024), HVAC system (2022), water heater (2022), new luxury vinyl plank flooring upstairs, updated interior paint, upgraded exterior doors, and beautiful quartz countertops. Enjoy indoor-outdoor living with TWO porches, one fully screened-in, providing the perfect spaces for morning coffee, relaxing evenings, or entertaining family and friends. Step outside into your own private backyard oasis, complete with a fully fenced yard for added privacy, an above-ground saltwater pool, raised garden beds, a dedicated sunflower bed, and newly planted raspberries, blueberries, mulberries, and blackberries. A 550-lb ice machine is also included with the home, making it incredibly convenient to load up coolers for beach days, days on the boat, offshore fishing trips, or entertaining at home. The backyard overlooks the peaceful pond, creating a relaxing setting that feels tucked away while still being close to everything. Additional features include four bedrooms, three full bathrooms, a functional layout with bedrooms on both levels, updated flooring throughout much of the home, and plenty of space for everyday living, guests, or a home office. Located near Surf City and Topsail Island beaches while still offering the privacy and flexibility of a property without an HOA, this home provides the best of coastal Carolina living.
| 38 minutes ago | Listing first seen on site | |
| 38 minutes ago | Listing updated with changes from the MLS |

The data relating to real estate on this website comes in part from the Internet Data Exchange program of Hive MLS, and is updated as of 2026-11-11 11:16 PM UTC. All information is deemed reliable but not guaranteed and should be independently verified. All properties are subject to prior sale, change, or withdrawal. Neither listing broker(s) shall be responsible for any typographical errors, misinformation, or misprints, and shall be held totally harmless from any damages arising from reliance upon these data. Copyright 2026 Hive MLS