Save
Ask
Tour
Hide
Share
$499,900
New Listing

8 Conifer Square
Augusta, GA 30909

For Sale|Single Family Residence|Active
4
Beds
3
Total Baths
2
Full Baths
1
Partial Bath
2,600
SqFt
$192
/SqFt
1986
Built
Subdivision:
Conifer Place
County:
Richmond
8 Conifer Square8 Conifer Square8 Conifer Square8 Conifer Square
Save
Ask
Tour
Hide
Share

Mortgage Calculator

Monthly Payment (Est.)

Enter an interest rate to see your estimated monthly payment.
Calculator powered by Showcase IDX, a Constellation1 Company. Copyright ©2026 Information is deemed reliable but not guaranteed.

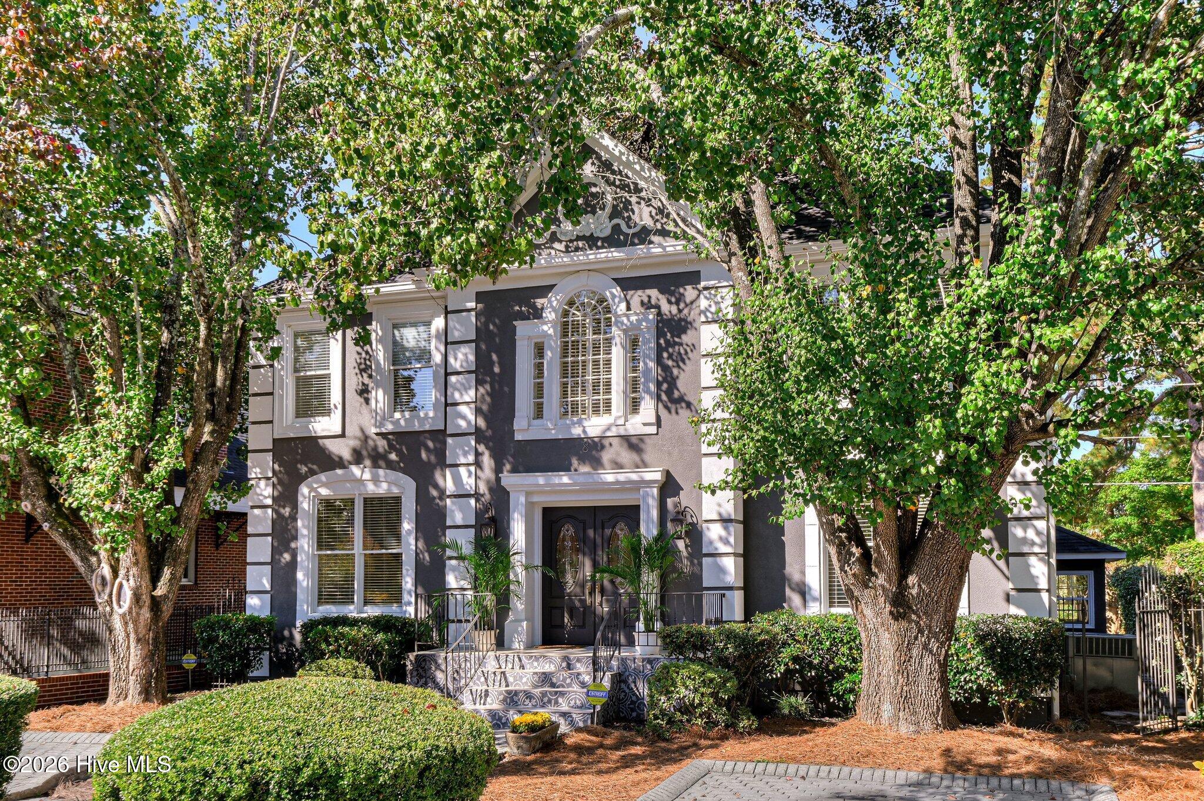
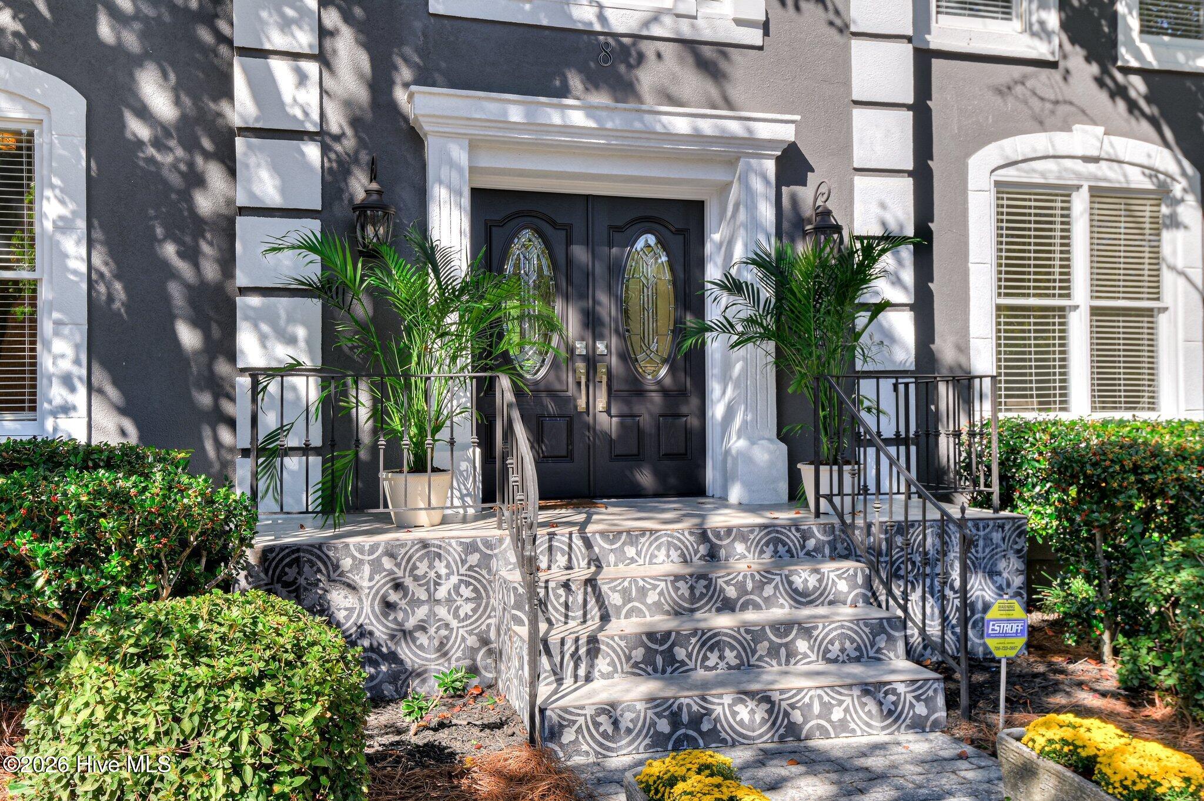
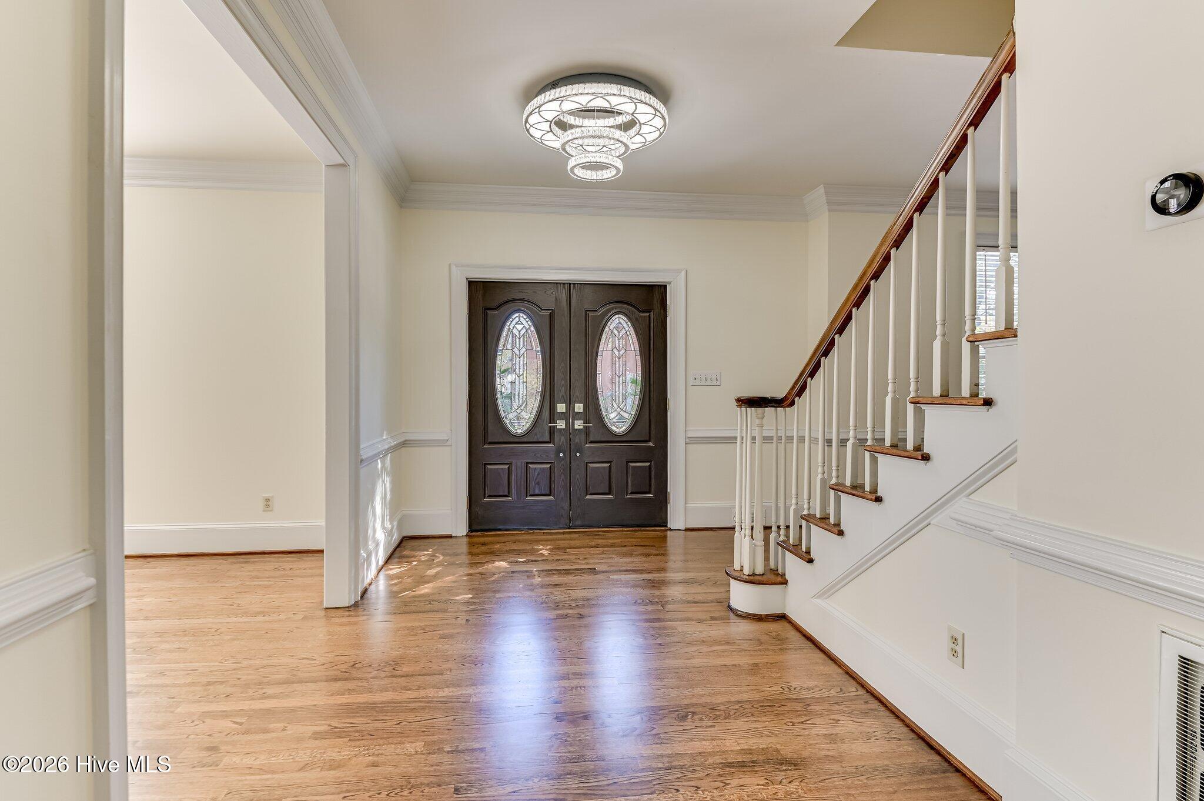
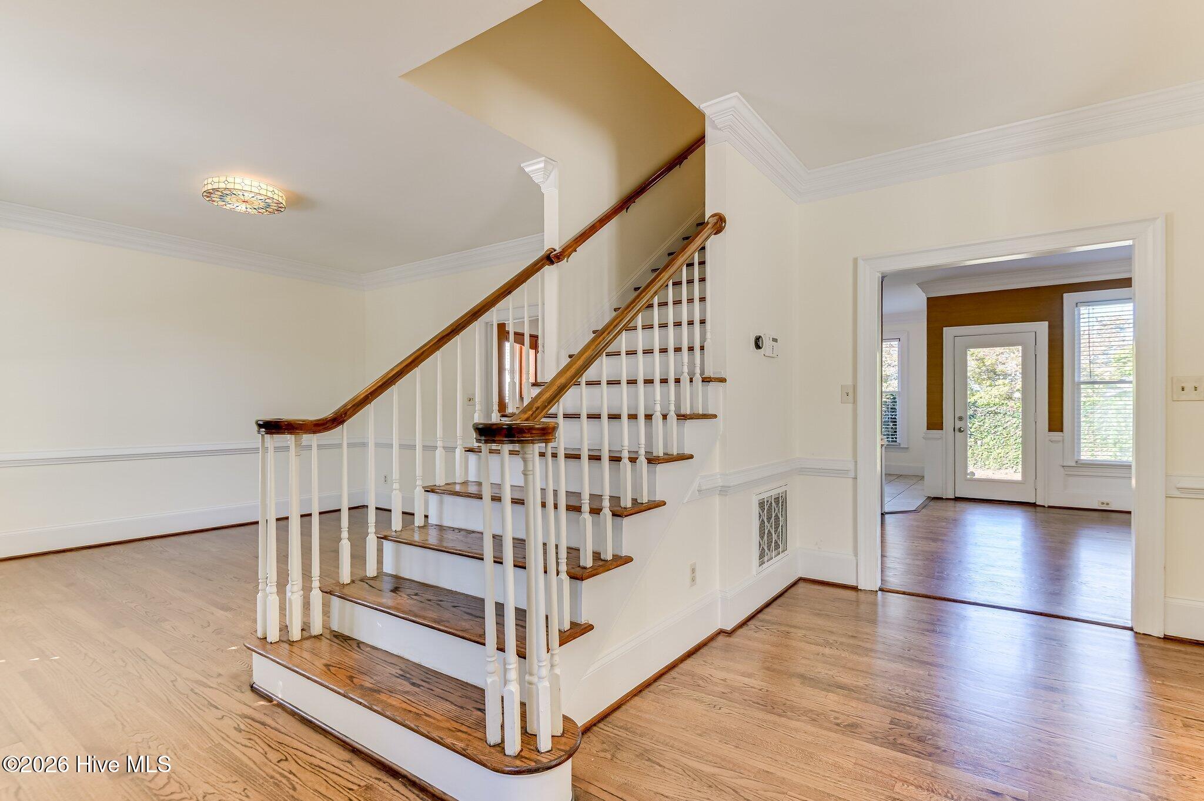
Immaculate home is move-in ready with fresh paint, beautifully refinished hardwood floors downstairs and hall upstairs, and new carpet in the bedrooms. This stately home offers 2600 sq feet of living space with 4 bedrooms and 2 1/2 baths, and shares "The Square" with other patio homes in the conveniently located and desirable Conifer Place neighborhood. Double entry doors open to the entrance foyer with an impressive staircase, the dining room to your left, and formal living room, study, or sitting room to your right. 9' ceilings, heavy moldings and chair rails complement the spacious rooms. Continue to a welcoming Great Room with a fireplace, a wall of built-in shelving and cabinets, and a wet bar. The tiled kitchen features granite countertops and a breakfast area. A low maintenance back yard enclosed within a brick wall provides a private garden, and includes a large patio area. The large primary suite includes a bath with double vanities, separate jetted tub and shower. Schedule your showing today !

Save
Ask
Tour
Hide
Share
Listing Snapshot
Price 
$499,900
Days On Site 
0 Days
Bedrooms 
4
Inside Area (SqFt) 
2,600 sqft
Total Baths 
3
Full Baths 
2
Partial Baths 
1
Lot Size 
0.12 Acres
Year Built 
1986
MLS Number 
100615938
Status 
Active
Property Tax 
N/A
HOA/Condo/Coop Fees 
$125 monthly
Sq Ft Source 
N/A
Friends & Family
Recent Activity
4 hours agoStatus changed to Active
13 hours agoListing first seen on site
13 hours agoListing updated with changes from the MLS
General Features
Acres 
0.12
Levels 
Two
Number Of Stories 
2
Parking 
ConcreteParking Pad
Parking Spaces 
2
Property Sub Type 
Single Family Residence
Special Circumstances 
Standard
SqFt Total 
2600
Utilities 
Cable AvailableSewer ConnectedWater Connected
Zoning 
Rsidential
Interior Features
Appliances 
Built-In Electric OvenDisposalCooktop
Basement 
NoneCrawl Space
Cooling 
Central AirCeiling Fan(s)
Fireplace 
Yes
Flooring 
CarpetCeramic TileHardwood
Heating 
Fireplace(s)ElectricForced AirNatural Gas
Interior 
Walk-In Closet(s)High CeilingsEntrance FoyerCeiling Fan(s)Wet BarBuilt-in FeaturesEat-in Kitchen
Laundry Features 
Washer Hookup
Window Features 
Window Coverings
Bedroom 2 
Dimensions - 10.0x15.0Level - Upper
Bedroom 3 
Dimensions - 12.0x13.0Level - Upper
Bedroom 4 
Dimensions - 13.0x10.0Level - Upper
Breakfast Room 
Dimensions - 10.0x10.0Level - Main
Dining Room 
Dimensions - 13.0x12.0Level - Main
Great Room 
Dimensions - 22.0x14.0Level - Main
Kitchen 
Dimensions - 12.0x12.0Level - Main
Living Room 
Dimensions - 13.0x13.0Level - Main
Master Bedroom 
Dimensions - 20.0x12.0Level - Upper
Save
Ask
Tour
Hide
Share
Exterior Features
Construction Details 
StuccoFrame
Fencing 
Fenced
Frontage 
See Remarks
Lot Features 
Cul-De-SacLandscaped
Patio And Porch 
Patio
Roof 
Composition
View 
None
Waterview 
None
Windows/Doors 
Window Coverings
Community Features
Association Amenities 
GatedMaintenance Grounds
Association Fee 
$1500.0
Association Fee Frequency 
Annually
Community Features 
Street Lights
School District 
Richmond County Schools
Financing Terms Available 
CashConventionalVA Loan
Roads 
Paved
Schools
School District
Richmond County Schools
Elementary School
Lake Forest Hills
Middle School
Langford
High School
Westside
Listing courtesy of Gardelle Lewis of Meybohm Real Estate - Wheeler


The data relating to real estate on this website comes in part from the Internet Data Exchange program of Hive MLS, and is updated as of 2026-11-12 12:46 PM UTC. All information is deemed reliable but not guaranteed and should be independently verified. All properties are subject to prior sale, change, or withdrawal. Neither listing broker(s) shall be responsible for any typographical errors, misinformation, or misprints, and shall be held totally harmless from any damages arising from reliance upon these data. Copyright 2026 Hive MLS

Neighborhood & Commute
Source: Walkscore
Save
Ask
Tour
Hide
Share