
1495 Holly Branch RoadGreenville, NC 27858
Mortgage Calculator
Monthly Payment (Est.)
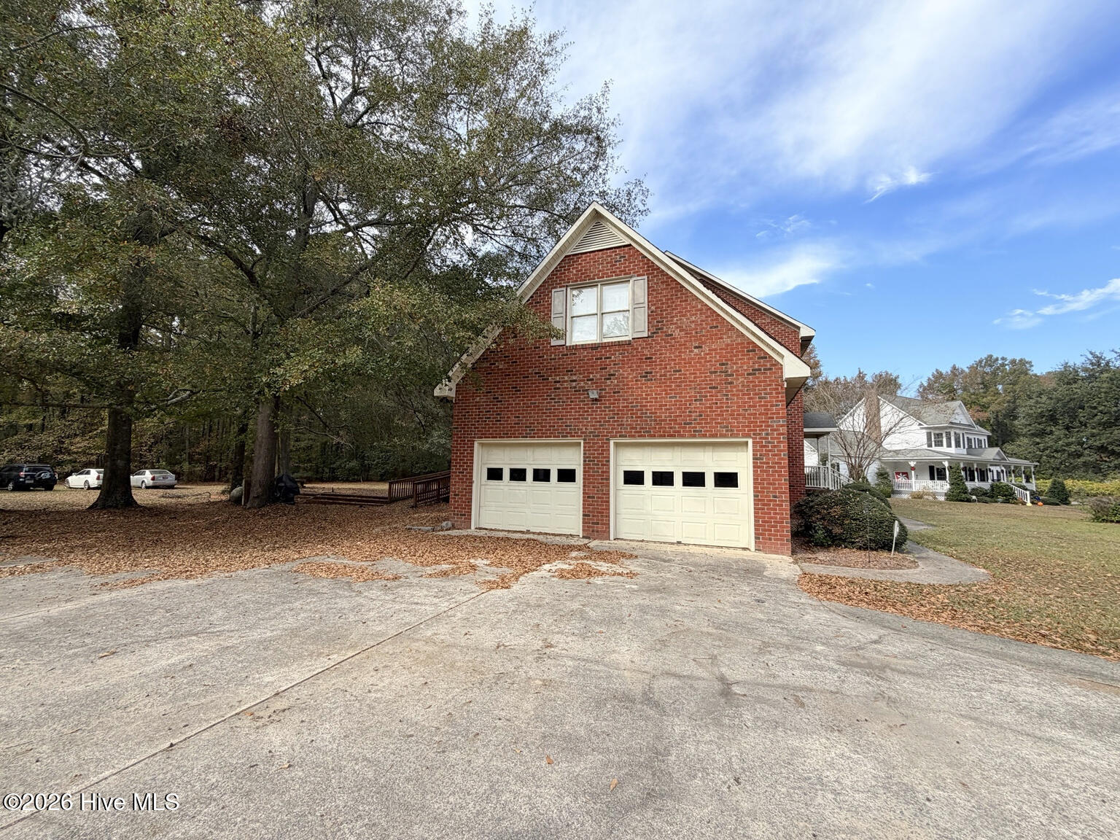
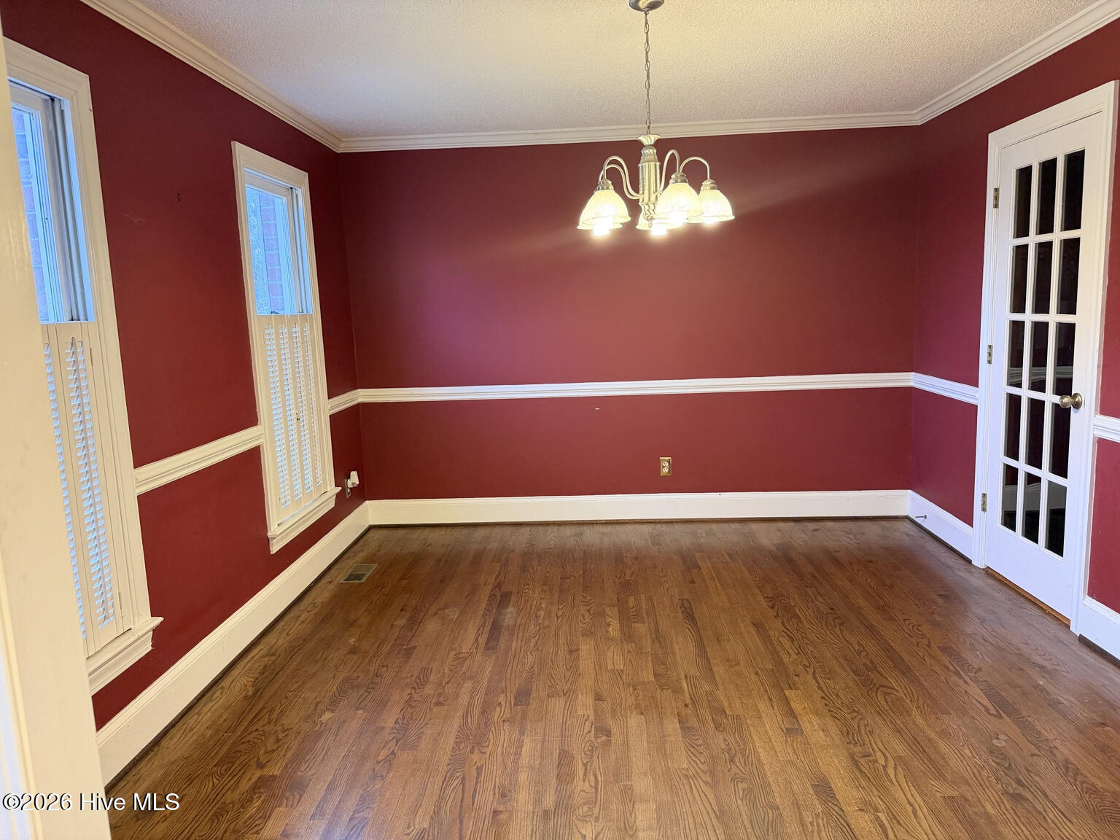
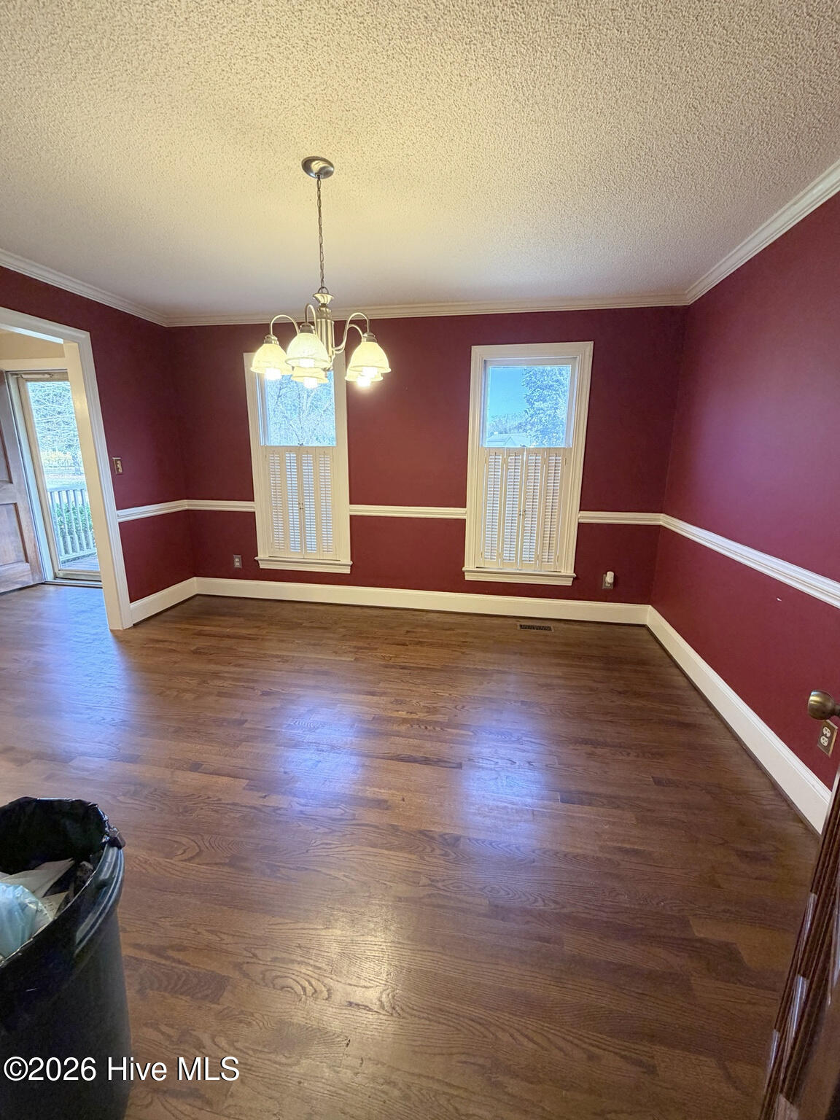
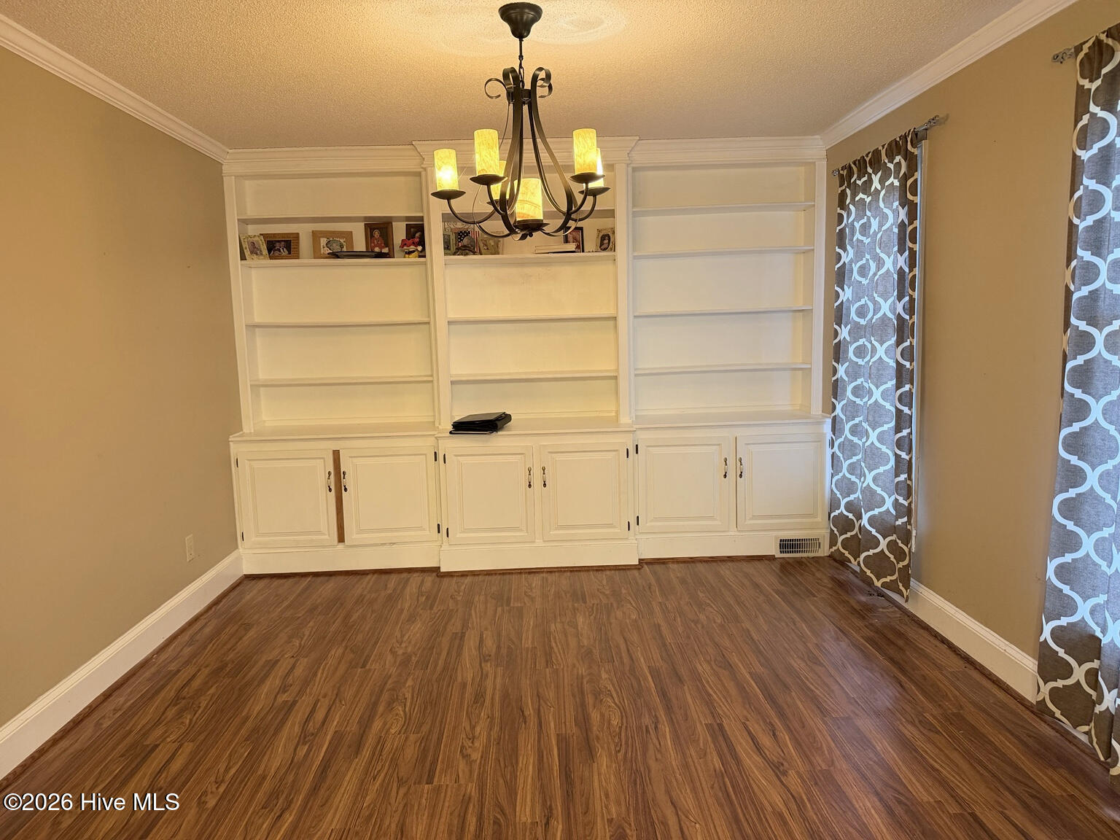
Enter an interest rate to see your estimated monthly payment.Bring your vision and unlock the potential of this spacious all-brick home in Holly Branch! Situated on a private .96-acre cul-de-sac lot in the highly desirable Chicod/DH Conley school district, this property offers the perfect opportunity for buyers looking to customize a home to their taste using a renovation loan or personal updates. With generous room sizes, multiple living areas, and two powered barns, the value and possibilities are undeniable. The home features 4 spacious bedrooms and 2 full baths upstairs, including a generous primary suite with double vanity, water closet, walk-in closet, and an additional closet. All secondary bedrooms offer large closets, and an upstairs bonus room and laundry room provide added functionality. Downstairs, you'll find a large kitchen with tile flooring, tile countertops, tile backsplash, pantry, breakfast nook, and eat-in bar. Additional living spaces include a formal dining room with hardwood flooring, a private office with built-ins and LVP flooring, a living room with gas fireplace, and a bright sunroom filled with natural light. Additional features include a tankless water heater, 2-car garage with built-in corner entertainment center, and major kitchen appliances including the refrigerator, dishwasher, and microwave that have been replaced within the last few years. The crawlspace has been inspected and is reported to be in good condition. Outdoor enthusiasts, hobbyists, and those needing extra storage will appreciate the two powered barns, including one with two storage lofts and a rear lean-to. Rarely do you find this much space, acreage, and outbuilding potential in such a convenient location.
| 7 hours ago | Listing first seen on site | |
| 7 hours ago | Listing updated with changes from the MLS |

The data relating to real estate on this website comes in part from the Internet Data Exchange program of Hive MLS, and is updated as of 2026-11-12 11:48 PM UTC. All information is deemed reliable but not guaranteed and should be independently verified. All properties are subject to prior sale, change, or withdrawal. Neither listing broker(s) shall be responsible for any typographical errors, misinformation, or misprints, and shall be held totally harmless from any damages arising from reliance upon these data. Copyright 2026 Hive MLS
Did you know? You can invite friends and family to your search. They can join your search, rate and discuss listings with you.