Save
Ask
Tour
Hide
Share
$750,000
1 Day On Site

3473 Majestic Drive
Southport, NC 28461

For Sale|Single Family Residence|Active
3
Beds
2
Total Baths
2
Full Baths
3,231
SqFt
$232
/SqFt
2014
Built
Subdivision:
St James
County:
Brunswick
3473 Majestic Drive3473 Majestic Drive3473 Majestic Drive3473 Majestic Drive
Save
Ask
Tour
Hide
Share

Mortgage Calculator

Monthly Payment (Est.)

Enter an interest rate to see your estimated monthly payment.
Calculator powered by Showcase IDX, a Constellation1 Company. Copyright ©2026 Information is deemed reliable but not guaranteed.

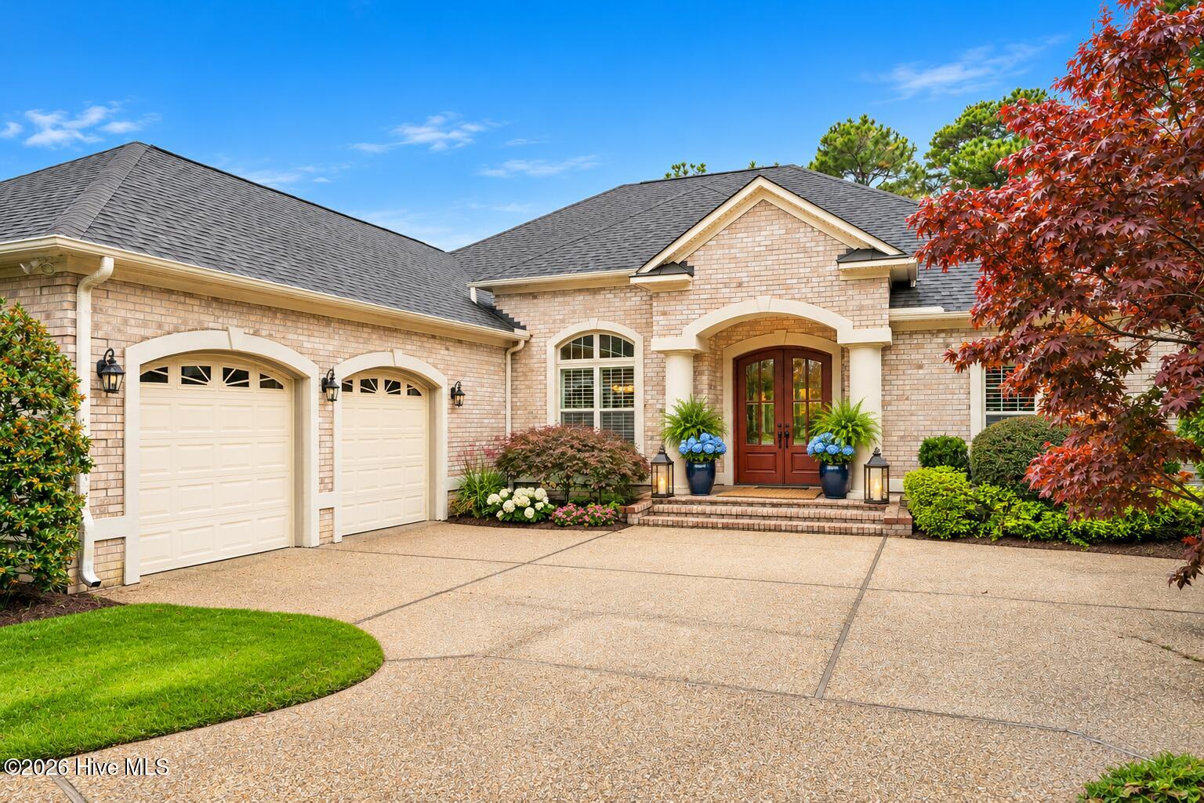
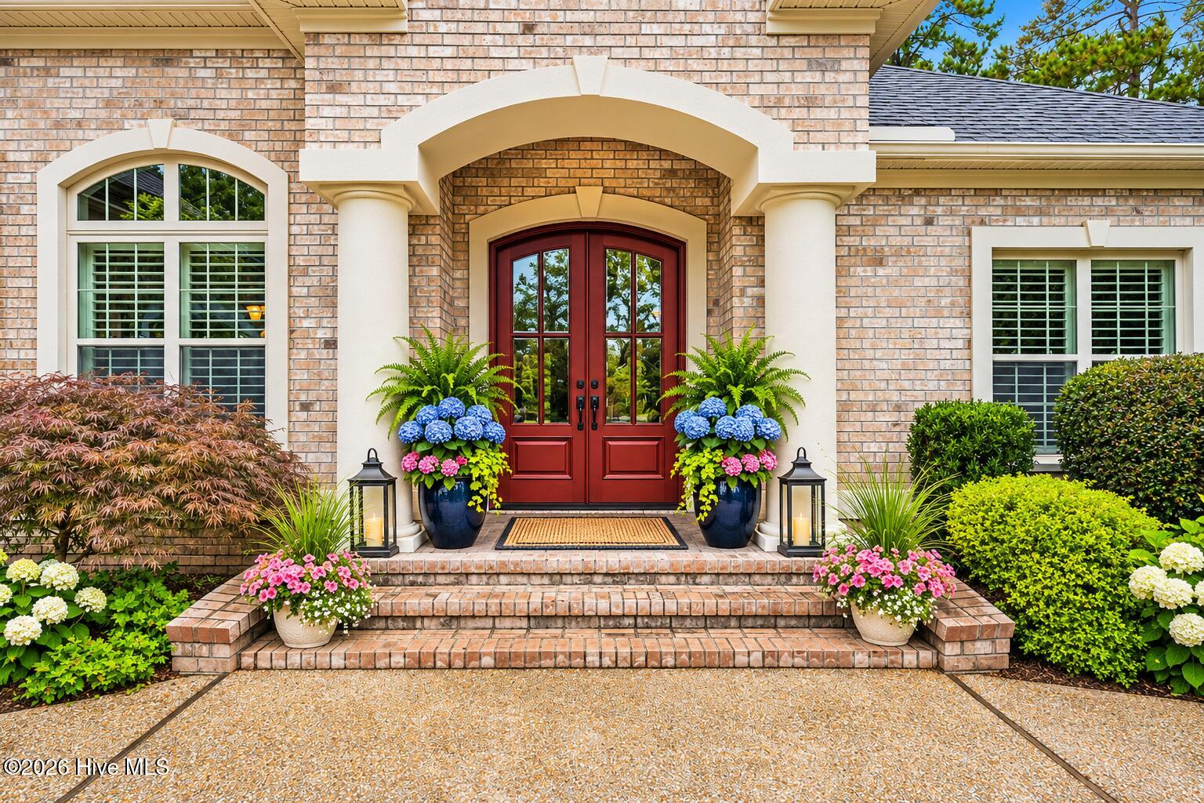
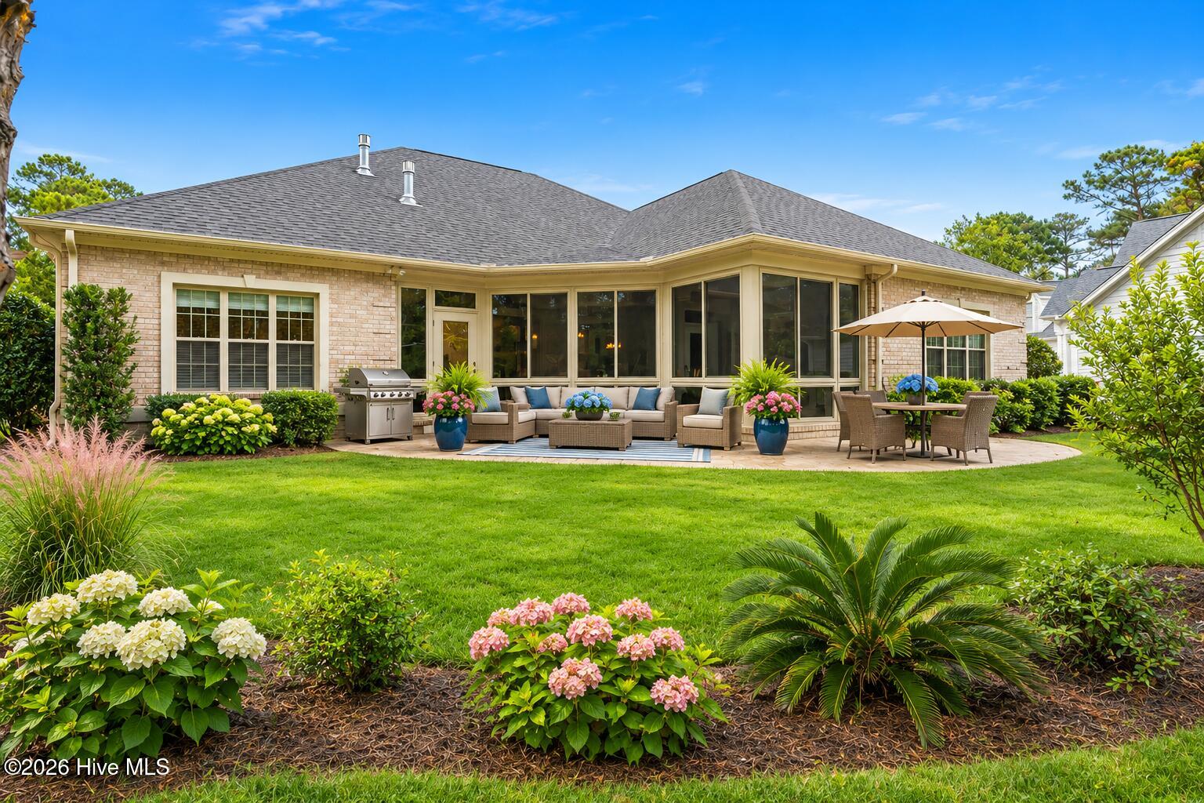
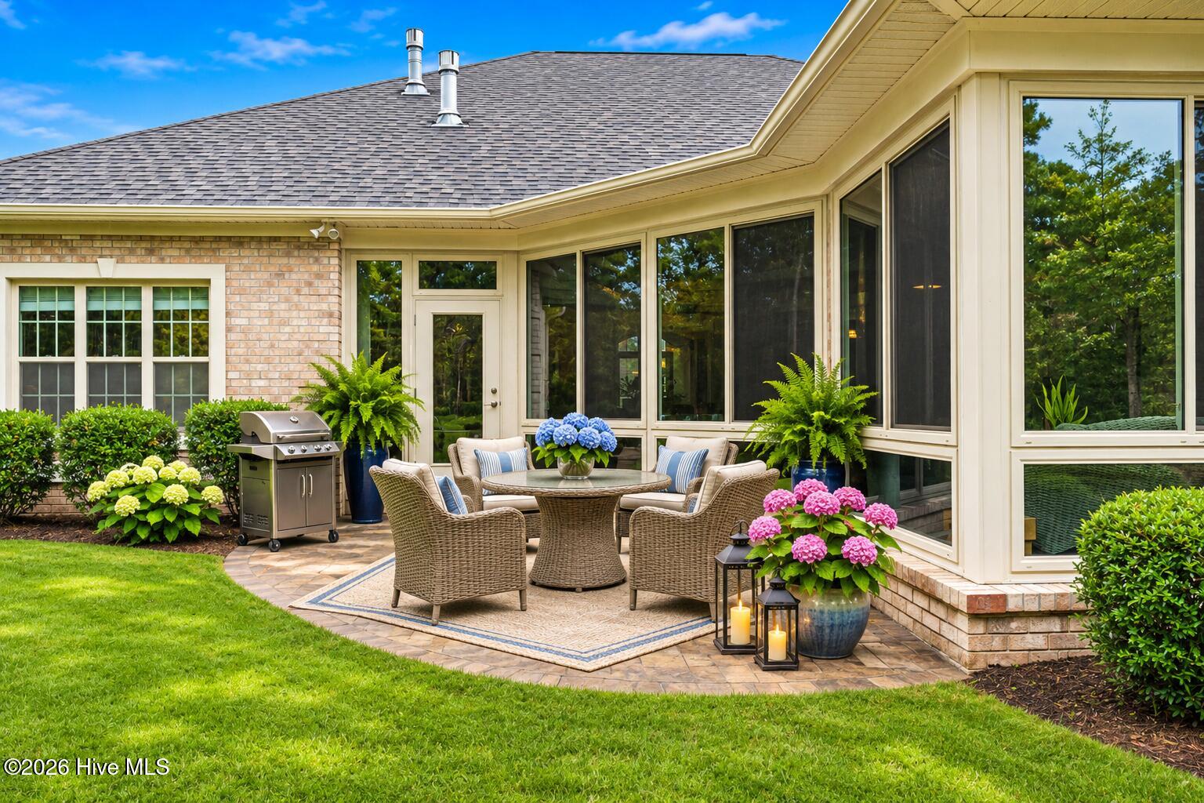
Originally built as a showcase model home by Logan Builders, this exceptional brick ranch offers an impressive blend of elegance, comfort, and thoughtful design. Ideally situated on a quiet cul-de-sac in the sought-after Woodlands neighborhood, the property enjoys a beautiful wooded backdrop that provides a wonderful sense of privacy. The sprawling, open-concept floor plan features extensive crown molding, custom architectural details, elegant bullnose corners, and beautiful hardwood and tile flooring throughout. Tray ceilings accent the dining room, living room, and primary suite, while the private office is enhanced by a distinctive coffered ceiling. The gourmet kitchen is both stylish and functional, featuring crisp white cabinetry, stainless steel appliances, a generous double-island configuration, and an oversized walk-in pantry—perfect for everyday living and entertaining. One of the home's most inviting spaces is the beautiful conditioned sunroom, where expansive telescoping glass doors create a seamless connection to the main living area and a stunning stone fireplace provides the perfect setting to relax and unwind. With two fireplaces, refined finishes, and a sought-after single-level layout, this beautifully appointed home offers the model-home appeal, move-in-ready condition, and peaceful wooded setting today's buyers are looking for | Club membership is currently active, offering flexibility for future participation | As a resident of St. James Plantation, you'll enjoy access to an unmatched coastal lifestyle, including 4 gated entrances with 24/7 security, a private oceanfront beach club with pool, a full-service marina including a restaurant, and expansive walking options | Optional club membership unlocks 6 dining opportunities, 5 pools, 4 country clubs, 3 fitness centers, 81 holes of championship golf, 72 monthly classes, championship tennis, pickleball and croquet | Come see why St. James is the #1 coastal community in the Carolinas! Best Regards!

Save
Ask
Tour
Hide
Share
Listing Snapshot
Price 
$750,000
Days On Site 
1 Day
Bedrooms 
3
Inside Area (SqFt) 
3,231 sqft
Total Baths 
2
Full Baths 
2
Partial Baths 
N/A
Lot Size 
0.39 Acres
Year Built 
2014
MLS Number 
100616314
Status 
Active
Property Tax 
$2,990.21
HOA/Condo/Coop Fees 
$115 monthly
Sq Ft Source 
N/A
Friends & Family
Recent Activity
yesterdayListing first seen on site
yesterdayListing updated with changes from the MLS
General Features
Acres 
0.39
Attached Garage 
Yes
Foundation 
Slab
Garage 
Yes
Garage Spaces 
2
Levels 
One
Number Of Stories 
1
Parking 
Garage Faces SideAttachedGarage Door OpenerPavedGarage
Parking Spaces 
8
Pets 
Dogs OKCats OKYes
Property Condition 
Updated/Remodeled
Property Sub Type 
Single Family Residence
Security 
Smoke Detector(s)
Special Circumstances 
Standard
SqFt Total 
3231
Utilities 
Sewer ConnectedUnderground UtilitiesWater Connected
Water Source 
Public
Zoning 
Sj-Epud
Interior Features
Appliances 
Electric CooktopBuilt-In Electric OvenWasherRefrigeratorIce MakerDryerDisposalDishwasherTankless Water HeaterCooktopMicrowaveElectric Water Heater
Basement 
None
Cooling 
Central AirCeiling Fan(s)Heat Pump
Fireplace 
Yes
Fireplace Features 
Gas Log
Flooring 
CarpetConcreteTileWood
Furnished 
Partially
Heating 
Heat PumpElectric
Interior 
Master DownstairsWalk-In Closet(s)Tray Ceiling(s)High CeilingsEntrance FoyerBookcasesKitchen IslandCeiling Fan(s)PantryBuilt-in FeaturesEat-in KitchenWired for Data
Laundry Features 
Washer HookupLaundry Room
Window Features 
Window Coverings
Bedroom 2 
Dimensions - 11.0x13.0Level - MainDescription - Faces East to capture morning sunshine
Bedroom 3 
Dimensions - 11.0x13.0Level - MainDescription - Perfect for Guests | All on 1 Level
Breakfast Nook 
Dimensions - 10.0x12.0Level - MainDescription - Perfect for Entertaining | Dining Options
Dining Room 
Dimensions - 12.0x12.5Level - MainDescription - Incorporated in the Open Concept Plan
Kitchen 
Dimensions - 18.0x16.0Level - MainDescription - New Microwave & Dishwasher in 2025
Laundry 
Level - MainDescription - Includes Sink | Window | Cabinetry
Living Room 
Dimensions - 18.0x18.0Level - MainDescription - Fireplace | Built Ins | Hardwood Floors
Master Bedroom 
Dimensions - 15.5x19.5Level - MainDescription - Includes Private Entrance to Sunroom
Office 
Dimensions - 16.5x14.5Level - MainDescription - Private | Elegant Coffered Ceiling
Sunroom 
Dimensions - 209.0x139.0Level - MainDescription - See Sketch | Includes Fireplace with Blower
Save
Ask
Tour
Hide
Share
Exterior Features
Construction Details 
BrickFrame
Exterior 
Gas GrillBoat Slip
Fencing 
None
Frontage 
See Remarks
Lot Features 
Cul-De-SacWoodedLandscapedSprinklers In FrontSprinklers In Rear
Patio And Porch 
CoveredPatioFront Porch
Pool Features 
None
Road Frontage 
Private Road
Roof 
Shingle
View 
None
Waterview 
None
Windows/Doors 
Window Coverings
Community Features
Accessibility Features 
Accessible Common AreaCentral Living AreaAccessible Full Bath
Association Amenities 
BarbecueBasketball CourtBeach AccessBeach RightsClubhouseDog ParkExercise CourseFitness CenterGatedGolf CourseIndoor PoolManagementMarinaMeeting RoomParty RoomPicnic AreaPlaygroundRV ParkingRV/Boat StorageSaunaSecuritySpa/Hot TubTennis Court(s)Trail(s)WaterSport Court
Association Fee 
$1380.0
Association Fee Frequency 
Annually
Community Features 
PoolSidewalksStreet Lights
School District 
Brunswick County Schools
Financing Terms Available 
CashConventionalVA Loan
Roads 
Paved
Schools
School District
Brunswick County Schools
Elementary School
Virginia Williamson
Middle School
South Brunswick
High School
South Brunswick
Listing courtesy of Debi L Gallo of St James Properties LLC, Marina Office


The data relating to real estate on this website comes in part from the Internet Data Exchange program of Hive MLS, and is updated as of 2026-11-14 11:59 PM UTC. All information is deemed reliable but not guaranteed and should be independently verified. All properties are subject to prior sale, change, or withdrawal. Neither listing broker(s) shall be responsible for any typographical errors, misinformation, or misprints, and shall be held totally harmless from any damages arising from reliance upon these data. Copyright 2026 Hive MLS

Neighborhood & Commute
Source: Walkscore
Save
Ask
Tour
Hide
Share