
15 Mckenzie Road EPinehurst, NC 28374
Mortgage Calculator
Monthly Payment (Est.)
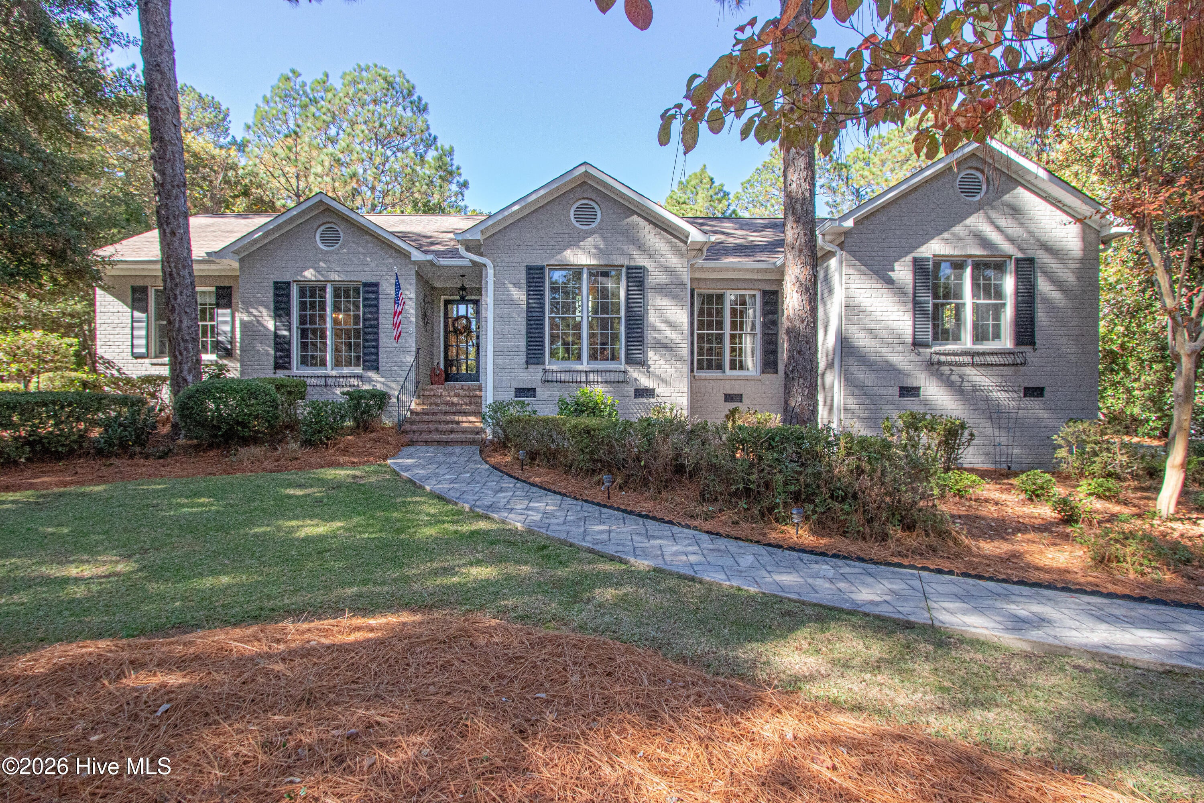
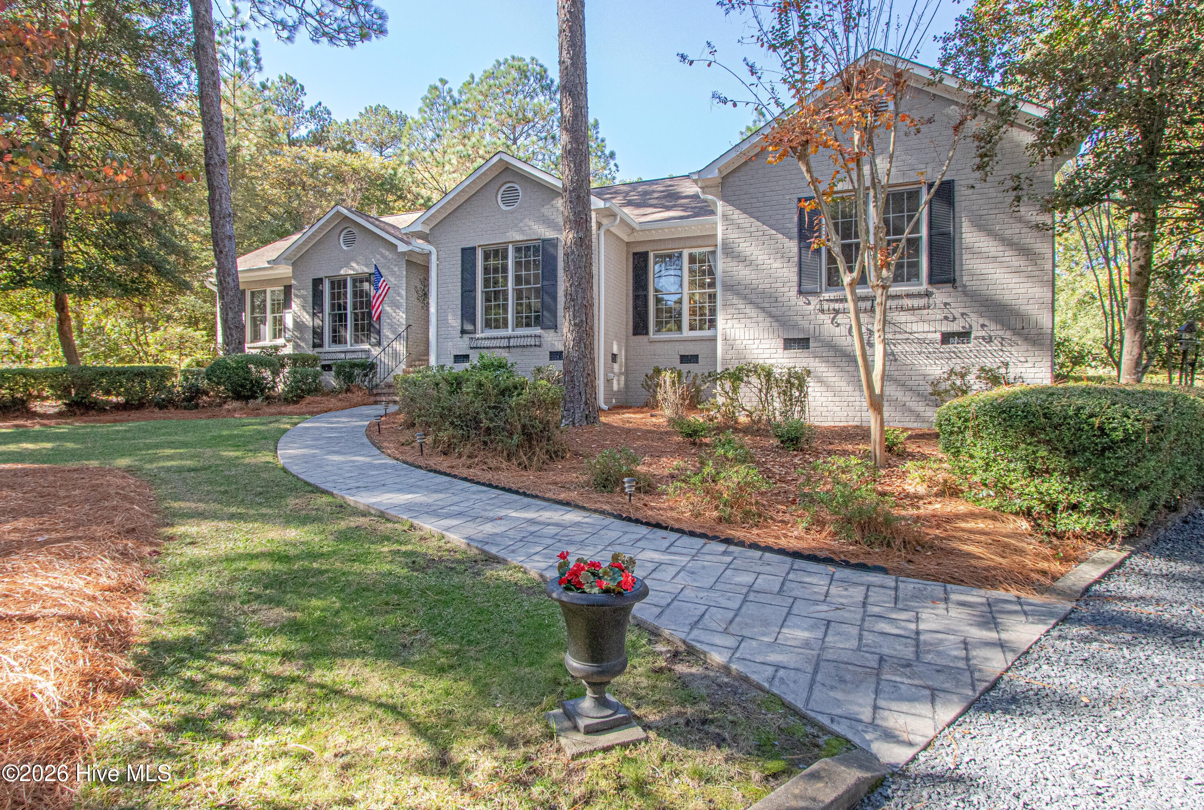
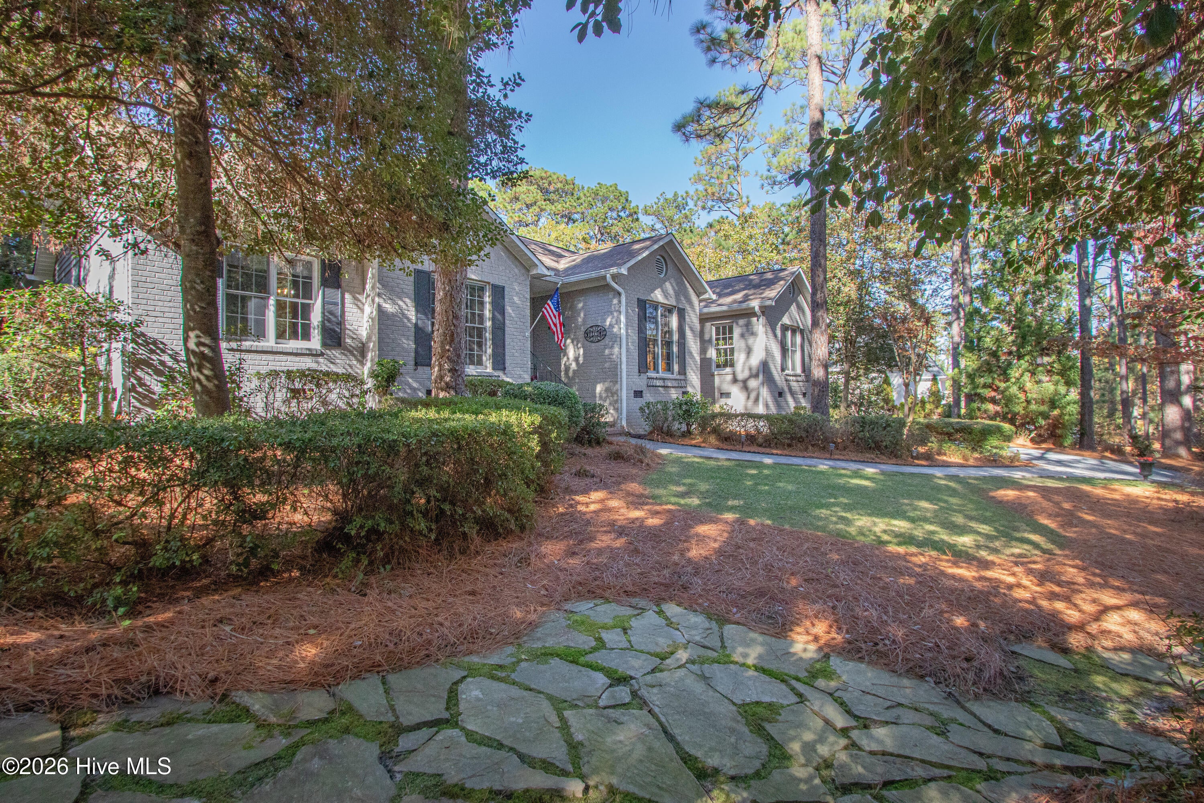
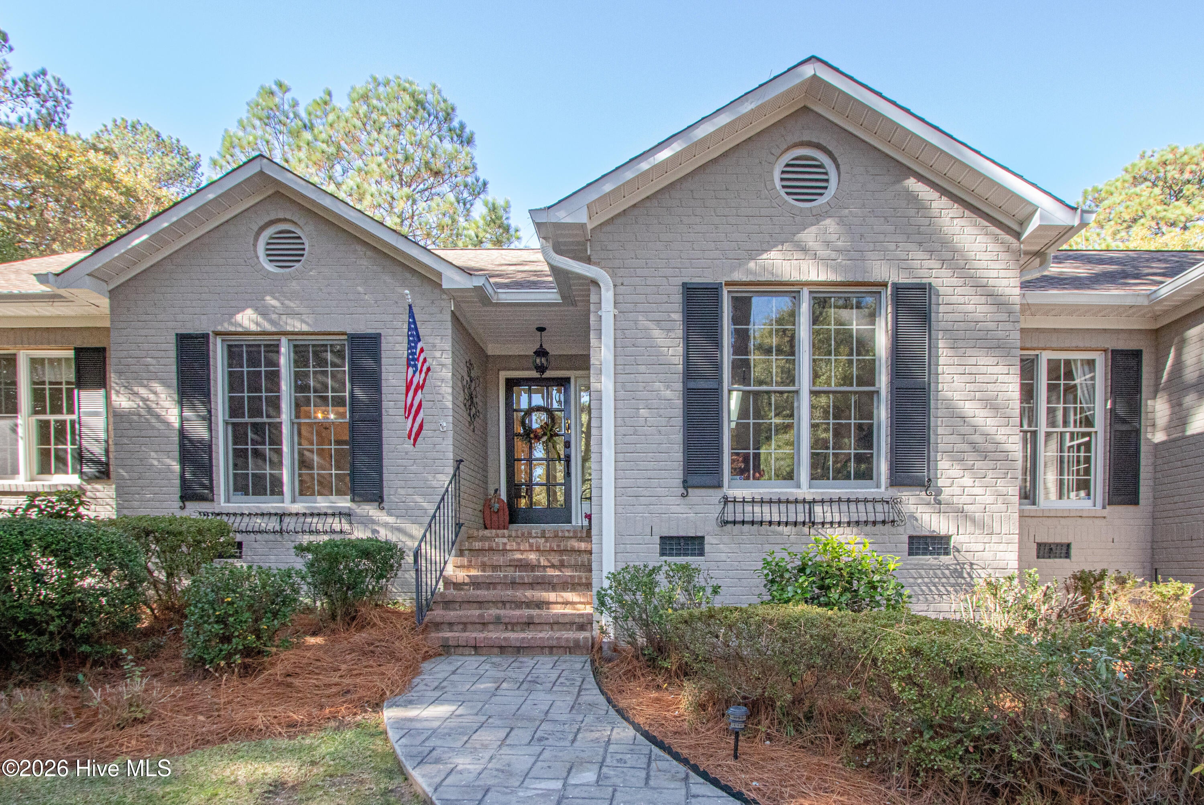
Enter an interest rate to see your estimated monthly payment.Enjoy the best of Pinehurst living in this beautifully maintained, move-in-ready home, ideally located in the Village of Pinehurst just one-half mile from the Historic District and less than half a mile from Rassie Wicker Park. Take advantage of the charming Village lifestyle with easy access to local restaurants, boutiques, pubs, and year-round events on the Village Green. Golf cart ride to the Pinehurst Resort and Country Club and the first tee of Pinehurst No 1-5, including the famed No 2 Course. The home has lots of character and curb appeal in the elevated setting and beautifully landscaped yard. Inside, you'll find a light-filled, inviting floor plan featuring a spacious living room with a vaulted ceiling that flows into an expansive Carolina Room. Offering nearly 300 additional square feet not included in the home's reported square footage, this wonderful space provides the perfect setting for relaxing or entertaining while enjoying views of the beautifully landscaped, private backyard. A charming fountain and water feature create a peaceful retreat, equally enjoyable from the Carolina Room or screened porch. The home also offers a separate family room, an updated kitchen with a breakfast area, and thoughtfully designed spaces that provide both comfort and flexibility. The sellers have made numerous improvements throughout, giving buyers added peace of mind. Updates include renovated bathrooms, new plumbing lines, two new water heaters, new lighting throughout, professionally painted interior spaces, and a professionally installed LeafFilter gutter protection system valued at approximately $9,000, plus much more. The propane tank is owned and serviced by McNeil Oil (documentation not available). As an added bonus, a Pinehurst Country Club membership is available for transfer, with the buyer responsible for prevailing transfer fees. Don't miss this opportunity to enjoy the charm, convenience, and lifestyle of Pinehurst Village in a beautifully updated home with inviting indoor and outdoor living spaces! PCC Membership for transfer buyer to pay transfer fees. Leaf Filter system installed in 2024 -$9000
| 11 hours ago | Listing first seen on site | |
| 11 hours ago | Listing updated with changes from the MLS |

The data relating to real estate on this website comes in part from the Internet Data Exchange program of Hive MLS, and is updated as of 2026-11-15 11:38 PM UTC. All information is deemed reliable but not guaranteed and should be independently verified. All properties are subject to prior sale, change, or withdrawal. Neither listing broker(s) shall be responsible for any typographical errors, misinformation, or misprints, and shall be held totally harmless from any damages arising from reliance upon these data. Copyright 2026 Hive MLS
Did you know? You can invite friends and family to your search. They can join your search, rate and discuss listings with you.