Save
Ask
Tour
Hide
Share
$644,000
New Listing

150 Red Fox Run Drive
Wallace, NC 28466

For Sale|Single Family Residence|Active
3
Beds
3
Total Baths
3
Full Baths
3,222
SqFt
$200
/SqFt
2004
Built
Subdivision:
River Landing
County:
Duplin
150 Red Fox Run Drive150 Red Fox Run Drive150 Red Fox Run Drive150 Red Fox Run Drive
Save
Ask
Tour
Hide
Share

Mortgage Calculator

Monthly Payment (Est.)

Enter an interest rate to see your estimated monthly payment.
Calculator powered by Showcase IDX, a Constellation1 Company. Copyright ©2026 Information is deemed reliable but not guaranteed.

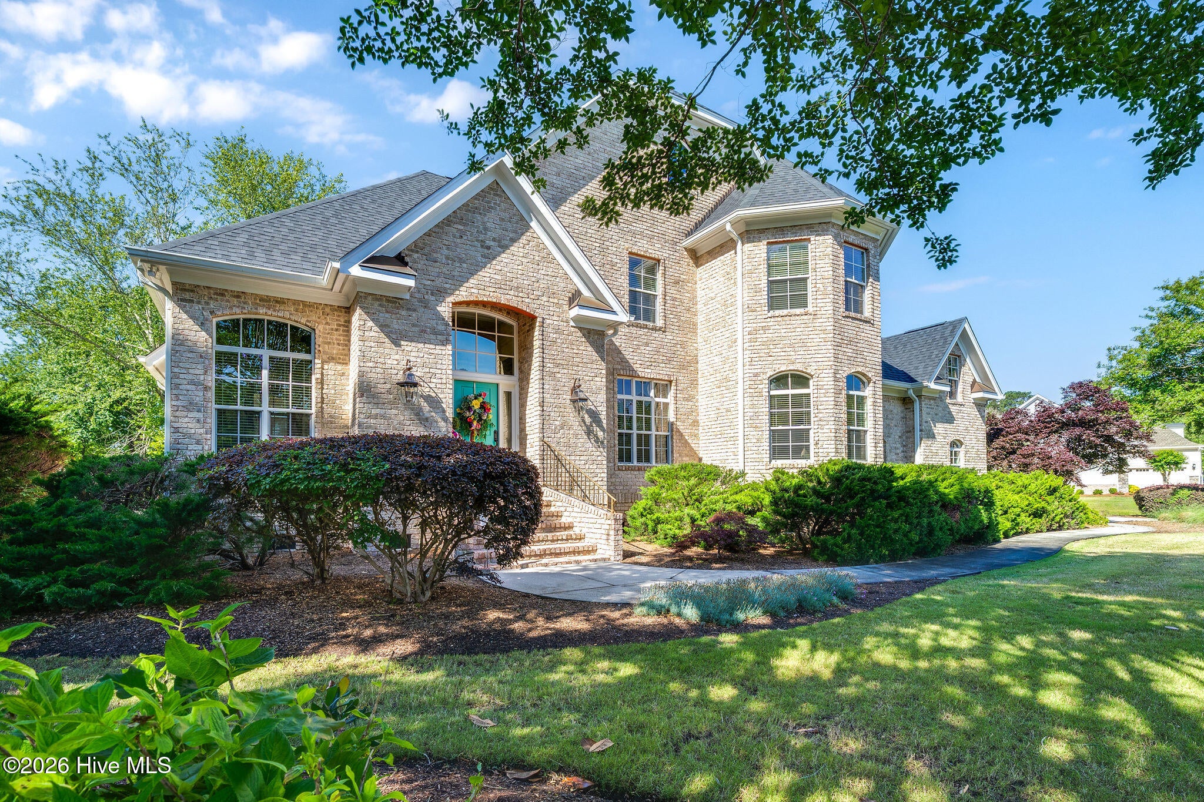
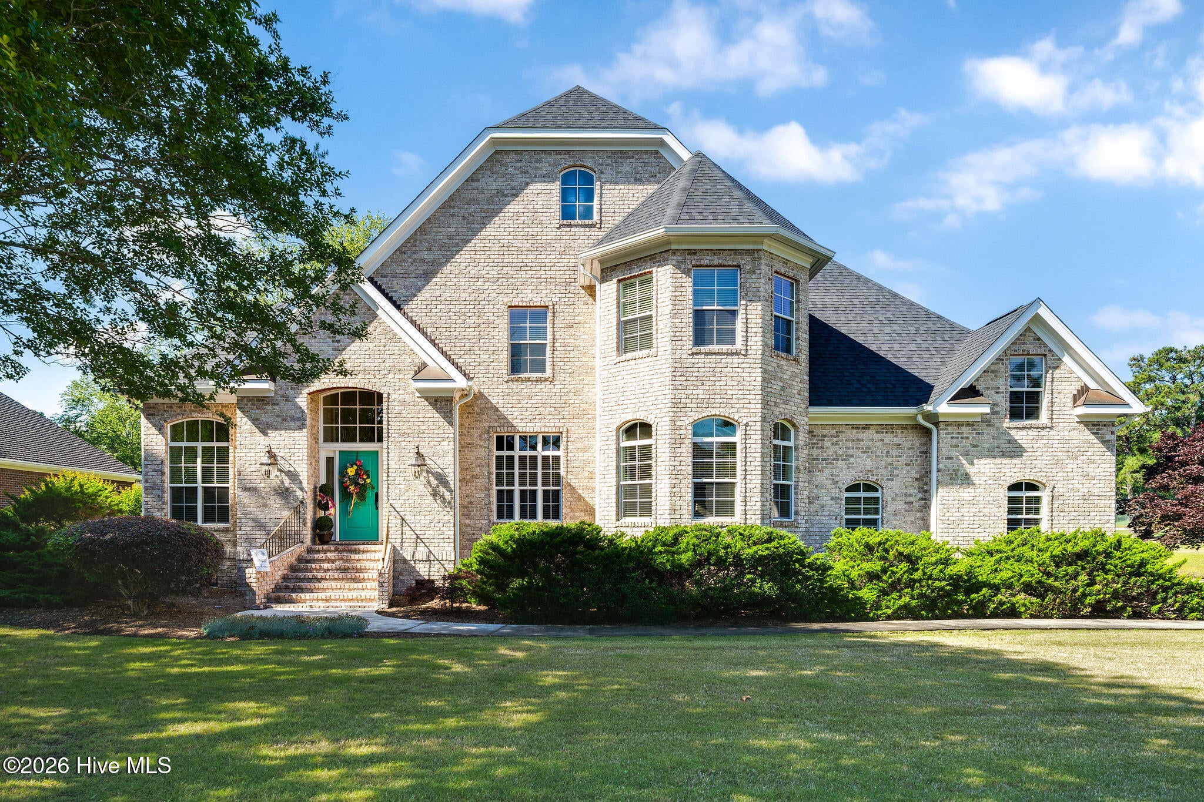
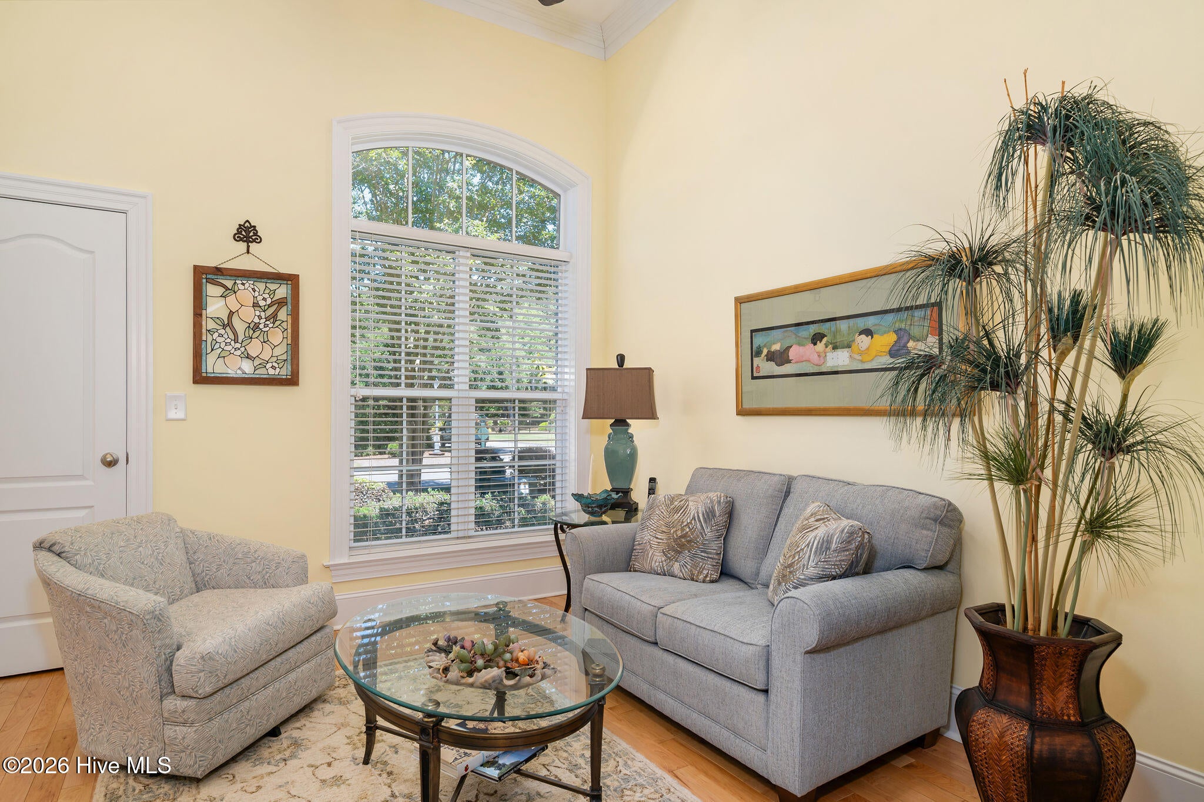
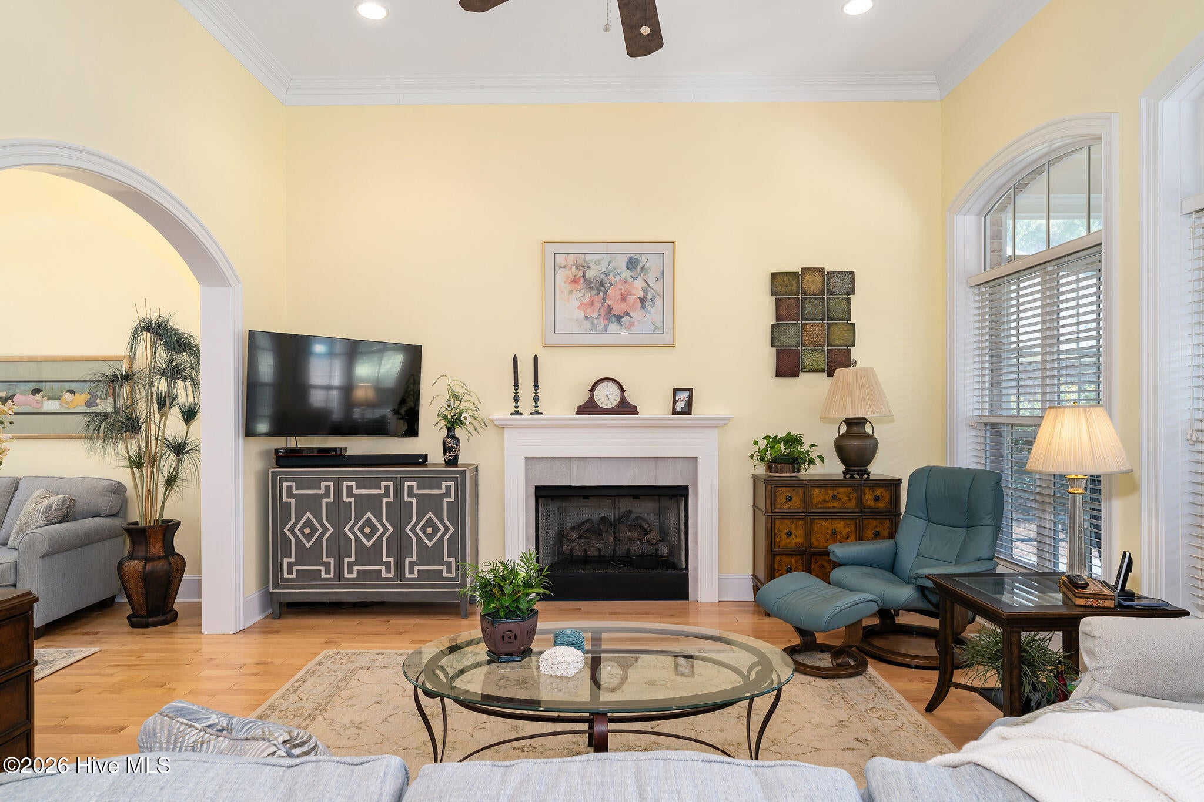
Welcome to 150 Red Fox Run, a stunning full-brick home perfectly positioned on the golf course in the highly sought-after River Landing community. Offering picturesque views of both the fairway and a tranquil pond frequented by resident herons and turtles, this home blends timeless elegance with peaceful natural surroundings. Inside, the thoughtfully designed floor plan features a desirable first-floor primary suite and inviting spaces ideal for both everyday living and entertaining. A formal sitting room and elegant dining room with a charming bay window greet you upon entry, while the open-concept kitchen flows seamlessly into the spacious family room, creating the heart of the home. Just off the kitchen, the light-filled three-season room provides the perfect place to relax and enjoy the serene scenery year-round. Step outside to the patio below, ideal for outdoor dining, morning coffee, or unwinding while taking in beautiful golf course and pond views. Upstairs, you'll find two spacious bedrooms, a full bath, and a large bonus room offering endless flexibility. Whether used as a movie room, game room, playroom, or second family room, this versatile space is perfect for entertaining or relaxing. Located within the gated, resort-style community of River Landing, residents enjoy an exceptional lifestyle with two championship 18-hole golf courses, a rustic river lodge, scenic walking trails, playgrounds, and the peace of mind of a 24-hour manned security gate. River Landing also offers optional membership opportunities that provide access to amenities such as a fitness center, resort-style pool, discounted golf, indoor pickleball courts, tennis courts, and more. Ask the listing agent for additional membership details and available amenities. This is more than a home—it's a lifestyle surrounded by natural beauty and premier amenities. Get smarter responses, upload files and images, and more.

Save
Ask
Tour
Hide
Share
Listing Snapshot
Price 
$644,000
Days On Site 
0 Days
Bedrooms 
3
Inside Area (SqFt) 
3,222 sqft
Total Baths 
3
Full Baths 
3
Partial Baths 
N/A
Lot Size 
0.45 Acres
Year Built 
2004
MLS Number 
100616579
Status 
Active
Property Tax 
$3,685.46
HOA/Condo/Coop Fees 
$179.25 monthly
Sq Ft Source 
N/A
Friends & Family
Recent Activity
10 hours agoListing first seen on site
10 hours agoListing updated with changes from the MLS
General Features
Acres 
0.45
Attached Garage 
Yes
Garage 
Yes
Garage Spaces 
2
Green Energy Efficient 
LightingThermostat
Levels 
Two
Number Of Stories 
2
Parking 
Garage Faces SideAttachedConcreteGarage Door OpenerGarage
Parking Spaces 
2
Property Sub Type 
Single Family Residence
Special Circumstances 
Standard
SqFt Total 
3222
Utilities 
Sewer ConnectedUnderground UtilitiesWater Connected
Water Source 
Public
Zoning 
Residential
Interior Features
Appliances 
Electric CooktopDown DraftWasherRefrigeratorHumidifierDryerDouble OvenDisposalDishwasherENERGY STAR Qualified AppliancesCooktopElectric Water Heater
Basement 
Crawl Space
Cooling 
Central AirZonedCeiling Fan(s)
Fireplace 
Yes
Fireplace Features 
Gas Log
Flooring 
CarpetTileHardwood
Heating 
PropaneFireplace(s)ElectricHeat PumpZoned
Interior 
Master DownstairsWalk-In Closet(s)High CeilingsEntrance FoyerBookcasesKitchen IslandCeiling Fan(s)PantryWet BarBuilt-in Features
Laundry Features 
In Hall
Window Features 
Window CoveringsInsulated Windows
Bedroom 2 
Dimensions - 11.0x16.0
Bedroom 3 
Dimensions - 12.0x14.8
Bonus Room 
Dimensions - 23.0x27.0
Breakfast Nook 
Dimensions - 11.0x7.0
Den 
Dimensions - 11.0x11.0
Dining Room 
Dimensions - 12.0x14.7
Kitchen 
Dimensions - 14.0x13.0
Living Room 
Dimensions - 15.0x17.2
Master Bedroom 
Dimensions - 17.0x13.0Level - First
Save
Ask
Tour
Hide
Share
Exterior Features
Construction Details 
BrickBrick VeneerFrame
Fencing 
None
Frontage 
See Remarks
Lot Features 
Cul-De-SacOn Golf CourseClearedSprinklers In Front
Patio And Porch 
CoveredEnclosedPatioPorchScreenedRear Porch
Pool Features 
None
Road Frontage 
Private Road
Roof 
Shingle
View 
Golf CourseWater
Waterview 
Golf CourseWater
Windows/Doors 
Window CoveringsInsulated Windows
Community Features
Accessibility Features 
Accessible Hallway(s)Accessible Common AreaGrip-Accessible FeaturesVisitor Bathroom
Association Amenities 
Basketball CourtGatedMaintenance GroundsPlaygroundTrail(s)Trash
Association Fee 
$2151.0
Association Fee Frequency 
Annually
School District 
Duplin
Financing Terms Available 
CashConventionalFHAUSDA Loan
Schools
School District
Duplin
Elementary School
Wallace
Middle School
Wallace
High School
Wallace-Rose Hill
Listing courtesy of Nancy Laslo of Keller Williams Innovate-Wilmington


The data relating to real estate on this website comes in part from the Internet Data Exchange program of Hive MLS, and is updated as of 2026-11-15 11:38 PM UTC. All information is deemed reliable but not guaranteed and should be independently verified. All properties are subject to prior sale, change, or withdrawal. Neither listing broker(s) shall be responsible for any typographical errors, misinformation, or misprints, and shall be held totally harmless from any damages arising from reliance upon these data. Copyright 2026 Hive MLS

Neighborhood & Commute
Source: Walkscore
Save
Ask
Tour
Hide
Share