Save
Ask
Tour
Hide
Share
$499,000
New Listing

514 Bedford Forest Drive
Wilmington, NC 28412

For Sale|Single Family Residence|Active
3
Beds
2
Total Baths
2
Full Baths
2,063
SqFt
$242
/SqFt
1965
Built
Subdivision:
Pine Valley Estates
County:
New Hanover
514 Bedford Forest Drive514 Bedford Forest Drive514 Bedford Forest Drive514 Bedford Forest Drive
Save
Ask
Tour
Hide
Share

Mortgage Calculator

Monthly Payment (Est.)

Enter an interest rate to see your estimated monthly payment.
Calculator powered by Showcase IDX, a Constellation1 Company. Copyright ©2026 Information is deemed reliable but not guaranteed.

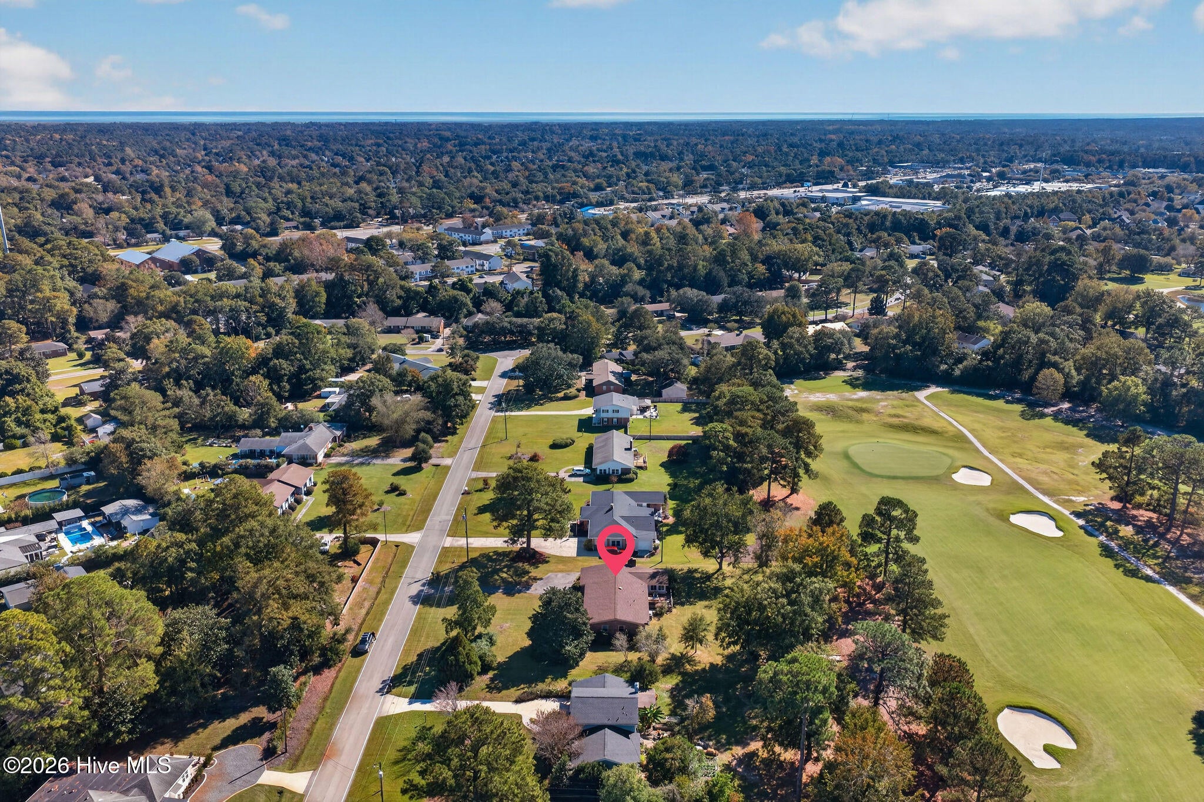
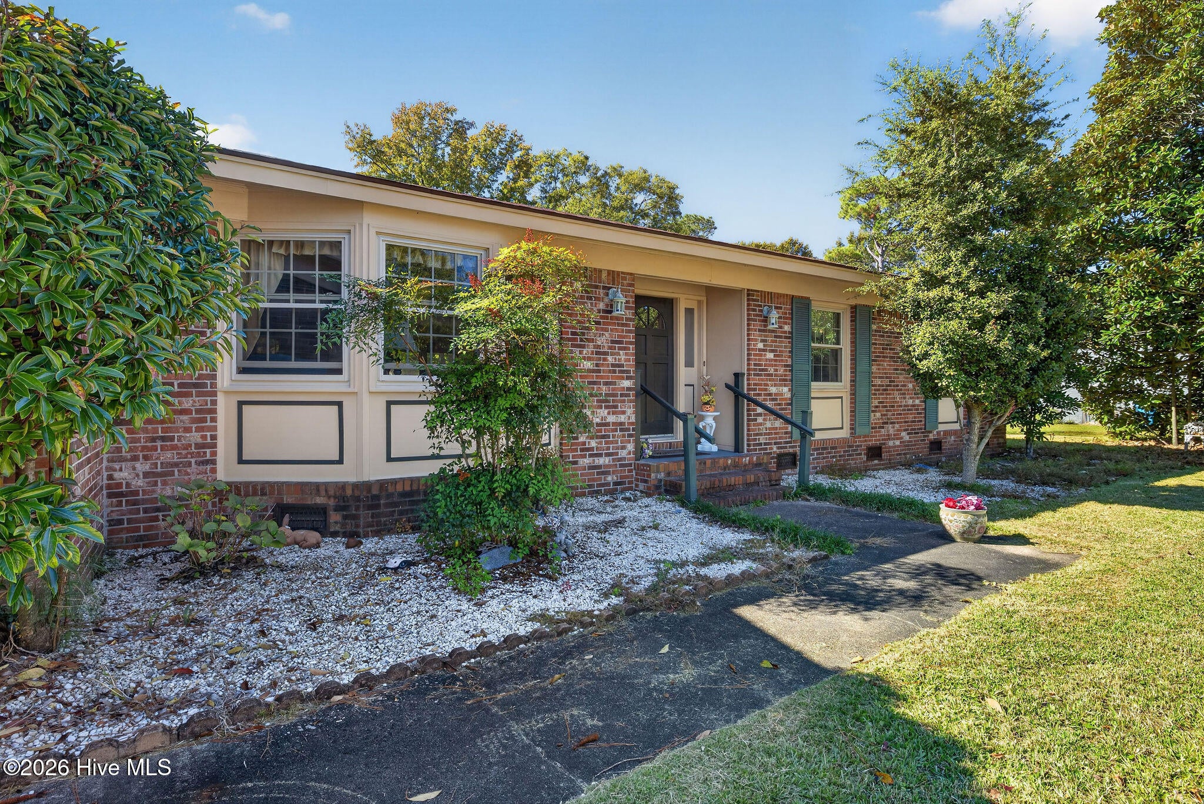
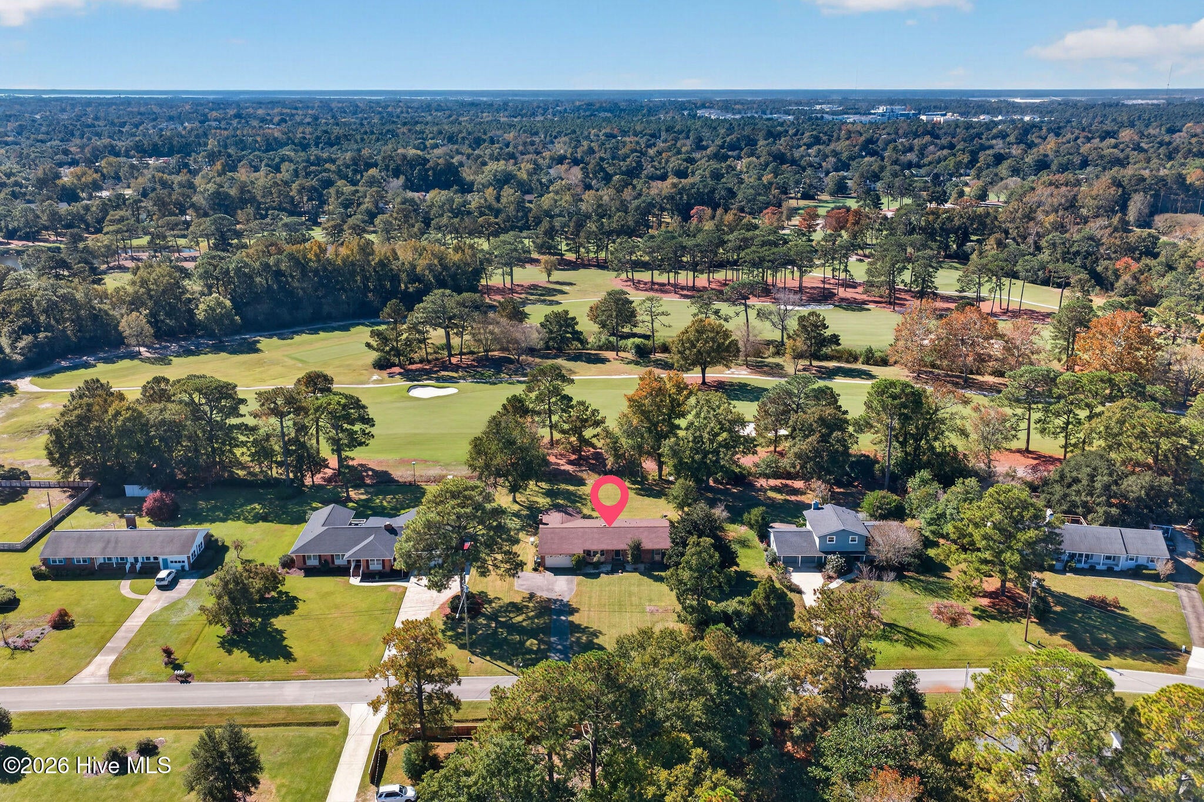
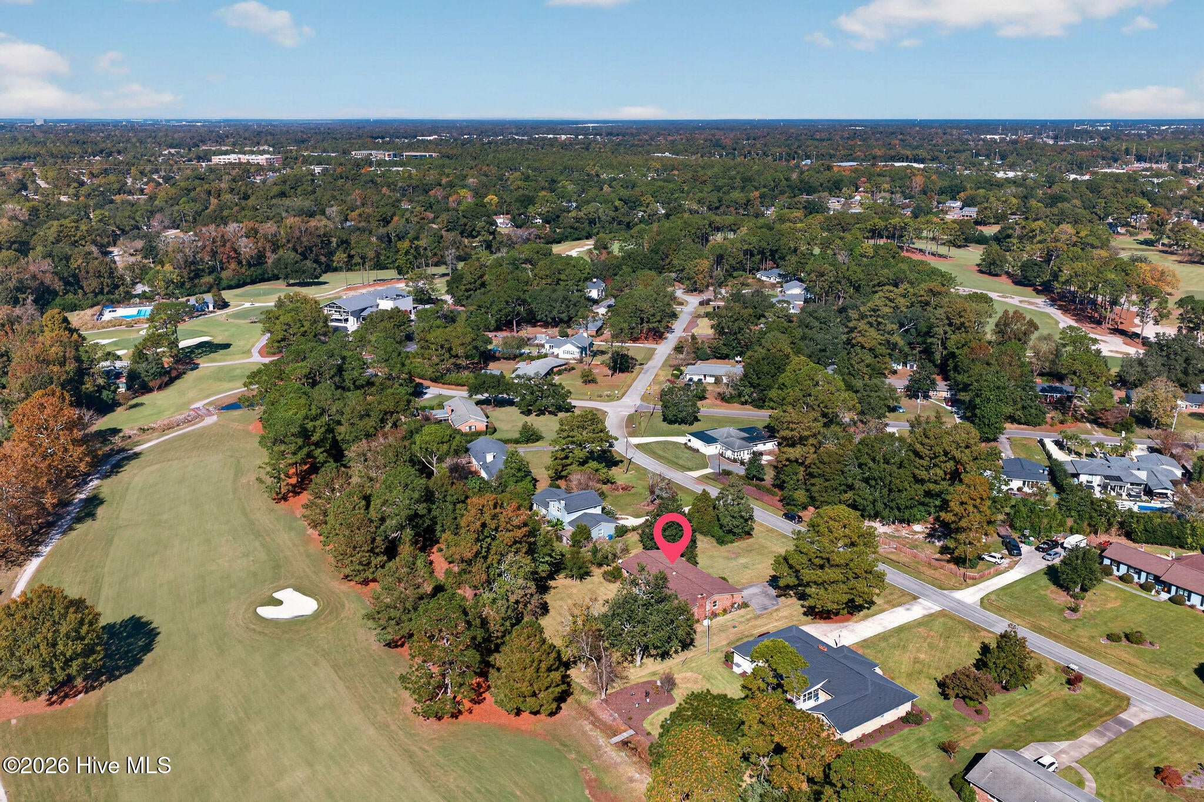
Rare Golf Course Opportunity on Pine Valley Country Club's 10th Fairway! Discover an exceptional opportunity to own a home overlooking the newly renovated 10th fairway of Pine Valley Country Club, one of Wilmington's premier private golf courses. Offering over 2,060 square feet of living space, this ranch-style home is brimming with potential and ready for a buyer with the vision to make it their own. While the interior is in need of updating and renovation, the home's desirable location, spacious yard, and picturesque golf course views provide an outstanding foundation for creating your dream home. Outdoor entertaining is a breeze with a fully equipped outdoor kitchen featuring a Big Green Egg and Napoleon grill. Additional highlights include a whole-house generator and buried propane tank, providing added peace of mind during power outages. Conveniently located near grocery stores, shopping, dining, and schools, this property offers the perfect combination of location, lifestyle, and opportunity. Priced to sell, this is your chance to transform a golf course property into something truly special. Don't miss it!

Save
Ask
Tour
Hide
Share
Listing Snapshot
Price 
$499,000
Days On Site 
0 Days
Bedrooms 
3
Inside Area (SqFt) 
2,063 sqft
Total Baths 
2
Full Baths 
2
Partial Baths 
N/A
Lot Size 
0.56 Acres
Year Built 
1965
MLS Number 
100616585
Status 
Active
Property Tax 
$3,490.98
HOA/Condo/Coop Fees 
N/A
Sq Ft Source 
N/A
Friends & Family
Recent Activity
8 hours agoListing first seen on site
8 hours agoListing updated with changes from the MLS
General Features
Acres 
0.56
Attached Garage 
Yes
Garage 
Yes
Garage Spaces 
2
Levels 
One
Number Of Stories 
1
Parking 
Garage Faces FrontConcretePaved
Parking Spaces 
2
Pets 
Yes
Property Sub Type 
Single Family Residence
Special Circumstances 
Probate Listing
SqFt Total 
2063
Utilities 
Cable AvailableSewer ConnectedWater Connected
Zoning 
R-15
Interior Features
Appliances 
Electric OvenRefrigeratorHumidifierElectric RangeElectric Water Heater
Basement 
NoneSump PumpCrawl Space
Cooling 
Central Air
Electric 
Generator
Fireplace 
Yes
Flooring 
CarpetTile
Furnished 
Unfurnished
Heating 
ElectricHeat Pump
Laundry Features 
In Kitchen
Window Features 
Insulated Windows
Bedroom 1 
Dimensions - 13.0x11.0Level - First
Bedroom 2 
Dimensions - 12.0x9.0Level - First
Dining Room 
Dimensions - 13.0x12.0Level - First
Family Room 
Dimensions - 19.0x12.0Level - First
Kitchen 
Dimensions - 12.0x12.0Level - First
Living Room 
Dimensions - 21.0x16.0Level - First
Master Bedroom 
Dimensions - 16.0x11.0Level - First
Sunroom 
Dimensions - 14.0x13.0Level - First
Save
Ask
Tour
Hide
Share
Exterior Features
Construction Details 
Brick VeneerFrame
Exterior 
Gas GrillOutdoor Grill
Fencing 
None
Frontage 
Golf Course
Patio And Porch 
DeckEnclosedPorch
Pool Features 
None
Road Frontage 
City StreetState Road
Roof 
Shingle
View 
Golf Course
Waterview 
Golf Course
Windows/Doors 
Insulated Windows
Community Features
School District 
New Hanover
Financing Terms Available 
CashConventional
Roads 
Paved
Schools
School District
New Hanover
Elementary School
Pine Valley
Middle School
Roland Grise
High School
Hoggard
Listing courtesy of Ed H Wagenseller of Nest Realty


The data relating to real estate on this website comes in part from the Internet Data Exchange program of Hive MLS, and is updated as of 2026-11-15 11:38 PM UTC. All information is deemed reliable but not guaranteed and should be independently verified. All properties are subject to prior sale, change, or withdrawal. Neither listing broker(s) shall be responsible for any typographical errors, misinformation, or misprints, and shall be held totally harmless from any damages arising from reliance upon these data. Copyright 2026 Hive MLS

Neighborhood & Commute
Source: Walkscore
Save
Ask
Tour
Hide
Share