
1202 Isu Court SEBolivia, NC 28422
Mortgage Calculator
Monthly Payment (Est.)
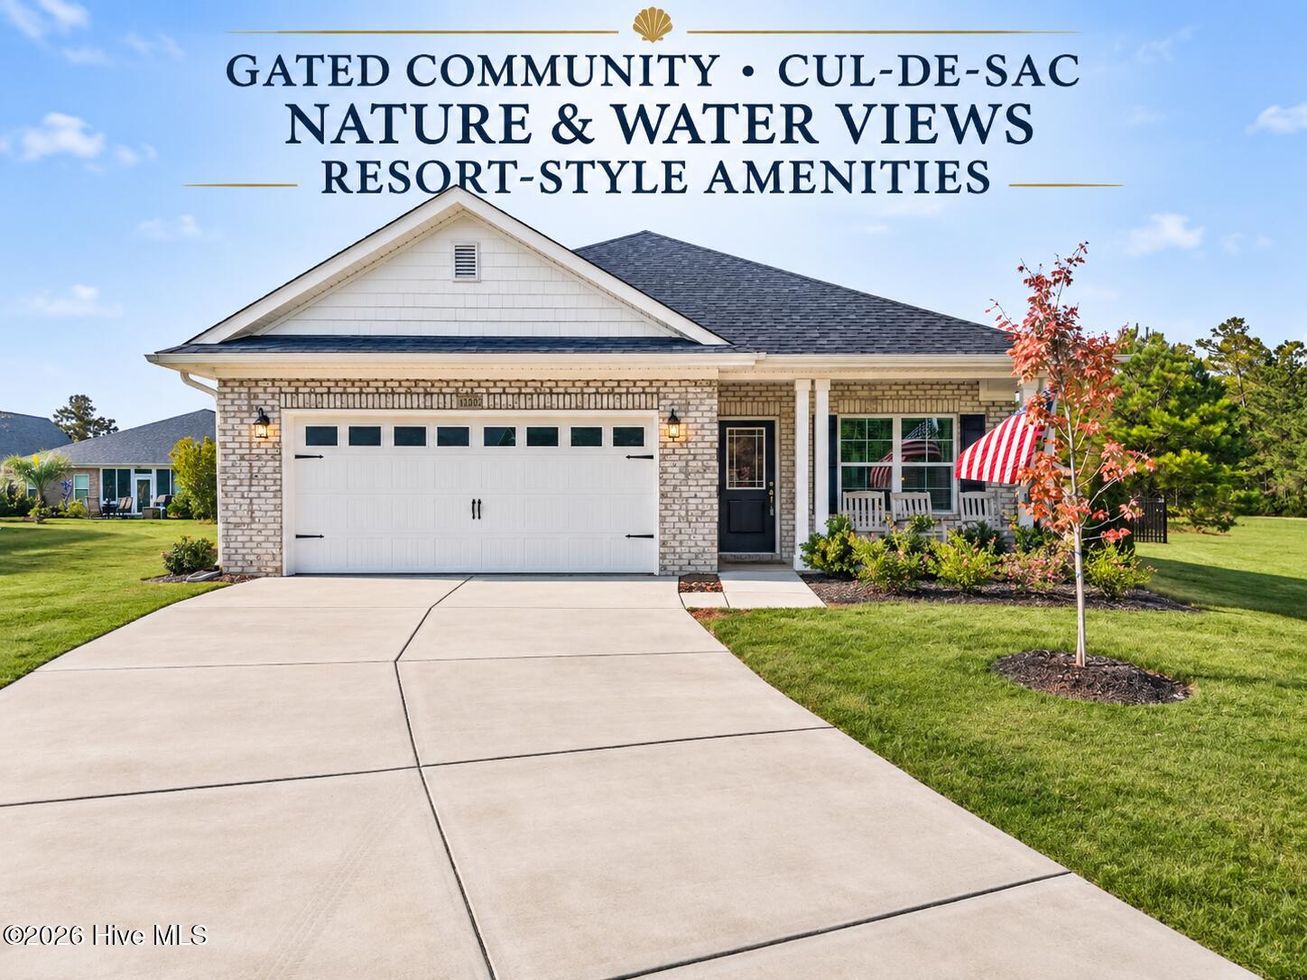
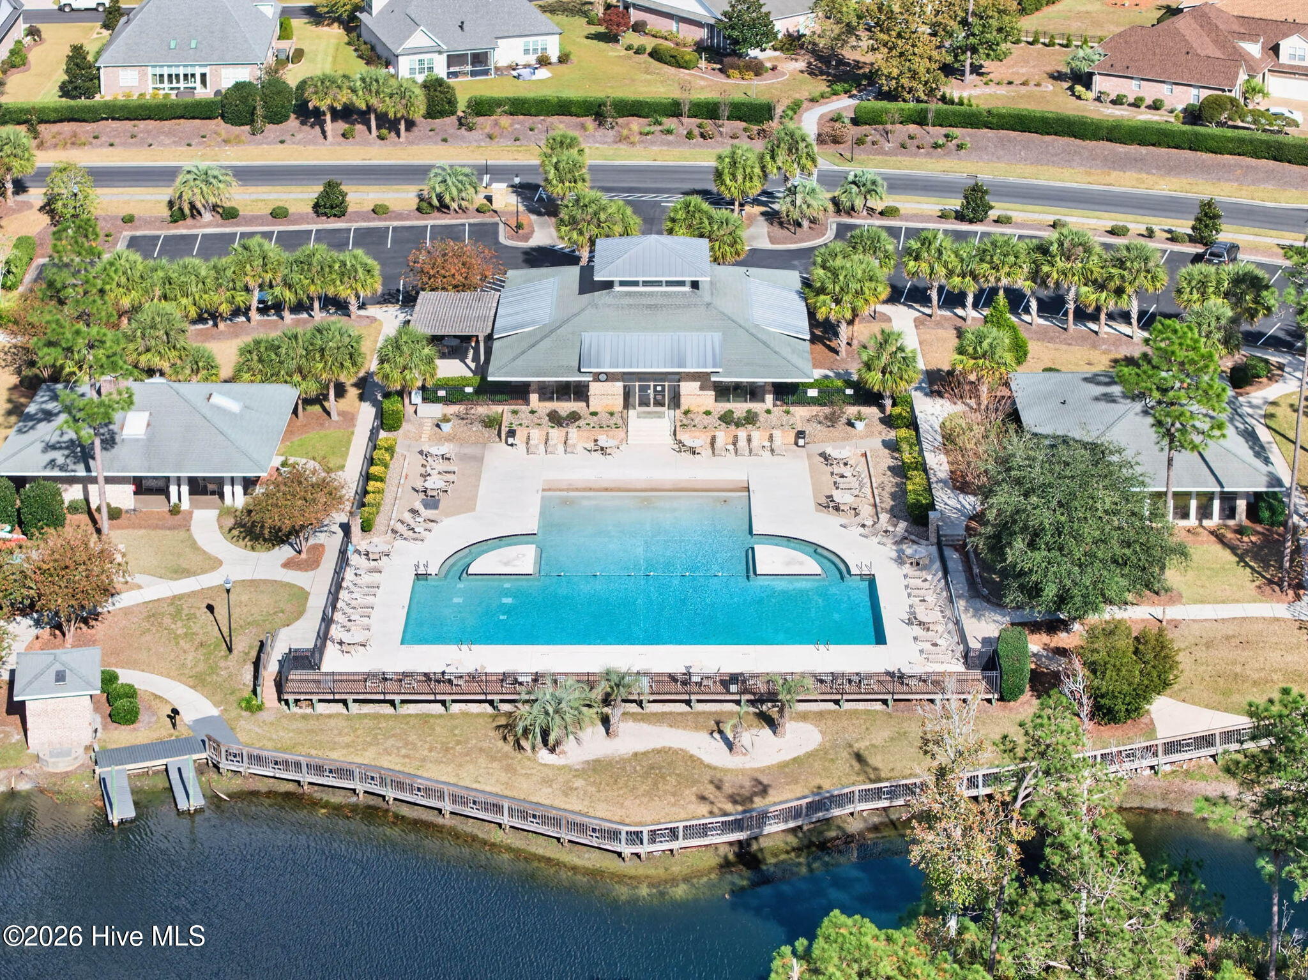
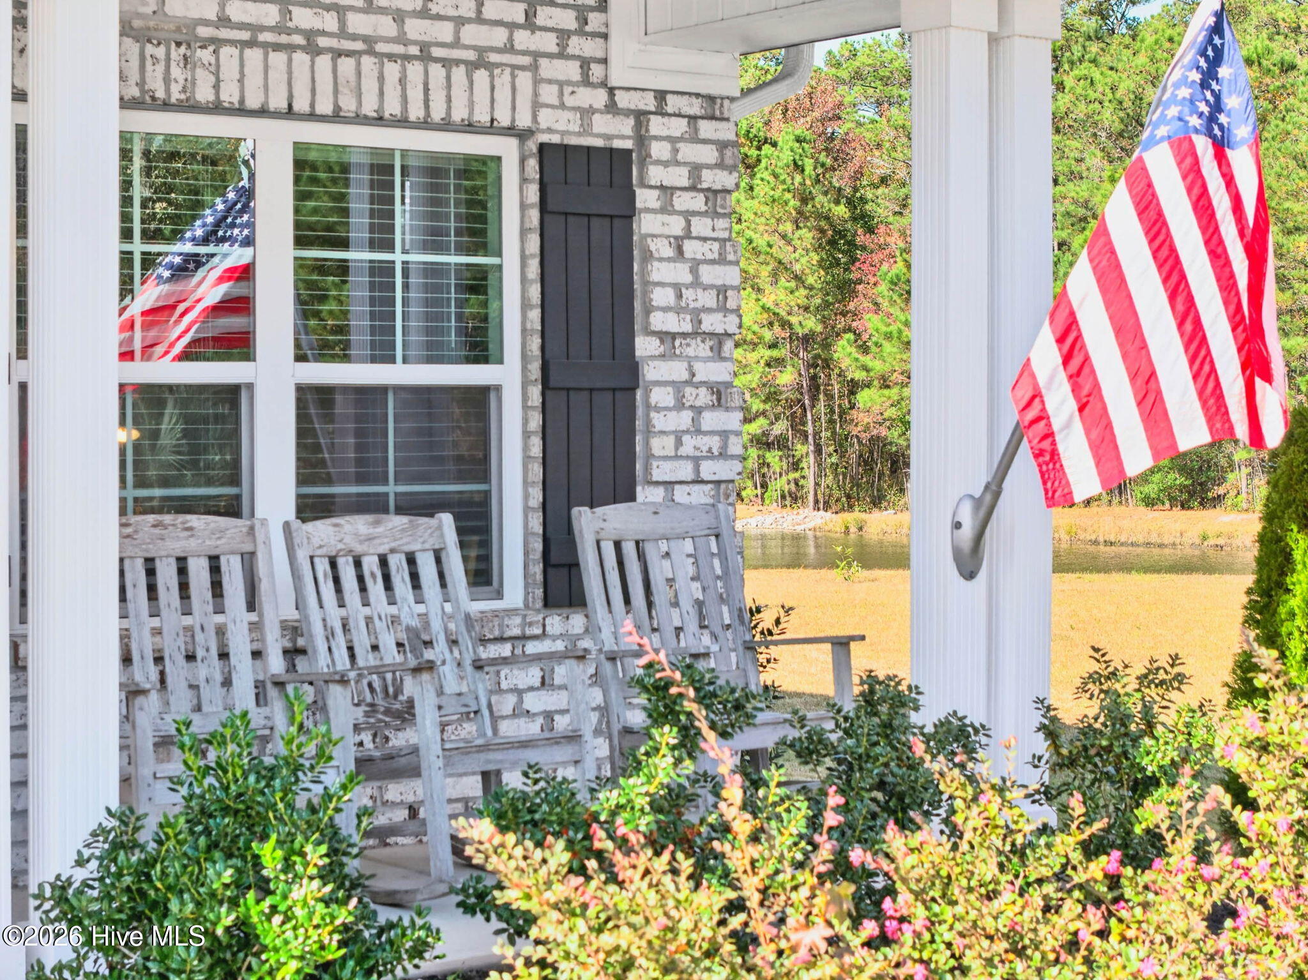
Enter an interest rate to see your estimated monthly payment.STUNNING NATURE & WATER VIEWS, EXCEPTIONAL PRIVACY, AND LIKE-NEW LUXURY LIVING! Tucked away on a peaceful cul-de-sac in the highly desirable gated community of Palmetto Creek, this beautiful 2024-built residence offers the perfect combination of modern luxury, natural beauty, and resort-style living! Surrounded by tranquil wooded scenery and picturesque pond views, this exceptional property provides a wonderful sense of privacy and serenity that is increasingly hard to find. Thoughtfully designed for effortless ONE-LEVEL LIVING, the home features 3 bedrooms, 2 full baths, an inviting open floor plan, beautiful luxury finishes, and a cozy fireplace that creates a warm and welcoming atmosphere. A formal dining room provides the perfect setting for entertaining, while the spacious open living areas offer an ideal blend of comfort and sophistication. Step outside to the fabulous screened porch, where peaceful water views, lush natural surroundings, and the sights and sounds of nature create your own private retreat. The fenced backyard adds another wonderful dimension of privacy and functionality, perfect for pets, outdoor enjoyment, or simply relaxing in your own little slice of paradise. Even the garage impresses, beautifully finished with a durable epoxy-coated floor! LIVING IN PALMETTO CREEK IS LIKE BEING ON VACATION EVERY DAY! Residents enjoy an outstanding collection of resort-style amenities, including a private owners' clubhouse, swimming pool, tennis courts, fitness center, scenic kayak lake, putting green, picturesque nature trails, and more! Ideally situated in one of Brunswick County's most convenient locations, you're within easy reach of the historic waterfront charm of Southport, the beautiful beaches of Oak Island and Holden Beach, and the shopping, dining, and conveniences of Shallotte. WHY WAIT TO BUILD WHEN YOU CAN ENJOY THE BEAUTY AND COMFORT OF A NEARLY NEW HOME, COMPLETE WITH TRANQUIL WATER VIEWS, PRIVACY, AND AN INCREDIBLE COASTAL LIFESTYLE? This is more than a beautiful home—it's an opportunity to enjoy the very best of coastal Carolina living!
| 3 hours ago | Listing first seen on site | |
| 3 hours ago | Listing updated with changes from the MLS |

The data relating to real estate on this website comes in part from the Internet Data Exchange program of Hive MLS, and is updated as of 2026-11-15 11:38 PM UTC. All information is deemed reliable but not guaranteed and should be independently verified. All properties are subject to prior sale, change, or withdrawal. Neither listing broker(s) shall be responsible for any typographical errors, misinformation, or misprints, and shall be held totally harmless from any damages arising from reliance upon these data. Copyright 2026 Hive MLS
Did you know? You can invite friends and family to your search. They can join your search, rate and discuss listings with you.