
633 Vale DriveWilmington, NC 28411
Mortgage Calculator
Monthly Payment (Est.)
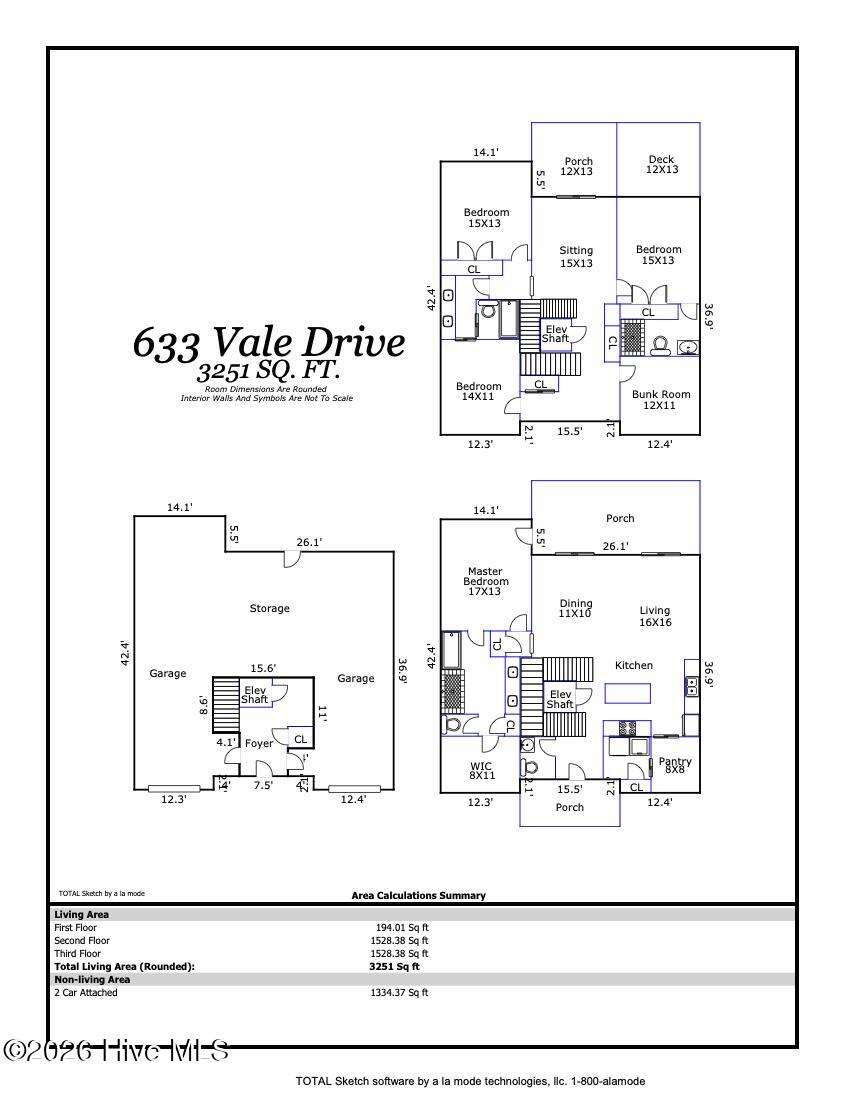
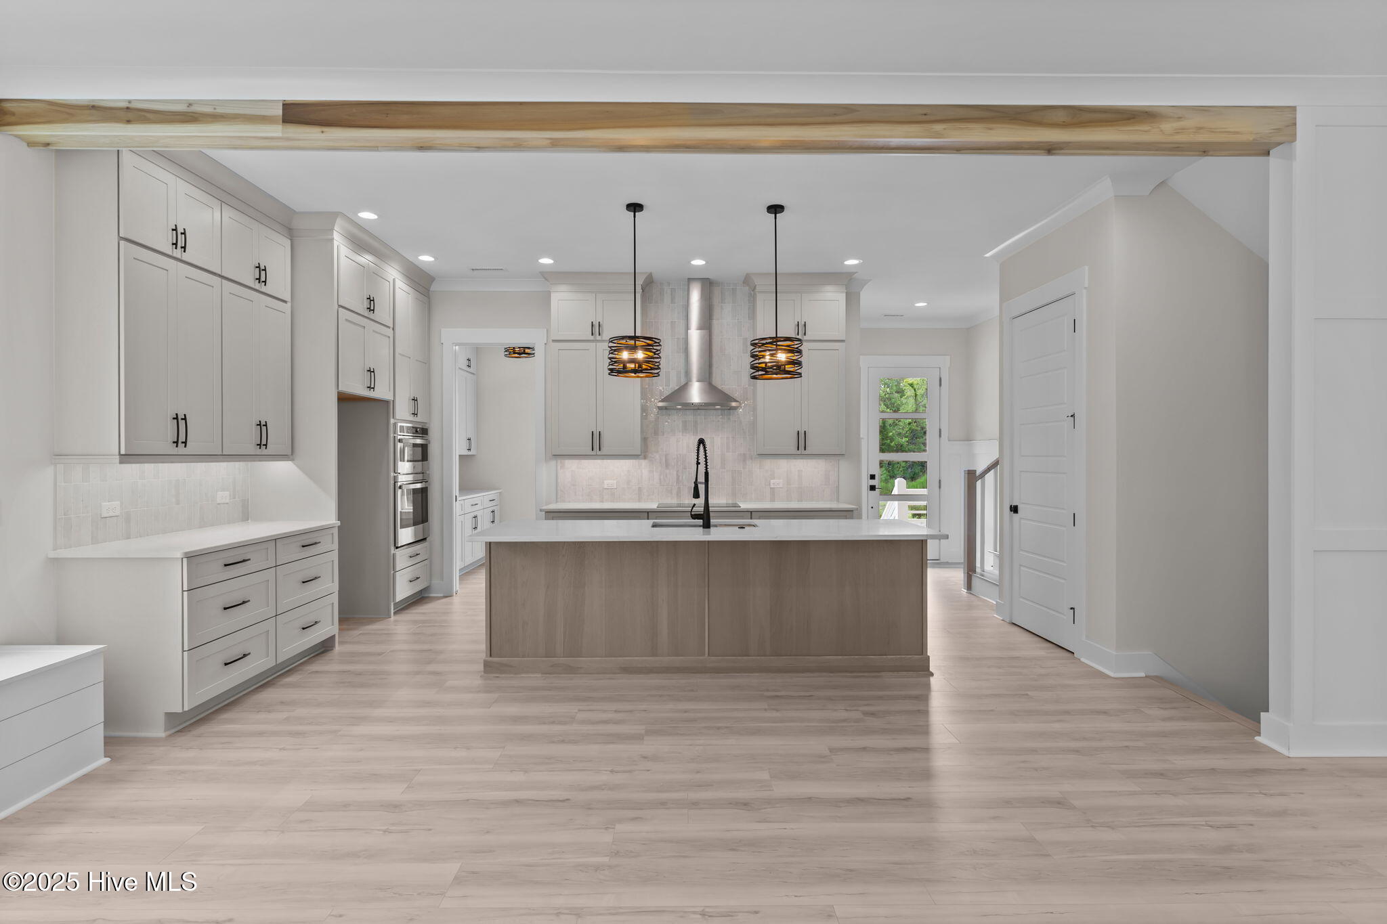
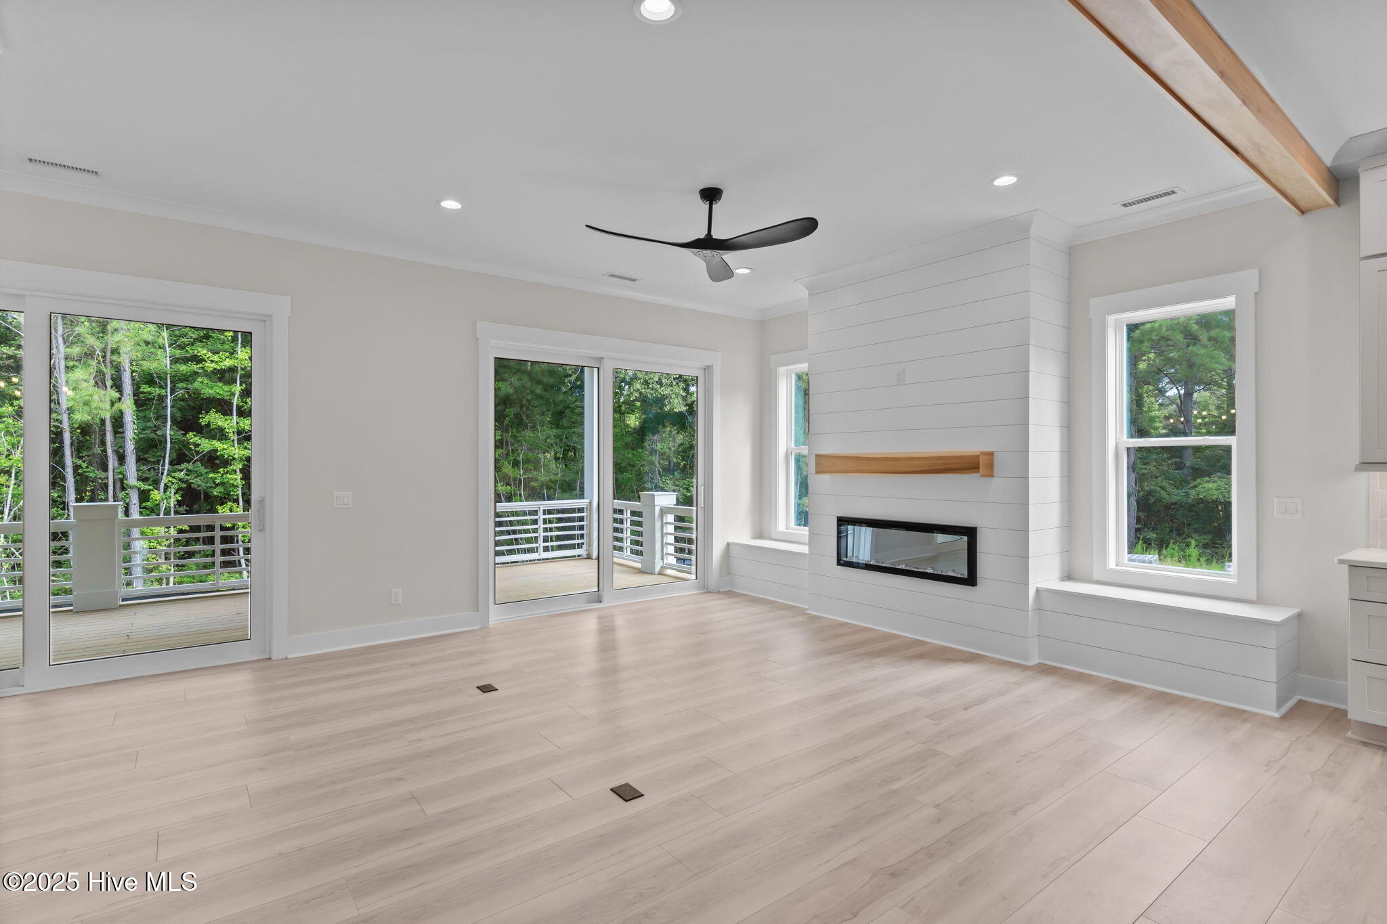
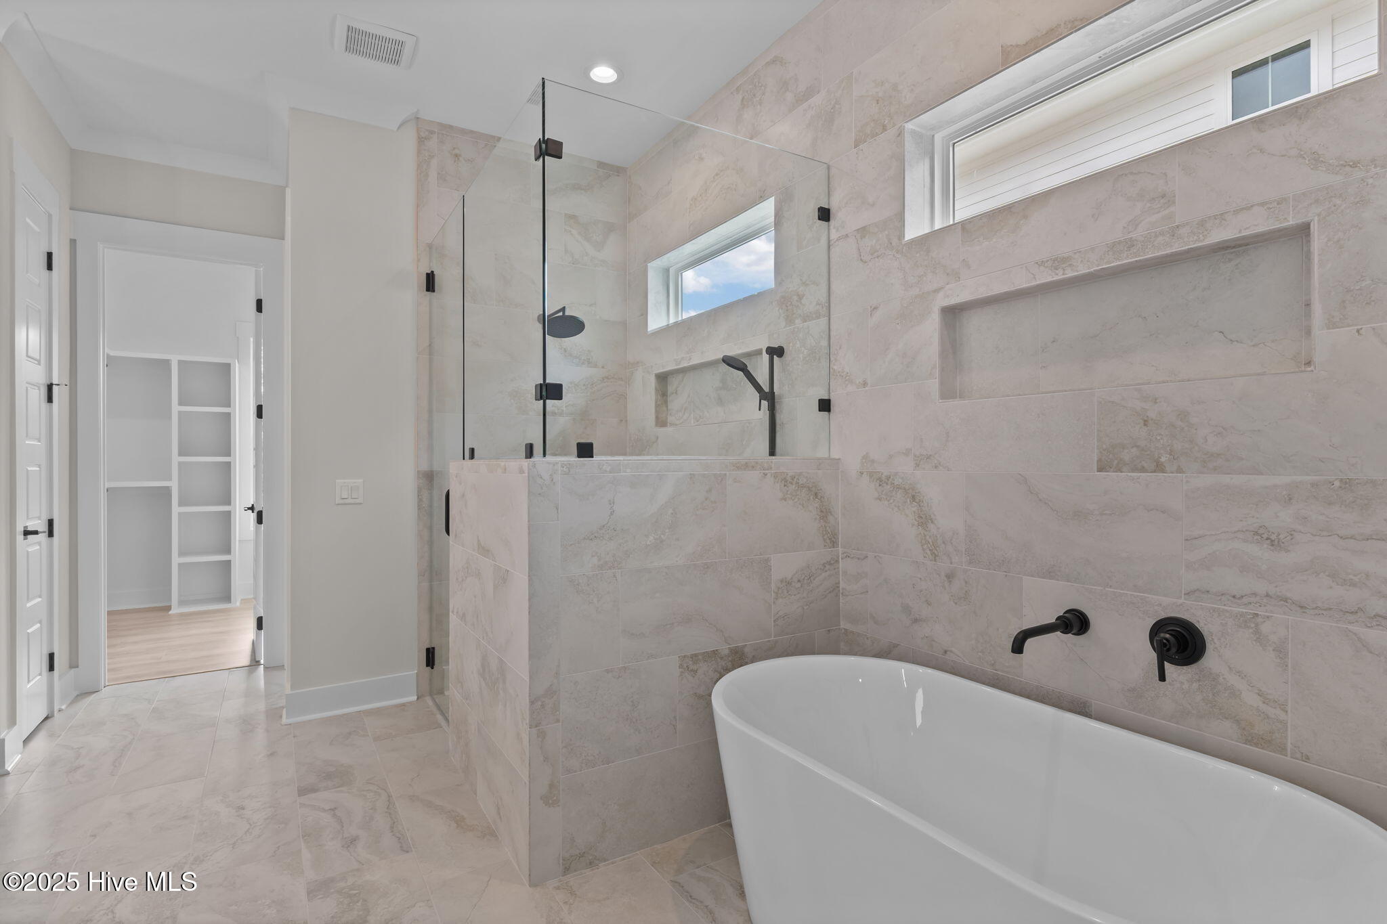
Enter an interest rate to see your estimated monthly payment.Covered porches and an open upper deck overlook the backyard and protected woods at 633 Vale Drive. This 3,251 sq ft new construction home in Marsh Landing Place sits on .21 acres with four bedrooms, 3.5 baths, a dedicated office, and a bonus bunk room. Exposed wood beams, a linear electric fireplace, and luxury vinyl plank flooring define the open living area. The kitchen features quartz countertops, stainless steel appliances, 48-in Craftsman-style cabinetry with stacked uppers and crown molding, an expansive island, and an 8-by-8-ft walk-in butler's pantry with cabinetry and prep space. The main-level primary suite has a board-and-batten accent wall, private rear porch access, and a bath with dual vanities, a soaking tub, a fully tiled walk-in shower, and direct access to the walk-in closet. The baths feature quartz counters and matte black Moen fixtures. Upstairs, the 15-by-13-ft sitting room opens to a covered porch and can serve as a media room or playroom. Three bedrooms include a second primary suite with a fully tiled, zero-entry shower. Use the bonus bunk room for guests, a second office, or a home gym. The laundry room has a utility sink and built-ins. Two garage bays fitting 3 vehicles, a mudroom, and dedicated storage are on the ground level. An optional elevator can serve all levels. The landscaped yard has full irrigation, and the home includes Low-E windows, zoned heating and cooling on each floor, and a one-year builder warranty. Enjoy the neighborhood pool, clubhouse, and walking trails, with Mayfaire and Wrightsville Beach minutes away. SELLER-PAID 2-1 INTEREST RATE BUYDOWN AVAILABLE! Seller is offering a financing incentive toward a temporary 2-1 mortgage rate buydown, providing qualified buyers with reduced mortgage payments during the first two years of homeownership. Incentive is subject to acceptable offer terms, lender approval, loan program eligibility, and applicable seller concession limits.
| 5 hours ago | Listing first seen on site | |
| 5 hours ago | Listing updated with changes from the MLS |

The data relating to real estate on this website comes in part from the Internet Data Exchange program of Hive MLS, and is updated as of 2026-11-16 11:47 PM UTC. All information is deemed reliable but not guaranteed and should be independently verified. All properties are subject to prior sale, change, or withdrawal. Neither listing broker(s) shall be responsible for any typographical errors, misinformation, or misprints, and shall be held totally harmless from any damages arising from reliance upon these data. Copyright 2026 Hive MLS
Did you know? You can invite friends and family to your search. They can join your search, rate and discuss listings with you.