
600 Christi Rdg CourtHubert, NC 28539
Mortgage Calculator
Monthly Payment (Est.)
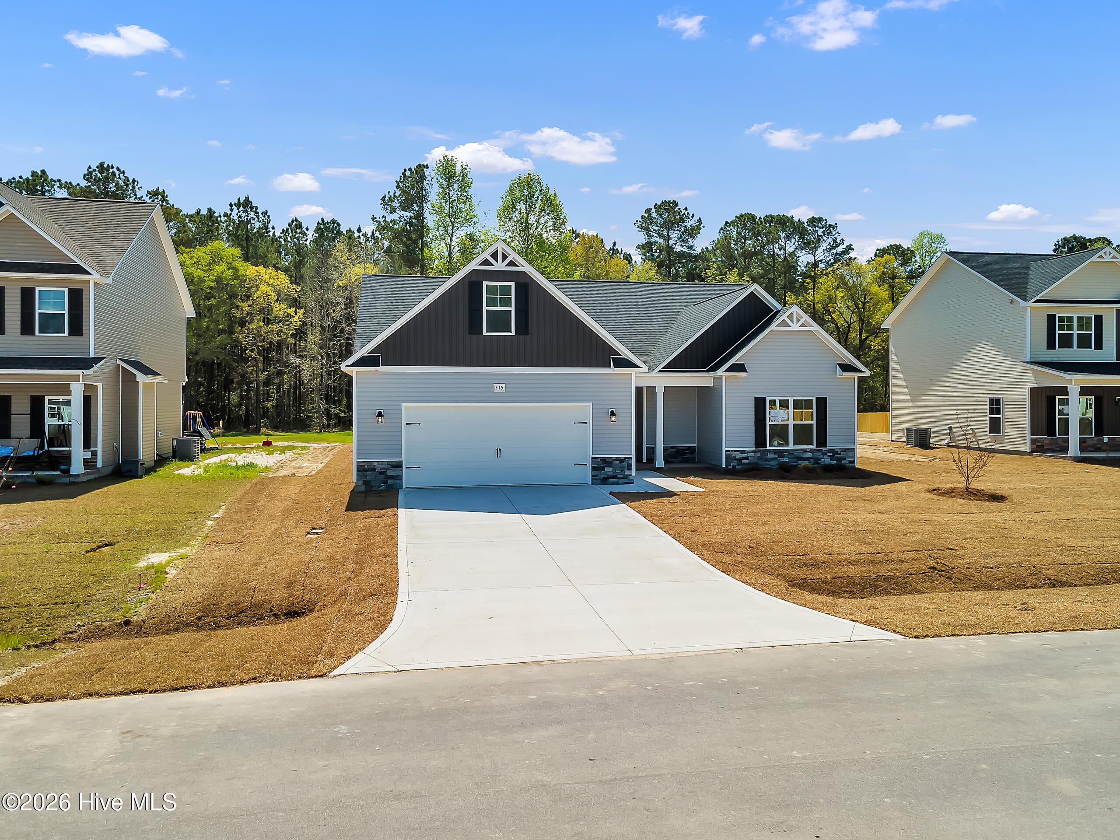
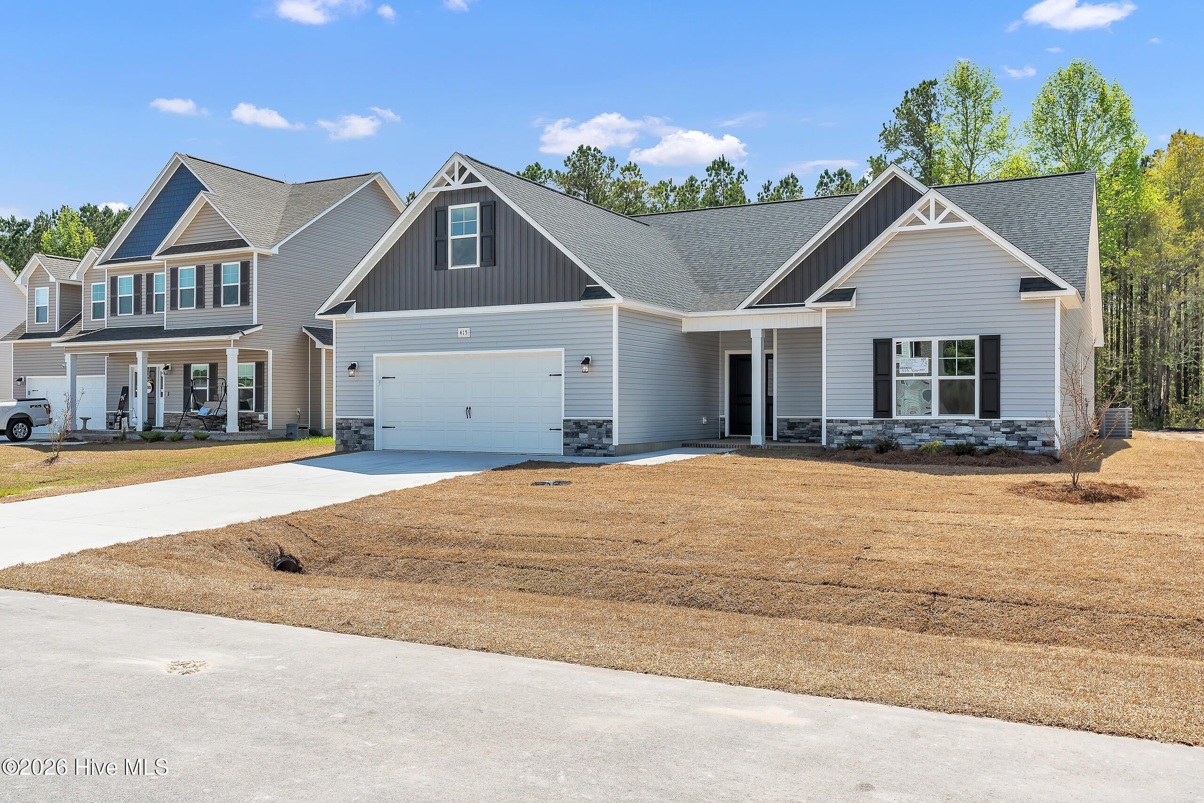
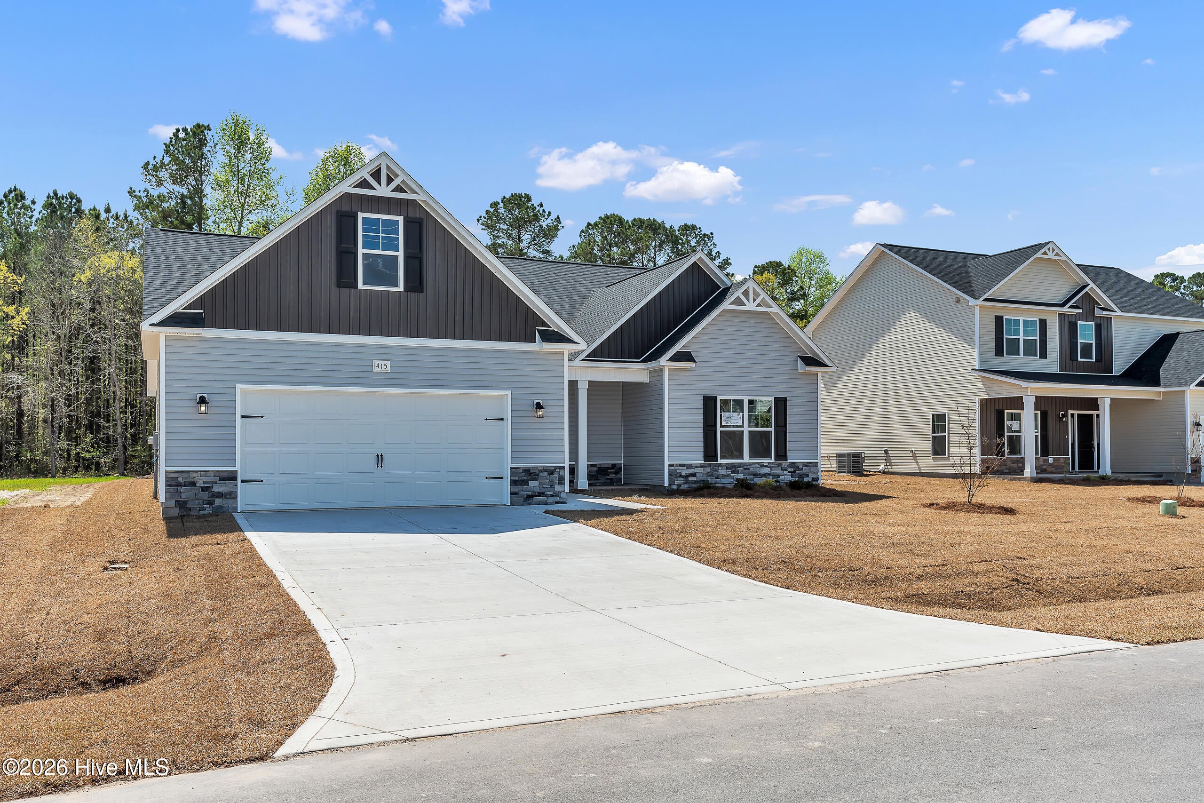
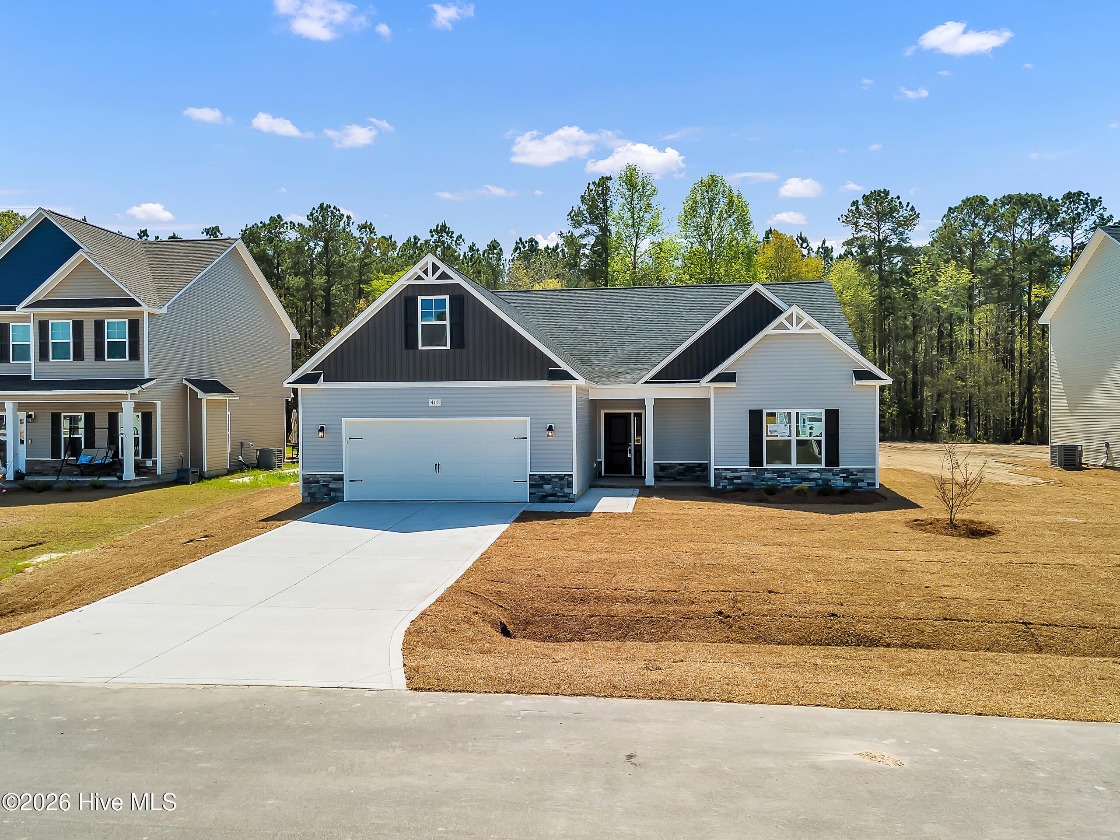
Enter an interest rate to see your estimated monthly payment.The builder is offering $10,000 in seller concessions, and buyers who use the preferred lender may receive an additional credit equal to 1% of the loan amount. Newly listed for sale, this three-bedroom, two-bathroom house features The Madison floor plan in Vista Cay Village. At the center of the home, an open-concept design creates an inviting setting for daily routines and time spent with guests. Large vaulted ceilings add height and character to the living room, while natural light brings a bright, welcoming quality to the connected interior. The open arrangement allows conversation and activity to continue easily throughout the main gathering spaces, whether the occasion is a quiet evening or a lively visit with friends. The large kitchen is ready to serve as a hardworking hub, offering abundant cabinetry for dishes, cookware, pantry items, and everyday essentials. Extensive countertop space provides room for meal preparation, serving, and organizing, helping the kitchen keep pace with both busy weekdays and relaxed weekends. Its connection to the open living area makes it easy to remain engaged with guests or household members while preparing meals. A private primary retreat offers a comfortable place to recharge at the end of the day. Two large closets provide valuable storage and help keep clothing and personal belongings organized, while the spa-like primary bathroom adds a soothing element to the suite. Two sizable secondary bedrooms provide additional space for household members, overnight visitors, or other personal needs. The large bonus room expands the possibilities even further. Depending on the next owner's priorities, it could become a home office, media room, fitness area, playroom, creative studio, or hobby space. This extra room gives The Madison valuable flexibility, allowing the home to adapt as routines and needs evolve over time. Everyday destinations and local recreation are also within reach. With an airy living room, a spacious kitchen, a private primary suite, and a substantial bonus room, 600 Christi Ridge Ct. offers an appealing opportunity to make this adaptable floor plan your own. No warranties are made or implied by these drawings, as floor plans and actual room sizes/SQFT may vary in final construction.
| 3 hours ago | Listing updated with changes from the MLS | |
| 3 hours ago | Status changed to Pending | |
| 4 hours ago | Listing first seen on site |

The data relating to real estate on this website comes in part from the Internet Data Exchange program of Hive MLS, and is updated as of 2026-11-16 11:47 PM UTC. All information is deemed reliable but not guaranteed and should be independently verified. All properties are subject to prior sale, change, or withdrawal. Neither listing broker(s) shall be responsible for any typographical errors, misinformation, or misprints, and shall be held totally harmless from any damages arising from reliance upon these data. Copyright 2026 Hive MLS
Did you know? You can invite friends and family to your search. They can join your search, rate and discuss listings with you.