Save
Ask
Tour
Hide
Share
$439,999
New Listing

12583 Lakewood Drive
Laurinburg, NC 28352

For Sale|Single Family Residence|Active
4
Beds
3
Total Baths
2
Full Baths
1
Partial Bath
2,800
SqFt
$157
/SqFt
1995
Built
Subdivision:
Hunters Ridge
County:
Scotland
12583 Lakewood Drive12583 Lakewood Drive12583 Lakewood Drive12583 Lakewood Drive
Save
Ask
Tour
Hide
Share

Mortgage Calculator

Monthly Payment (Est.)

Enter an interest rate to see your estimated monthly payment.
Calculator powered by Showcase IDX, a Constellation1 Company. Copyright ©2026 Information is deemed reliable but not guaranteed.

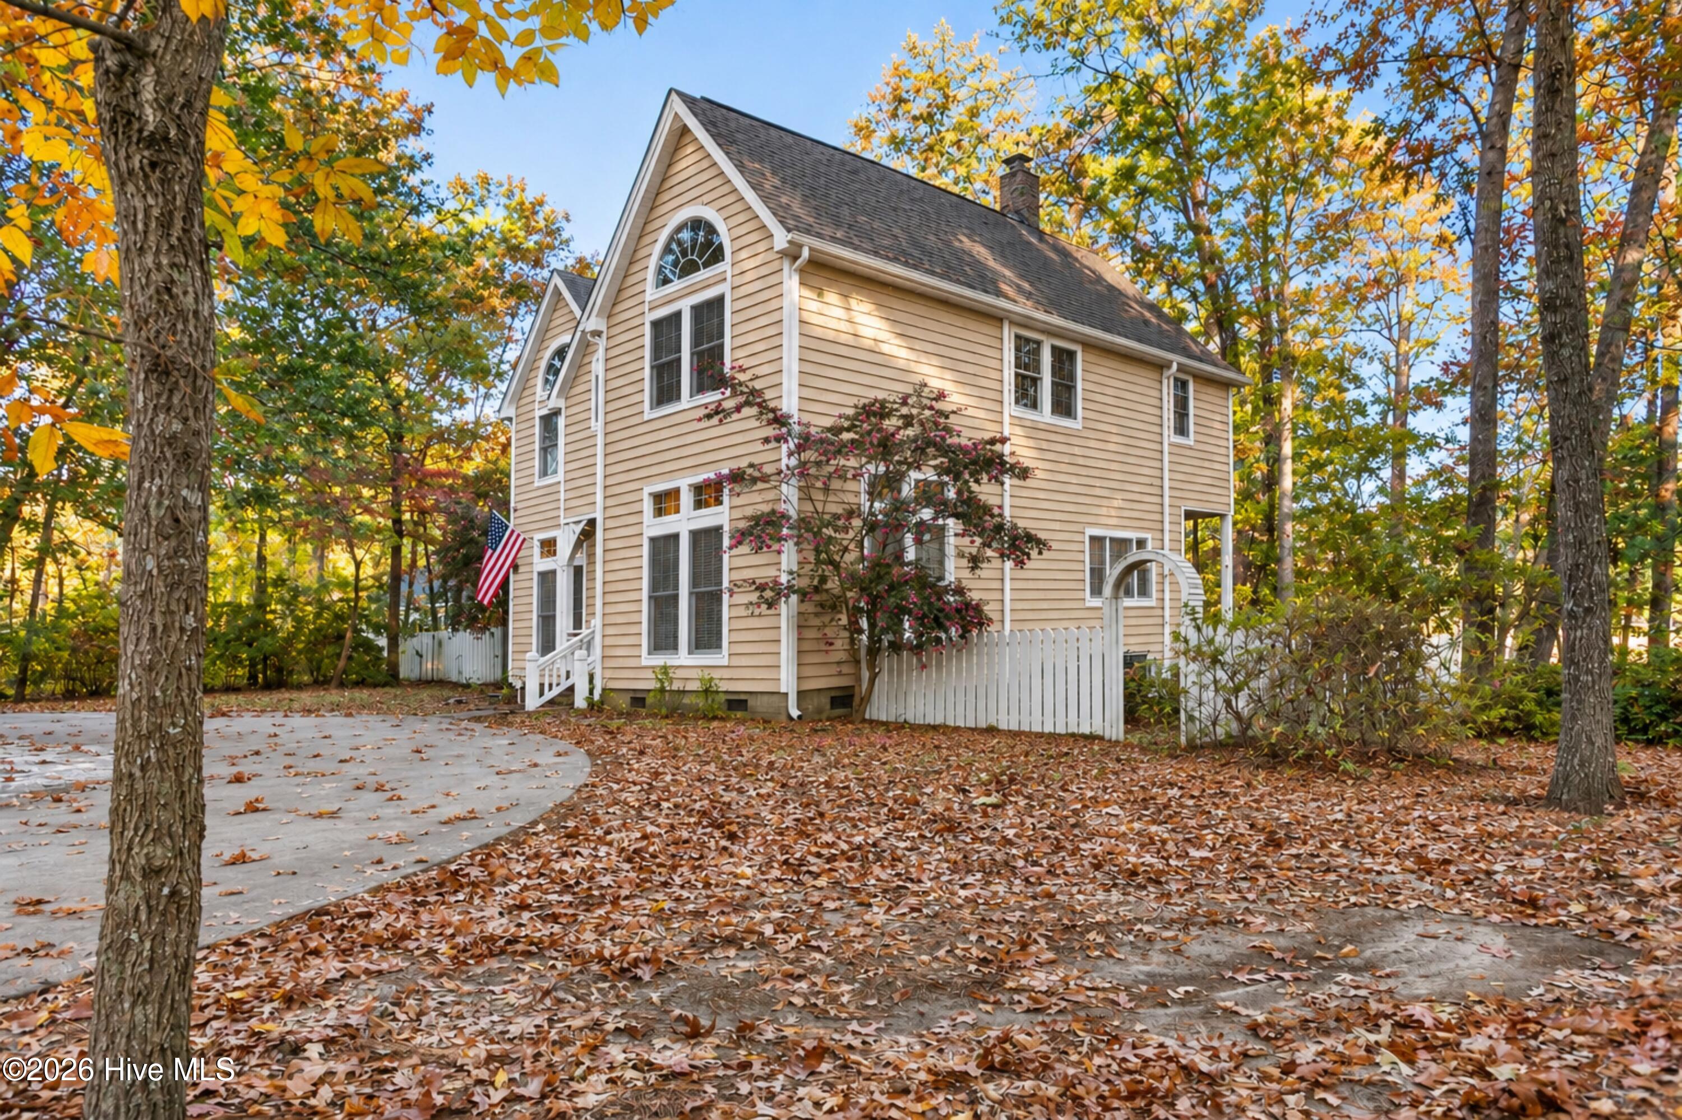
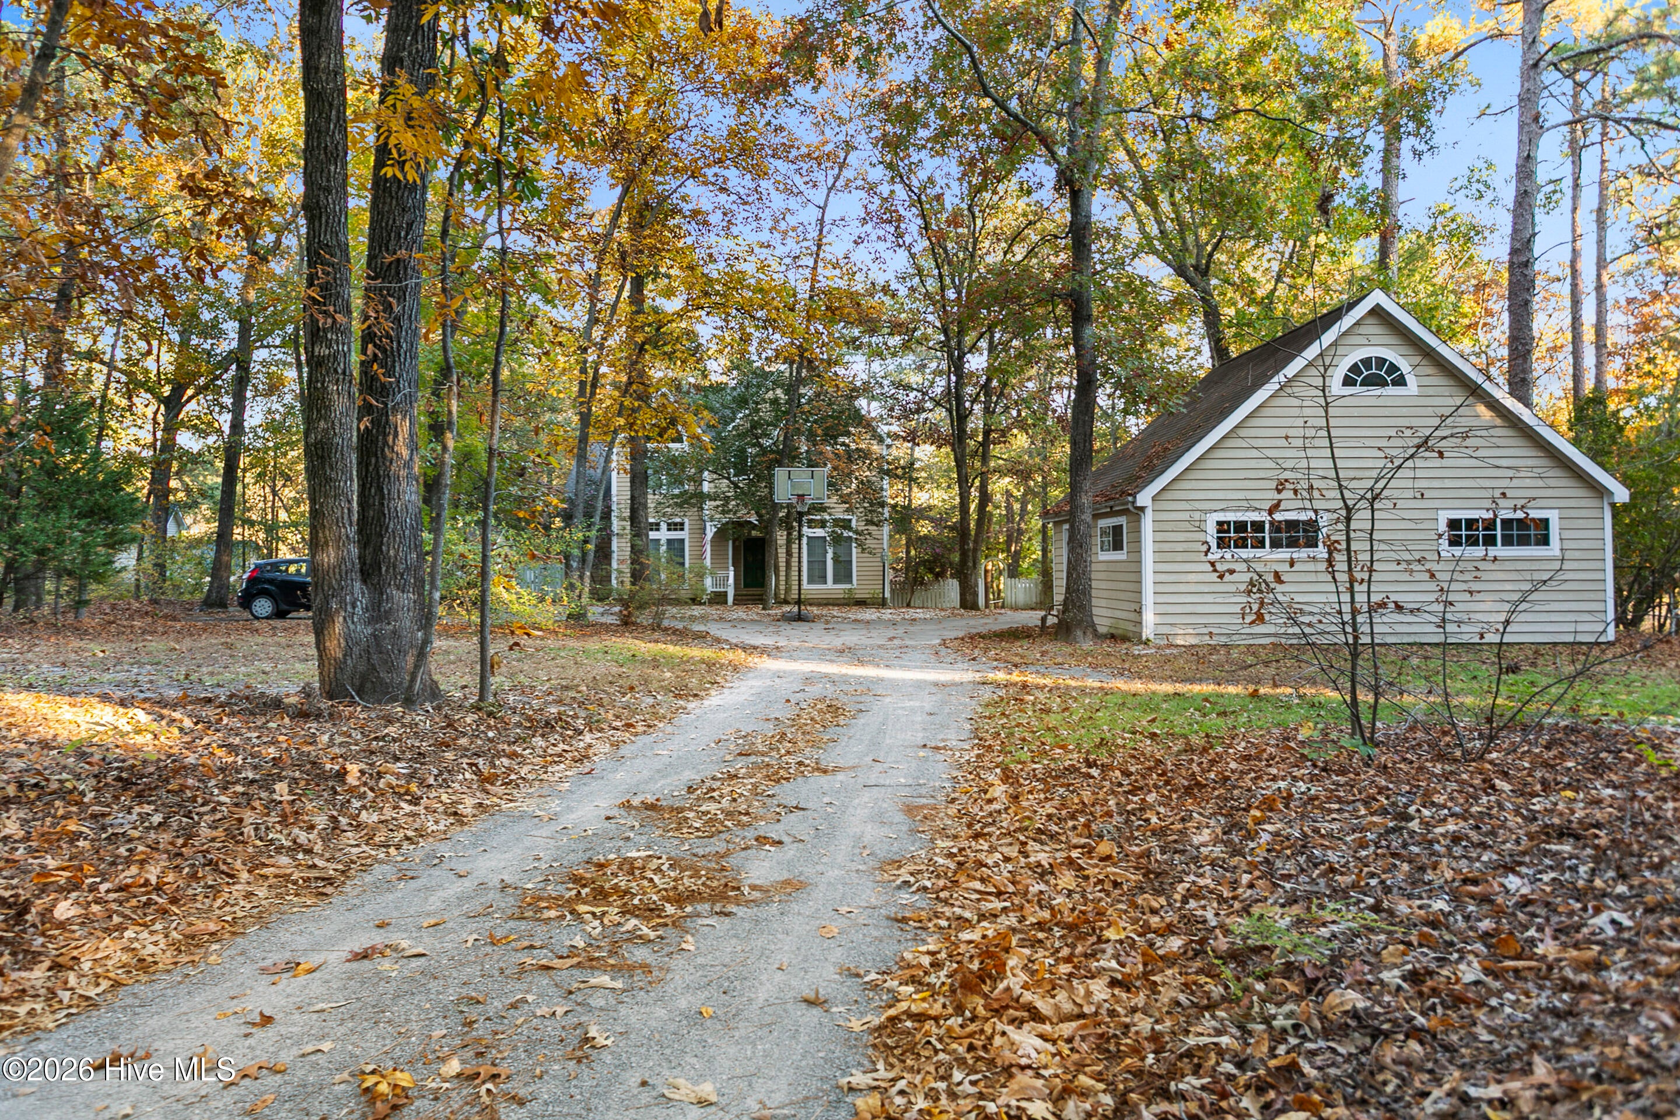
LAKEFRONT LIVING ON FAIRS LAKE - CUSTOM 5-BEDROOM HOME IN LAURINBURG! Don't miss this opportunity to own a beautiful custom 5-bedroom lakefront home on Fairs Lake in Laurinburg! This spacious home offers beautiful lake views, high ceilings, and a warm, inviting atmosphere. Enjoy the comfort of a fireplace with gas logs, along with plenty of room for family and guests. The home features 5 bedrooms, 2 full bathrooms, and 1 half bath, plus a convenient laundry room and pantry. Additional amenities include a detached 2-car garage and city trash collection. Enjoy the beauty and peaceful setting of lakefront living while taking in the gorgeous views of Fairs Lake. With its spacious layout and desirable waterfront location, this property is one you won't want to miss! Schedule your showing today and come see all this lakefront property has to offer!

Save
Ask
Tour
Hide
Share
Listing Snapshot
Price 
$439,999
Days On Site 
0 Days
Bedrooms 
4
Inside Area (SqFt) 
2,800 sqft
Total Baths 
3
Full Baths 
2
Partial Baths 
1
Lot Size 
1.13 Acres
Year Built 
1995
MLS Number 
100616774
Status 
Active
Property Tax 
$2,758.03
HOA/Condo/Coop Fees 
N/A
Sq Ft Source 
N/A
Friends & Family
Recent Activity
7 hours agoListing first seen on site
7 hours agoListing updated with changes from the MLS
General Features
Acres 
1.13
Garage 
Yes
Garage Spaces 
2
Levels 
Two
Number Of Stories 
2
Parking 
Paved
Parking Spaces 
2
Property Sub Type 
Single Family Residence
Special Circumstances 
Standard
SqFt Total 
2800
Utilities 
Sewer AvailableWater Available
Water Source 
Public
Zoning 
R15
Interior Features
Appliances 
Electric OvenRefrigeratorDisposalDishwasherElectric Water Heater
Basement 
Crawl Space
Cooling 
Central Air
Fireplace 
Yes
Fireplace Features 
Gas Log
Flooring 
CarpetWood
Heating 
ElectricHeat Pump
Interior 
Vaulted Ceiling(s)Ceiling Fan(s)
Laundry Features 
Washer HookupLaundry Room
Bedroom 1 
Dimensions - 12.2x10.22Level - Second
Bedroom 2 
Dimensions - 13.6x11.4Level - Second
Bedroom 3 
Dimensions - 15.5x11.7Level - Second
Breakfast Nook 
Dimensions - 15.5x13.3Level - FirstDescription - Breakfa
Dining Room 
Dimensions - 14.5x10.11Level - First
Great Room 
Dimensions - 15.0x21.5
Kitchen 
Dimensions - 15.5x11.7Level - First
Laundry 
Dimensions - 8.11x7.7Level - FirstDescription - Laundry
Living Room 
Dimensions - 13.11x14.0Level - First
Master Bedroom 
Dimensions - 15.8x15.0Level - Second
Other 
Dimensions - 8.1x14.3Level - FirstDescription - Playroo
Save
Ask
Tour
Hide
Share
Exterior Features
Construction Details 
Wood SidingFrame
Exterior 
NoneDock
Fencing 
PartialNone
Frontage 
Lakefront
Patio And Porch 
Deck
Road Frontage 
City StreetState Road
Roof 
ShingleComposition
View 
Lake
Waterfront 
Yes
Waterview 
Lake
Community Features
School District 
Scotland County Schools
Financing Terms Available 
CashConventionalFHAUSDA LoanVA Loan
Schools
School District
Scotland County Schools
Elementary School
Sycamore Lane
Middle School
Carver
High School
Scotland High
Listing courtesy of Cassie Swink of Coldwell Banker Preferred Properties


The data relating to real estate on this website comes in part from the Internet Data Exchange program of Hive MLS, and is updated as of 2026-11-17 03:54 AM UTC. All information is deemed reliable but not guaranteed and should be independently verified. All properties are subject to prior sale, change, or withdrawal. Neither listing broker(s) shall be responsible for any typographical errors, misinformation, or misprints, and shall be held totally harmless from any damages arising from reliance upon these data. Copyright 2026 Hive MLS

Neighborhood & Commute
Source: Walkscore
Save
Ask
Tour
Hide
Share